Skip main navigation
Sold for $960,000
  • $960,000

    988 W Dahlia St, Louisville, CO 80027

    4beds
    3,476sqft
    Single Family Residence
    Built in 1992
    5,178 Square Feet Lot
    $-- Zestimate®
    $276/sqft
    $4,416 Estimated rent

    Home value

    Not available

    Estimated sales range

    Not available

    $4,416/mo

    Zestimate® history
    Loading
    Loading...

    Owner options

    List your home for rent

    $4,416/mo

    Rent Zestimate®

    Find your next renter with Zillow Rental Manager. Plus, with online applications, you can quickly screen prospective tenants – for free.

    Learn more

    $4,416/mo

    Rent Zestimate®

    Refinance and save

    $5,558/mo

    Est. payment

    Refinancing to a lower rate could help reduce your monthly payments and save thousands over the life of the loan.

    See today's rates

    $5,558/mo

    Est. payment

    Explore your selling options

    Work with a Zillow partner agent

    Leverage their expertise and Zillow's premium Showcase listings to get your home seen by more buyers.

    Get started

    List with your own agent

    Get your home in front of millions of buyers by listing it on Zillow.

    Learn how to do it

    Sell it yourself

    Take full control of how buyers see your home on Zillow by listing For Sale by Owner (FSBO).

    List your home

    What's special

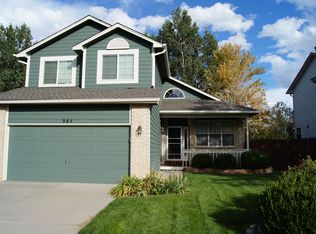
    Just a short walk to Fireside Elementary and close to Relish Pickleball, the community's newest gathering spot, this 3,476 sq. ft. home is in one of Louisville's most desirable neighborhoods. With four bedrooms-all on the upper level-and four bathrooms, it offers plenty of space and everyday comfort. Recent updates include fresh interior and exterior paint, new carpet, a stainless steel refrigerator and dishwasher, a Tesla EV charger, NEST thermostat, RING doorbell, and a high-efficiency furnace installed in December 2020. The yard has new sod in the front and back, the roof was replaced in 2018, and the attic has added insulation. Inside, a bright two-story entry leads to the formal living and dining rooms. The remodeled kitchen has generous storage, a Dacor gas stove with warming drawer, touch faucet, an island with a second oven, and new stainless steel appliances. The eat-in area opens to the east-facing deck-an ideal spot for morning coffee, outdoor meals, or summer barbecues. The family room, complete with a gas fireplace, sits just off the kitchen for easy everyday living. Upstairs, the large primary suite features seasonal mountain views, a walk-in closet, and an ensuite with double vanity, soaking tub, and glass-enclosed shower. Three additional bedrooms and a full bathroom are also on this level. The finished basement adds even more living space with a big recreation room and another full bathroom. This home is close to the Louisville Recreation Center, scenic trails, open spaces, grocery stores, childcare, and all the charm of Old Town. With easy access to Highway 36, commuting to Boulder or Denver is simple. Offering a great location, thoughtful updates, and plenty of space, this home is ready for its next owner to enjoy all that Louisville has to offer.

    Zillow last checked:

    Listing updated:

    Listed by:

    Kelly Kanner 303-818-0954,

    RE/MAX Elevate,

    Non-IRES Agent 970-593-9002,

    Non-IRES

    Bought with:

    Kathleen Winegardner, 40022836

    Kearney Realty

    Source: IRES as distributed by MLS GRID,MLS#: 1041228MLS Logo

    Facts & features

    Interior

    Bedrooms & bathrooms
    • Bedrooms: 4
    • Bathrooms: 4
    • Full bathrooms: 3
    • 1/2 bathrooms: 1
    • Main level bathrooms: 1
    Rooms
    • Room types: Loft
    Primary bedroom
    • Description: Carpet
    • Features: 5 Piece Primary Bath
    • Level: Upper
    • Area: 238 Square Feet
    • Dimensions: 14 x 17
    Bedroom 2
    • Description: Carpet
    • Level: Upper
    • Area: 180 Square Feet
    • Dimensions: 10 x 18
    Bedroom 3
    • Description: Carpet
    • Level: Upper
    • Area: 110 Square Feet
    • Dimensions: 10 x 11
    Bedroom 4
    • Description: Carpet
    • Level: Upper
    • Area: 120 Square Feet
    • Dimensions: 10 x 12
    Dining room
    • Description: Carpet
    • Level: Main
    • Area: 132 Square Feet
    • Dimensions: 12 x 11
    Family room
    • Description: Carpet
    • Level: Main
    • Area: 286 Square Feet
    • Dimensions: 13 x 22
    Kitchen
    • Description: Ceramic Tile
    • Level: Main
    • Area: 192 Square Feet
    • Dimensions: 12 x 16
    Laundry
    • Description: Ceramic Tile
    • Level: Main
    • Area: 77 Square Feet
    • Dimensions: 7 x 11
    Living room
    • Description: Carpet
    • Level: Main
    • Area: 300 Square Feet
    • Dimensions: 15 x 20
    Recreation room
    • Description: Carpet
    • Level: Basement
    • Area: 624 Square Feet
    • Dimensions: 24 x 26
    Heating
    • Forced Air
    Cooling
    • Evaporative Cooling
    Appliances
    • Included: Gas Range, Dishwasher, Refrigerator, Washer, Dryer, Microwave
    Features
    • Eat-in Kitchen, Separate Dining Room, Cathedral Ceiling(s), Open Floorplan, Walk-In Closet(s), Kitchen Island
    • Windows: Window Coverings
    • Basement: Partially Finished
    • Has fireplace: Yes
    • Fireplace features: Gas, Family Room
    Interior area
    • Total structure area: 2,318
    • Total interior livable area: 3,476 sqft
    • Finished area above ground: 2,318

    Property

    Parking
    • Total spaces: 2
    • Parking features: Garage - Attached
    • Attached garage spaces: 2
    • Details: Attached
    Accessibility
    • Accessibility features: Level Lot, Near Bus, Main Level Laundry
    Features
    • Levels: Two
    • Stories: 2
    • Patio & porch: Patio
    • Exterior features: Sprinkler System
    • Fencing: Fenced
    Lot
    • Size: 5,178 Square Feet
    • Features: Level, City Limits, Paved, Curbs, Gutters, Sidewalks, Street Light, Fire Hydrant within 500 Feet
    Details
    • Parcel number: R0105970
    • Zoning: RES
    • Special conditions: Private Owner

    Construction

    Type & style
    • Home type: SingleFamily
    • Architectural style: Legal Conforming
    • Property subtype: Single Family Residence
    Materials
    • Frame, Brick, Composition
    • Roof: Composition
    Condition
    • New construction: No
    • Year built: 1992

    Utilities & green energy

    • Electric: Xcel
    • Gas: Xcel
    • Sewer: Public Sewer
    • Water: City
    • Utilities for property: Natural Gas Available, Electricity Available, Cable Available, Satellite Avail, High Speed Avail
    Green energy
    • Energy efficient items: High Efficiency Furnace

    Community & HOA

    Community
    • Subdivision: Cherrywood
    HOA
    • Has HOA: No
    Location
    • Region: Louisville

    Financial & listing details

    • Price per square foot: $276/sqft
    • Tax assessed value: $1,032,500
    • Annual tax amount: $5,750
    • Date on market: 12/2/2025
    • Listing terms: Cash,Conventional,FHA
    • Electric utility on property: Yes
    • Road surface type: Asphalt

    Price history

    DateEventPrice
    11/25/2025Sold$960,000-0.9%$276/sqft
    Source: IRES as distributed by MLS GRID #1041228 Report a problem
    9/3/2025Price change$969,000-2.6%$279/sqft
    Source: IRES as distributed by MLS GRID #1041228 Report a problem
    8/12/2025Listed for sale$995,000-5.2%$286/sqft
    Source: IRES as distributed by MLS GRID #1041228 Report a problem
    8/6/2025Listing removed$1,050,000$302/sqft
    Source: IRES as distributed by MLS GRID #1037930 Report a problem
    7/10/2025Price change$1,050,000-4.5%$302/sqft
    Source: IRES as distributed by MLS GRID #1037930 Report a problem
    6/27/2025Listed for sale$1,100,000+109.8%$316/sqft
    Source: IRES as distributed by MLS GRID #1037930 Report a problem
    9/10/2014Sold$524,350-0.9%$151/sqft
    Source: IRES as distributed by MLS GRID #743888 Report a problem
    8/6/2014Listed for sale$529,000+1.8%$152/sqft
    Source: RE/MAX of Boulder #743888 Report a problem
    8/18/2013Listing removed$519,900$150/sqft
    Source: RE/MAX OF BOULDER INC #712064 Report a problem
    7/3/2013Price change$519,900-1.9%$150/sqft
    Source: RE/MAX OF BOULDER INC #712064 Report a problem
    6/25/2013Listed for sale$529,900$152/sqft
    Source: RE/MAX of Boulder #712064 Report a problem

    Public tax history

    YearProperty taxesTax assessment
    2025$5,750 +1.7%$64,531 -4.6%
    2024$5,653 +24.4%$67,664 -1%
    2023$4,544 -8.1%$68,319 +44.7%
    2022$4,943 +11.9%$47,212 -11.5%
    2021$4,416 $53,368 +13.1%
    2020$4,416 +9.6%$47,191
    2019$4,028 $47,191 +4.7%
    2018$4,028 $45,086 -9.5%
    2017$4,028 +22%$49,846 +32.8%
    2016$3,303 +5.5%$37,540 +15.8%
    2015$3,130 +13%$32,405
    2014$2,771 +3.4%$32,405
    2013$2,678 +0.9%$32,405 +3.1%
    2012$2,655 +2.6%$31,442
    2011$2,589 +6.1%--
    2010$2,439 +4.7%$31,040
    2009$2,330 +2.5%$31,040 -10.7%
    2008$2,274 -1.3%$34,740
    2007$2,304 +8.4%$34,740 +1%
    2006$2,124 +4.6%$34,400
    2005$2,030 +0.5%$34,400 +3.4%
    2004$2,020 +4%$33,280
    2003$1,942 +9.7%$33,280 +17.4%
    2002$1,770 $28,350 -90.8%
    2001-- $309,800
    Find assessor info on the county website

    Neighborhood: 80027

    Nearby schools

    GreatSchools rating
    Schools provided by the listing agent
    • Elementary: Fireside
    • Middle: Monarch
    • High: Monarch

    Source: IRES as distributed by MLS GRID. This data may not be complete. We recommend contacting the local school district to confirm school assignments for this home.

    Get pre-qualified for a loan
    At Zillow Home Loans, we can pre-qualify you in as little as 5 minutes with no impact to your credit score.

    An equal housing lender. NMLS #10287.