ASSUMABLE 2.99 INTEREST RATE. TURN-KEY Pool home. Transferable 4 year inside/outside home warranty. Oversized 660 sf garage with outlet for a golf cart with golf cart door. Included with garage: new refrigerator, power washer, electric lawn mower, trimmer, blower. Underground irrigation system. New intelli-center variable speed pool pump, new electric heat pump, new cartridge filter system. Six panel solar system for pool. Whole house central vac. Anderson wood flooring and impact absorbing congoleum tile throughout house. Sliding wall between living room and lanai for more open entertainment. Kitchen: granite counters, island with built in wine cooler, fresh produce bins and spice racks. New Bosch dishwasher, new microwave. Designated storage for coffee maker and k-cup holders. Master BR: Custom expanded master bedroom closet. Family Room: Custom built in 83”LG OLED tv with Harmon Kardon surround sound system. Furnished shaded lanai overlooking the pool and spa. Hurricane shutters for safety and privacy. Matching stamped concrete driveway and lanai. Privacy hedges in the backyard are maintained by the HOA. Generator, new tankless water heater, radiant barrier. Terra Vista amenities: The Bella Vita Spa and Fitness Center- (over 50,000 sq. ft) with full gym, racquetball and new pool cage, new pool pump, enjoy massages, facials/ manicure/pedicure. Enjoy the sunshine at the heated outdoor pool at the activity center, pickleball, or dance the night away at the 5K sq ft Tiki Bar. 3 Restaurants and 4 golf courses. Enjoy Resort style living.
Sold for $543,900
$543,900
988 W Rollingwood Ct, Hernando, FL 34442
3beds
2,365sqft
Single Family Residence
Built in 2005
0.32 Acres Lot
$527,400 Zestimate®
$230/sqft
$3,530 Estimated rent
Home value
$527,400
$501,000 - $559,000
$3,530/mo
Zestimate® history
Owner options
List your home for rent
$3,530/mo
Rent Zestimate®
Find your next renter with Zillow Rental Manager. Plus, with online applications, you can quickly screen prospective tenants – for free.
$3,530/mo
Rent Zestimate®
Refinance and save
$3,910/mo
Est. payment
Refinancing to a lower rate could help reduce your monthly payments and save thousands over the life of the loan.
$3,910/mo
Est. payment
Explore your selling options
Work with a Zillow partner agent
Leverage their expertise and Zillow's premium Showcase listings to get your home seen by more buyers.
Get startedList with your own agent
Get your home in front of millions of buyers by listing it on Zillow.
Learn how to do itSell it yourself
Take full control of how buyers see your home on Zillow by listing For Sale by Owner (FSBO).
List your homeWhat's special
Full gymHeated outdoor poolNew pool cageBuilt in wine coolerFresh produce binsGranite countersElectric lawn mower
Zillow last checked:
Listing updated:
Listed by:
Stephen Hachey 813-642-6030,
Flat Fee MLS Realty
Bought with:
Rachel Mysliborski, 3505053
Berkshire Hathaway Homeservice
Source: Realtors Association of Citrus County,MLS#: 828149 Originating MLS: Realtors Association of Citrus County
Originating MLS: Realtors Association of Citrus CountyFacts & features
Interior
Bedrooms & bathrooms
- Bedrooms: 3
- Bathrooms: 2
- Full bathrooms: 2
Bedroom
- Description: Wood Flooring
- Level: Main
- Dimensions: 13.10 x 24.90
Bedroom
- Description: Wood Flooring
- Level: Main
- Dimensions: 12.00 x 15.30
Bedroom
- Description: Wood Flooring
- Level: Main
- Dimensions: 12.00 x 17.60
Bathroom
- Description: Tile Flooring
- Level: Main
- Dimensions: 17.70 x 11.20
Bathroom
- Description: Tile Flooring
- Level: Main
- Dimensions: 18.20 x 16.11
Dining room
- Description: Tile Flooring
- Level: Main
- Dimensions: 12.30 x 13.40
Family room
- Description: Tile Flooring
- Level: Main
- Dimensions: 16.20 x 18.10
Kitchen
- Description: Wood Flooring
- Level: Main
- Dimensions: 14.80 x 14.11
Laundry
- Description: Linoleum Flooring
- Level: Main
- Dimensions: 8.20 x 9.00
Living room
- Description: Tile Flooring
- Level: Main
- Dimensions: 24.20 x 15.60
Other
- Description: Wood Flooring
- Level: Main
- Dimensions: 9.80 x 12.60
Other
- Description: Tile Flooring
- Level: Main
- Dimensions: 9.80 x 10.10
Porch
- Description: Concrete Flooring
- Level: Main
- Dimensions: 18.20 x 16.11
Heating
- Heat Pump, Radiant Ceiling
Cooling
- Central Air
Appliances
- Included: Built-In Oven, Dryer, Dishwasher, Disposal, Washer
- Laundry: Laundry - Living Area
Features
- Tray Ceiling(s), Eat-in Kitchen, Skylights, Walk-In Closet(s), Wood Cabinets, Central Vacuum
- Flooring: Wood
- Windows: Skylight(s)
Interior area
- Total structure area: 3,520
- Total interior livable area: 2,365 sqft
Property
Parking
- Total spaces: 3
- Parking features: Attached, Garage, Parking Space(s)
- Attached garage spaces: 3
Features
- Levels: One
- Stories: 1
- Pool features: Concrete, Heated, In Ground, Pool, Screen Enclosure, Solar Heat, Salt Water
Lot
- Size: 0.32 Acres
- Features: Cul-De-Sac, On Golf Course
Details
- Parcel number: 3224400
- Zoning: PDR
- Special conditions: Standard
Construction
Type & style
- Home type: SingleFamily
- Architectural style: One Story
- Property subtype: Single Family Residence
Materials
- Stucco
- Foundation: Block, Slab
- Roof: Tile
Condition
- New construction: No
- Year built: 2005
Utilities & green energy
- Sewer: Public Sewer
- Water: Public
Community & HOA
Community
- Features: Fitness, Playground, Tennis Court(s), Gated
- Security: Gated Community, Smoke Detector(s)
- Subdivision: Citrus Hills
HOA
- Has HOA: Yes
- Services included: Cable TV, Other, Recreation Facilities, See Remarks, Security
- HOA fee: $225 monthly
- HOA name: Terra Vista
Location
- Region: Hernando
Financial & listing details
- Price per square foot: $230/sqft
- Tax assessed value: $460,300
- Annual tax amount: $3,711
- Date on market: 10/25/2023
- Cumulative days on market: 9 days
- Listing terms: Cash,Conventional,FHA,VA Loan
- Road surface type: Paved
Price history
| Date | Event | Price |
|---|---|---|
| 12/29/2023 | Sold | $543,900-2.7%$230/sqft |
Source:  Realtors Association of Citrus County #828149 Report a problem Realtors Association of Citrus County #828149 Report a problem | ||
| 11/3/2023 | Pending sale | $559,000$236/sqft |
Source: Realtors Association of Citrus County #828149 Report a problem | ||
| 10/31/2023 | Price change | $559,000-1.8%$236/sqft |
Source: Realtors Association of Citrus County #828149 Report a problem | ||
| 10/25/2023 | Listed for sale | $569,000+13.8%$241/sqft |
Source: Realtors Association of Citrus County #828149 Report a problem | ||
| 1/31/2022 | Sold | $500,000+0%$211/sqft |
Source: Realtors Association of Citrus County #804590 Report a problem | ||
| 11/28/2021 | Pending sale | $499,900$211/sqft |
Source: Realtors Association of Citrus County #804590 Report a problem | ||
| 11/4/2021 | Price change | $499,900-2%$211/sqft |
Source: Realtors Association of Citrus County #804590 Report a problem | ||
| 9/21/2021 | Price change | $510,000-2.8%$216/sqft |
Source: Realtors Association of Citrus County #804590 Report a problem | ||
| 8/25/2021 | Listed for sale | $524,900$222/sqft |
Source: Realtors Association of Citrus County #804590 Report a problem | ||
| 8/20/2021 | Pending sale | $524,900$222/sqft |
Source: Realtors Association of Citrus County #804590 Report a problem | ||
| 8/15/2021 | Listed for sale | $524,900$222/sqft |
Source:  Berkshire Hathaway HomeServices #804590 Report a problem Berkshire Hathaway HomeServices #804590 Report a problem | ||
Public tax history
| Year | Property taxes | Tax assessment |
|---|---|---|
| 2025 | $6,414 -11.3% | $460,300 -4.2% |
| 2024 | $7,232 +26687% | $480,526 +6.9% |
| 2023 | $27 -99.3% | $449,431 +56.7% |
| 2022 | $3,711 +4.2% | $286,881 +3% |
| 2021 | $3,561 +1.2% | $278,525 +1.4% |
| 2020 | $3,518 +1.1% | $274,679 +2.3% |
| 2019 | $3,478 +0.6% | $268,503 +1.9% |
| 2018 | $3,457 | $263,497 +2.1% |
| 2017 | $3,457 +0.1% | $258,077 +2.1% |
| 2016 | $3,453 -1.4% | $252,769 +0.7% |
| 2015 | $3,503 -1.6% | $251,012 +0.8% |
| 2014 | $3,561 -0.7% | $249,020 +1.5% |
| 2013 | $3,584 -3.9% | $245,340 -10.3% |
| 2012 | $3,731 -3.4% | $273,366 -2.5% |
| 2011 | $3,864 -0.7% | $280,267 -2.5% |
| 2010 | $3,890 -12.8% | $287,440 -7.9% |
| 2009 | $4,463 -4.4% | $312,112 -4.6% |
| 2008 | $4,670 -6.5% | $326,993 -4.4% |
| 2007 | $4,992 -2.3% | $342,100 +1.5% |
| 2006 | $5,107 +428.9% | $337,200 +526.8% |
| 2005 | $966 -4.3% | $53,800 |
| 2004 | $1,009 | $53,800 |
Find assessor info on the county website
Neighborhood: 34442
Nearby homes
- $391,1003 bd2 ba2.2k sqft1004 W Rollingwood Ct, Hernando, FL 34442Off Market
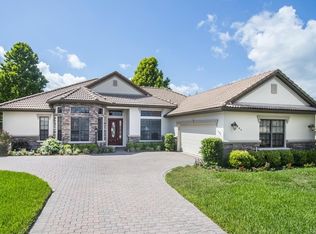
- $467,6003 bd-- ba2.3k sqft964 W Rollingwood Ct, Hernando, FL 34442Off Market
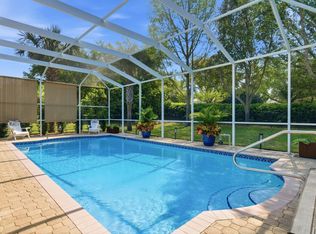
- $3,4003 bd3 ba2.1k sqft1020 W Rollingwood Ct, Hernando, FL 34442For Rent
- $429,5004 bd2 ba2.6k sqft995 W Rollingwood Ct, Hernando, FL 34442Off Market

- $390,0003 bd2 ba2.2k sqft932 W Rollingwood Ct, Hernando, FL 34442Sold
- $712,5004 bd5 ba4.8k sqft977 W Rollingwood Ct, Hernando, FL 34442Sold
- $525,0004 bd3 ba3.1k sqft1038 W Rollingwood Ct, Hernando, FL 34442Pending
- $446,7002 bd2 ba1.9k sqft1011 W Rollingwood Ct, Hernando, FL 34442Off Market
Nearby schools
GreatSchools rating
- 5/10Forest Ridge Elementary SchoolGrades: PK-5Distance: 1.1 mi
- 5/10Lecanto Middle SchoolGrades: 6-8Distance: 5.3 mi
- 5/10Lecanto High SchoolGrades: 9-12Distance: 5.4 mi
Schools provided by the listing agent
- Elementary: Forest Ridge Elementary
- Middle: Lecanto Middle
- High: Lecanto High
Source: Realtors Association of Citrus County. This data may not be complete. We recommend contacting the local school district to confirm school assignments for this home.
Get a cash offer in 3 minutes
Find out how much your home could sell for in as little as 3 minutes with a no-obligation cash offer.
Estimated market value
$527,400
Get a cash offer in 3 minutes
Find out how much your home could sell for in as little as 3 minutes with a no-obligation cash offer.
Estimated market value
$527,400
- Florida
- Citrus County
- Hernando
- 34442
- 988 W Rollingwood Ct
Nearby cities
Nearby zip codes
Other Hernando Topics
