Skip main navigation
Sold for $717,500
  • $717,500

    988 W YELLOWSTONE Way, Chandler, AZ 85248

    3beds
    3baths
    2,404sqft
    Single Family Residence
    Built in 2017
    6,104 Square Feet Lot
    $722,500 Zestimate®
    $298/sqft
    $2,759 Estimated rent

    Home value

    $722,500

    $686,000 - $759,000

    $2,759/mo

    Zestimate® history
    Loading
    Loading...

    Owner options

    List your home for rent

    $2,759/mo

    Rent Zestimate®

    Find your next renter with Zillow Rental Manager. Plus, with online applications, you can quickly screen prospective tenants – for free.

    Learn more

    $2,759/mo

    Rent Zestimate®

    Refinance and save

    $4,244/mo

    Est. payment

    Refinancing to a lower rate could help reduce your monthly payments and save thousands over the life of the loan.

    See today's rates

    $4,244/mo

    Est. payment

    Explore your selling options

    Work with a Zillow partner agent

    Leverage their expertise and Zillow's premium Showcase listings to get your home seen by more buyers.

    Get started

    List with your own agent

    Get your home in front of millions of buyers by listing it on Zillow.

    Learn how to do it

    Sell it yourself

    Take full control of how buyers see your home on Zillow by listing For Sale by Owner (FSBO).

    List your home

    What's special

    Heated poolUpscale amenitiesSeparate officeLarge islandAdjacent dining areaExpansive covered patioFrench sliding doors
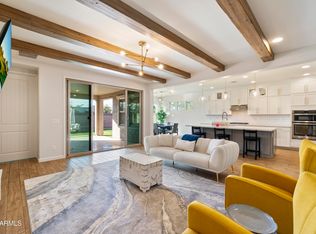
    Welcome to 988 W Yellowstone Way, nestled within the exclusive gated community of Echelon at Ocotillo. This picturesque corner-lot residence offers a blend of sophistication and comfort, creating an inviting retreat you'll be proud to call home. Step inside to discover a well-appointed open-concept layout that effortlessly combines style with functionality. Sunlight streams into the spacious great room, highlighting the tasteful finishes and creating a warm and welcoming ambiance. French sliding doors open to reveal the professionally landscaped backyard oasis, providing a serene backdrop for outdoor relaxation and entertaining. The gourmet kitchen is a chef's delight, featuring an abundance of cabinets, a gas cooktop, double ovens, granite countertops, a custom backsplash, stainless steel appliances, a convenient walk-in pantry, and large island. The adjacent dining area is perfect for hosting intimate dinners or large gatherings with loved ones. Retreat to the luxurious main floor master suite, featuring a spa-like bathroom with a soaking tub, walk-in shower, double sinks, and a generously sized walk-in closet. Two additional bedrooms with walk-in closets offer plenty of space for guests or family members, while a separate office provides a quiet haven for work or study. Outside, the expansive covered patio provides an idyllic setting for outdoor living, complete with a refreshing ceiling fan and a convenient TV hookup. Gather around the cozy gas firepit under the starlit sky for memorable evenings with friends and family. Residents of Echelon at Ocotillo enjoy access to a host of upscale amenities, including a heated pool, spa, and picturesque walking trails around the lakes in the community.

    Zillow last checked:

    Listing updated:

    Listed by:

    Dustin J Olive 480-785-6761,

    West USA Realty

    Bought with:

    Uma Peddi, SA572078000

    DeLex Realty

    Source: ARMLS,MLS#: 6680858MLS Logo

    Facts & features

    Interior

    Bedrooms & bathrooms
    • Bedrooms: 3
    • Bathrooms: 3
    Heating
    • Natural Gas
    Cooling
    • Central Air, Ceiling Fan(s)
    Appliances
    • Included: Gas Stub for Range, Built-in Microwave, Dishwasher, Disposal, Gas Cooktop
    Features
    • Pantry, Non-laminate Counter, High Speed Internet, Granite Counters, Double Vanity, Master Downstairs, Eat-in Kitchen, Breakfast Bar, 9+ Flat Ceilings, Vaulted Ceiling(s), Kitchen Island, Full Bth Master Bdrm
    • Flooring: Carpet, Tile
    • Windows: Low Emissivity Windows, Solar Screens, Double Pane Windows
    • Has basement: No
    • Has fireplace: No
    Interior area
    • Total structure area: 2,404
    • Total interior livable area: 2,404 sqft

    Property

    Parking
    • Total spaces: 2
    • Parking features: Garage Door Opener, Direct Access
    • Garage spaces: 2
    Features
    • Stories: 2
    • Patio & porch: Patio
    • Pool features: None
    • Spa features: None
    • Fencing: Block
    • Has view: Yes
    • View description: Mountain(s)
    • Waterfront features: Wash
    Lot
    • Size: 6,104 sqft
    • Features: Borders Common Area, North/South Exposure, Sprinklers In Rear, Sprinklers In Front, Desert Front, Grass Front, Synthetic Grass Back, Auto Timer H2O Front, Auto Timer H2O Back
    Details
    • Parcel number: 30363541

    Construction

    Type & style
    • Home type: SingleFamily
    • Property subtype: Single Family Residence
    Materials
    • Stucco, Wood Frame, Painted
    • Roof: Tile
    Condition
    • Year built: 2017
    Details
    • Builder name: Calatlantic Homes

    Utilities & green energy

    • Sewer: Public Sewer
    • Water: City Water

    Community & neighborhood

    Security
    • Security features: Security System Owned
    Community
    • Community features: Pool, Lake, Gated, Community Spa, Community Spa Htd, Tennis Court(s), Playground, Biking/Walking Path
    Location
    • Region: Chandler
    • Subdivision: ECHELON AT OCOTILLO

    HOA & financial

    HOA
    • Has HOA: Yes
    • HOA fee: $170 monthly
    • Services included: Maintenance Grounds
    • Association name: Echelon at Ocotillo
    • Association phone: 602-957-9191
    • Second HOA fee: $216 quarterly
    • Second association name: Ocotillo Community
    • Second association phone: 480-704-2900

    Other

    Other facts
    • Listing terms: Cash,Conventional,1031 Exchange,FHA,VA Loan
    • Ownership: Fee Simple

    Price history

    DateEventPrice
    6/6/2024Sold$717,500-1%$298/sqft
    Source: ARMLS #6680858 Report a problem
    3/27/2024Listed for sale$724,900+40.8%$302/sqft
    Source: ARMLS #6680858 Report a problem
    9/10/2020Listing removed$2,499$1/sqft
    Source: On Q Property Management #6122515 Report a problem
    8/25/2020Listed for rent$2,499$1/sqft
    Source: On Q Property Management #6122515 Report a problem
    8/19/2020Sold$515,000-1.5%$214/sqft
    Source: ARMLS #6093080 Report a problem
    8/3/2020Pending sale$523,000$218/sqft
    Source: Platinum Living Realty #6093080 Report a problem
    6/19/2020Price change$523,000+1%$218/sqft
    Source: Platinum Living Realty #6093080 Report a problem
    6/3/2020Price change$518,000-1.7%$215/sqft
    Source: Realty ONE Group #6068869 Report a problem
    5/20/2020Price change$527,000-1.1%$219/sqft
    Source: Realty ONE Group #6068869 Report a problem
    4/30/2020Price change$533,000-1.1%$222/sqft
    Source: Realty ONE Group #6068869 Report a problem
    4/22/2020Listed for sale$539,000-0.2%$224/sqft
    Source: Realty ONE Group #6068869 Report a problem
    3/10/2020Listing removed$539,900$225/sqft
    Source: Realty ONE Group #6047293 Report a problem
    3/7/2020Listed for sale$539,900+22.4%$225/sqft
    Source: Realty ONE Group #6047293 Report a problem
    7/26/2017Sold$441,088$183/sqft
    Source: Public Record Report a problem

    Public tax history

    YearProperty taxesTax assessment
    2025$2,448 +1.4%$60,170 -10.2%
    2024$2,416 -15%$66,970 +133.4%
    2023$2,840 +2.7%$28,692 -35.3%
    2022$2,765 +15.4%$44,320 +3.3%
    2021$2,396 +4%$42,920 +6.6%
    2020$2,304 +3.3%$40,250 +11.8%
    2019$2,232 $36,010 +344.6%
    2018$2,232 +284%$8,100 +2.1%
    2017$581 $7,935

    Find assessor info on the county website

    Neighborhood: 85248

    Nearby schools

    GreatSchools rating
    Schools provided by the listing agent
    • Elementary: Ira A. Fulton Elementary
    • Middle: Bogle Junior High School
    • High: Hamilton High School
    • District: Chandler Unified District

    Source: ARMLS. This data may not be complete. We recommend contacting the local school district to confirm school assignments for this home.

    Get a cash offer in 3 minutes
    Find out how much your home could sell for in as little as 3 minutes with a no-obligation cash offer.
    Estimated market value
    $722,500
    Get a cash offer in 3 minutes
    Find out how much your home could sell for in as little as 3 minutes with a no-obligation cash offer.
    Estimated market value
    $722,500