This spacious split foyer home offers a fantastic layout and great bones, just waiting for your personal touch. Featuring 4 bedrooms and 2.5 baths, the upper level boasts a bright living area with large windows, a separate dining space, and an eat-in kitchen. Downstairs, you'll find a generously sized family room, additional storage, and flex space that can be used for a 4th bedroom. Wonderful level driveway with extra pad for RV's, Boat..etc
The home is in need of cosmetic updates—paint, flooring, and modern finishes—but provides a perfect opportunity to build equity!! Outside, enjoy a large fenced in. backyard, a screened in deck and an over sized 2-car garage. Located in a quiet neighborhood with easy access to schools, shopping, and commuter routes.
Whether you're an investor or a buyer looking to customize your home, this property is full of potential!
Sold for $344,000
$344,000
9880 Baker Boy Dr, Ooltewah, TN 37363
4beds
2,300sqft
Single Family Residence
Built in 1999
0.57 Acres Lot
$344,400 Zestimate®
$150/sqft
$2,582 Estimated rent
Home value
$344,400
$320,000 - $372,000
$2,582/mo
Zestimate® history
Owner options
List your home for rent
$2,582/mo
Rent Zestimate®
Find your next renter with Zillow Rental Manager. Plus, with online applications, you can quickly screen prospective tenants – for free.
$2,582/mo
Rent Zestimate®
Refinance and save
$2,040/mo
Est. payment
Refinancing to a lower rate could help reduce your monthly payments and save thousands over the life of the loan.
$2,040/mo
Est. payment
Explore your selling options
Work with a Zillow partner agent
Leverage their expertise and Zillow's premium Showcase listings to get your home seen by more buyers.
Get startedList with your own agent
Get your home in front of millions of buyers by listing it on Zillow.
Learn how to do itSell it yourself
Take full control of how buyers see your home on Zillow by listing For Sale by Owner (FSBO).
List your homeWhat's special
Level drivewayFlex spaceGenerously sized family roomAdditional storageEat-in kitchenSeparate dining spaceScreened in deck
Zillow last checked:
Listing updated:
Listed by:
Dawn O'Neil 423-838-0373,
RE/MAX Renaissance Realtors
Bought with:
Sarah Barrott, 360054
Keller Williams Realty
Source: Greater Chattanooga Realtors,MLS#: 1512220
Facts & features
Interior
Bedrooms & bathrooms
- Bedrooms: 4
- Bathrooms: 3
- Full bathrooms: 2
- 1/2 bathrooms: 1
Primary bedroom
- Level: First
- Area: 219.37
- Dimensions: 18.16 x 12.08
Bedroom
- Level: First
- Area: 174
- Dimensions: 14.5 x 12
Bedroom
- Level: First
- Area: 174
- Dimensions: 14.5 x 12
Bedroom
- Level: Basement
Bathroom
- Level: First
Bathroom
- Level: First
Bathroom
- Level: Basement
Bonus room
- Description: Special Room
- Level: Basement
- Area: 254.38
- Dimensions: 18.5 x 13.75
Dining room
- Level: First
- Area: 135.96
- Dimensions: 12 x 11.33
Family room
- Level: First
- Area: 287.73
- Dimensions: 20.33 x 14.16
Laundry
- Level: Basement
- Area: 24.15
- Dimensions: 5 x 4.83
Office
- Description: Dimensions: Den12'8X16
- Level: Basement
Heating
- Central, Natural Gas
Cooling
- Central Air, Ceiling Fan(s), Electric
Appliances
- Included: Disposal, Dishwasher, Electric Water Heater, Free-Standing Electric Range, Microwave, Range Hood
Features
- Cathedral Ceiling(s), Ceiling Fan(s), Coffered Ceiling(s), Eat-in Kitchen, High Ceilings, Walk-In Closet(s), Separate Shower, Separate Dining Room, Split Bedrooms, Whirlpool Tub
- Flooring: Carpet, Hardwood, Vinyl
- Windows: Insulated Windows
- Basement: Finished
- Number of fireplaces: 1
- Fireplace features: Gas Log, Great Room
Interior area
- Total structure area: 2,300
- Total interior livable area: 2,300 sqft
- Finished area above ground: 2,300
Property
Parking
- Total spaces: 2
- Parking features: Basement, Concrete, Driveway, Garage Door Opener
- Attached garage spaces: 2
Features
- Levels: Multi/Split
- Stories: 1
- Patio & porch: Covered, Deck, Patio, Porch, Screened, Porch - Screened
- Exterior features: Lighting, Rain Gutters
- Fencing: Chain Link,Fenced
Lot
- Size: 0.57 Acres
- Dimensions: 85.03 x 293.13
- Features: Gentle Sloping, Level
Details
- Parcel number: 122a B 007
Construction
Type & style
- Home type: SingleFamily
- Architectural style: Split Level
- Property subtype: Single Family Residence
Materials
- Brick, Vinyl Siding
- Foundation: Block
- Roof: Shingle
Condition
- Fixer
- New construction: No
- Year built: 1999
Utilities & green energy
- Sewer: Septic Tank
- Water: Public
- Utilities for property: Electricity Connected, Natural Gas Connected, Water Connected
Community & HOA
Community
- Security: Security System
- Subdivision: Hamilton on Hunter South
HOA
- Has HOA: No
Location
- Region: Ooltewah
Financial & listing details
- Price per square foot: $150/sqft
- Tax assessed value: $361,100
- Annual tax amount: $1,360
- Date on market: 5/2/2025
- Listing terms: Cash,Conventional,FHA,VA Loan
Price history
| Date | Event | Price |
|---|---|---|
| 6/13/2025 | Sold | $344,000+2.7%$150/sqft |
Source: Greater Chattanooga Realtors #1512220 Report a problem | ||
| 5/6/2025 | Contingent | $335,000$146/sqft |
Source: Greater Chattanooga Realtors #1512220 Report a problem | ||
| 5/2/2025 | Listed for sale | $335,000+83.1%$146/sqft |
Source: Greater Chattanooga Realtors #1512220 Report a problem | ||
| 8/25/2006 | Sold | $183,000+17.7%$80/sqft |
Source: Public Record Report a problem | ||
| 10/8/2004 | Sold | $155,500+17.3%$68/sqft |
Source: Public Record Report a problem | ||
| 11/3/1999 | Sold | $132,573$58/sqft |
Source: Public Record Report a problem | ||
Public tax history
| Year | Property taxes | Tax assessment |
|---|---|---|
| 2025 | $1,377 +1.2% | $90,275 +49.5% |
| 2024 | $1,360 | $60,400 |
| 2023 | $1,360 | $60,400 |
| 2022 | $1,360 +0.7% | $60,400 |
| 2021 | $1,351 +2.3% | $60,400 +26.4% |
| 2020 | $1,321 | $47,775 |
| 2019 | $1,321 | $47,775 |
| 2018 | $1,321 -0.7% | $47,775 |
| 2017 | $1,330 +9.4% | $47,775 |
| 2016 | $1,215 | -- |
| 2015 | $1,215 | $43,625 |
| 2014 | $1,215 | -- |
| 2013 | -- | $43,625 -2.8% |
| 2012 | -- | $44,875 |
| 2011 | -- | $44,875 |
| 2010 | -- | $44,875 |
| 2009 | -- | $44,875 +15.2% |
| 2008 | -- | $38,950 |
| 2007 | -- | $38,950 |
| 2006 | -- | $38,950 |
| 2005 | -- | $38,950 +14.1% |
| 2004 | -- | $34,125 |
| 2003 | -- | $34,125 |
| 2002 | -- | $34,125 |
| 2001 | -- | $34,125 +17% |
| 2000 | -- | $29,175 |
Find assessor info on the county website
Neighborhood: 37363
Nearby homes
- $345,8003 bd2 ba1.5k sqft9898 Baker Boy Dr, Ooltewah, TN 37363Off Market
- $369,6003 bd3 ba2k sqft9862 Baker Boy Dr, Ooltewah, TN 37363Off Market
- $370,6003 bd2 ba1.8k sqft9910 Baker Boy Dr, Ooltewah, TN 37363Off Market
- $375,4004 bd2 ba2.3k sqft9873 Baker Boy Dr, Ooltewah, TN 37363Off Market
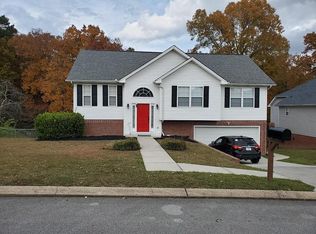
- $349,400-- bd2 ba1.4k sqft9895 Baker Boy Dr, Ooltewah, TN 37363Off Market
- $350,900-- bd2 ba1.9k sqft9844 Baker Boy Dr, Ooltewah, TN 37363Off Market
- $336,400-- bd2 ba1.4k sqft6718 Triton Cir, Ooltewah, TN 37363Off Market
- $368,0003 bd2 ba2.2k sqft9857 Baker Boy Dr, Ooltewah, TN 37363Off Market
Nearby schools
GreatSchools rating
- 8/10Wallace A. Smith Elementary SchoolGrades: PK-5Distance: 0.7 mi
- 7/10Hunter Middle SchoolGrades: 6-8Distance: 0.5 mi
- 3/10Central High SchoolGrades: 9-12Distance: 2.1 mi
Schools provided by the listing agent
- Elementary: Wallace A. Smith Elementary
- Middle: Hunter Middle
- High: Central High School
Source: Greater Chattanooga Realtors. This data may not be complete. We recommend contacting the local school district to confirm school assignments for this home.
Get a cash offer in 3 minutes
Find out how much your home could sell for in as little as 3 minutes with a no-obligation cash offer.
Estimated market value
$344,400
Get a cash offer in 3 minutes
Find out how much your home could sell for in as little as 3 minutes with a no-obligation cash offer.
Estimated market value
$344,400
- Tennessee
- Hamilton County
- Ooltewah
- 37363
- 9880 Baker Boy Dr
Nearby cities
Nearby zip codes
Other Ooltewah Topics
