Charming Brick Bungalow on .87 Acres in North Canton School District
Welcome home to this picturesque brick bungalow nestled on nearly an acre of land in the highly sought-after North Canton schools of Lake Township. Boasting 3 bedrooms with the potential for a 4th upstairs, this home offers abundant space and endless possibilities.
Step inside to discover a beautifully upgraded kitchen featuring granite countertops, custom cabinets, and top-of-the-line appliances, perfect for culinary enthusiasts. The first floor hosts a rare find in this price range - a primary bedroom with a luxurious ensuite bathroom complete with double sinks and a stunning walk-in shower.
Upstairs, two additional bedrooms provide ample space, with the potential to convert an area into a fourth bedroom if desired. The fully finished basement is an entertainer's delight, featuring epoxy flooring, wood accents that echo the home's charm, and a custom-built bar with integrated shelving for hosting gatherings. Plumbing access in the basement laundry allows for easy an addition of a bathroom, adding even more convenience.
Outside, enjoy the expansive backyard which includes an oversized shed, offering plenty of room for outdoor activities and storage, perfect for creating your own personal oasis.
Updates include: New Roof - 2021, Furnace & Air Conditioner - 2019, All new plumbing, Basement Completely finished, Appliances 2018
Don't miss the chance to make this meticulously crafted home yours. Schedule your private showing today as opportunities like this do not last long!
Closed
$255,000
9880 Bellhaven Ave NW, Uniontown, OH 44685
3beds
2,709sqft
Single Family Residence
Built in 1930
0.87 Acres Lot
$-- Zestimate®
$94/sqft
$1,962 Estimated rent
Home value
Not available
Estimated sales range
Not available
$1,962/mo
Zestimate® history
Owner options
List your home for rent
$1,962/mo
Rent Zestimate®
Find your next renter with Zillow Rental Manager. Plus, with online applications, you can quickly screen prospective tenants – for free.
$1,962/mo
Rent Zestimate®
Refinance and save
$1,667/mo
Est. payment
Refinancing to a lower rate could help reduce your monthly payments and save thousands over the life of the loan.
$1,667/mo
Est. payment
Explore your selling options
Work with a Zillow partner agent
Leverage their expertise and Zillow's premium Showcase listings to get your home seen by more buyers.
Get startedList with your own agent
Get your home in front of millions of buyers by listing it on Zillow.
Learn how to do itSell it yourself
Take full control of how buyers see your home on Zillow by listing For Sale by Owner (FSBO).
List your homeWhat's special
Fully finished basementWood accentsEpoxy flooringStunning walk-in showerGranite countertopsTop-of-the-line appliancesDouble sinks
Zillow last checked:
Listing updated:
Listed by:
Cyndi Foster cyndi.foster@cbschmidtohio.com330-936-7533,
Coldwell Banker Schmidt Realty
Bought with:
Jennifer K Zeiger, 2015004881
RE/MAX Crossroads Properties
Source: MLS Now,MLS#: 5053428 Originating MLS: Stark Trumbull Area REALTORS
Originating MLS: Stark Trumbull Area REALTORSFacts & features
Interior
Bedrooms & bathrooms
- Bedrooms: 3
- Bathrooms: 2
- Full bathrooms: 2
- Main level bathrooms: 2
- Main level bedrooms: 1
Primary bedroom
- Level: First
- Dimensions: 15.00 x 12.00
Bedroom
- Description: Flooring: Wood
- Level: Second
- Dimensions: 17.00 x 9.00
Bedroom
- Description: Flooring: Wood
- Level: First
- Dimensions: 13.00 x 9.00
Primary bathroom
- Description: Flooring: Ceramic Tile
- Level: First
Bonus room
- Description: Flooring: Wood
- Level: Second
- Dimensions: 21.00 x 14.00
Dining room
- Description: Flooring: Ceramic Tile
- Level: First
- Dimensions: 18.00 x 9.00
Eat in kitchen
- Description: Flooring: Ceramic Tile
- Level: First
- Dimensions: 19.00 x 14.00
Living room
- Description: Flooring: Wood
- Level: First
- Dimensions: 21.00 x 13.00
Heating
- Forced Air, Gas
Cooling
- Central Air
Appliances
- Included: Dryer, Dishwasher, Microwave, Range, Refrigerator, Washer
Features
- Breakfast Bar, Ceiling Fan(s), Dry Bar, Entrance Foyer, Eat-in Kitchen, Granite Counters, Kitchen Island, Recessed Lighting, Natural Woodwork
- Basement: Full,Partially Finished,Walk-Out Access
- Has fireplace: No
Interior area
- Total structure area: 2,709
- Total interior livable area: 2,709 sqft
- Finished area above ground: 1,699
- Finished area below ground: 1,010
Property
Parking
- Parking features: Asphalt, Driveway, No Garage, Unpaved
Features
- Levels: Two
- Stories: 2
- Fencing: Partial,Privacy
Lot
- Size: 0.87 Acres
Details
- Additional structures: Shed(s)
- Parcel number: 10010766
Construction
Type & style
- Home type: SingleFamily
- Architectural style: Bungalow
- Property subtype: Single Family Residence
Materials
- Brick, Cedar
- Roof: Asphalt,Fiberglass,Rubber
Condition
- Year built: 1930
Utilities & green energy
- Sewer: Public Sewer
- Water: Well
Community & HOA
HOA
- Has HOA: No
Location
- Region: Uniontown
Financial & listing details
- Price per square foot: $94/sqft
- Tax assessed value: $57,600
- Annual tax amount: $2,478
- Date on market: 7/12/2024
- Cumulative days on market: 184 days
- Listing terms: Cash,Conventional,FHA,VA Loan
Price history
| Date | Event | Price |
|---|---|---|
| 2/14/2025 | Sold | $255,000-1%$94/sqft |
Source:  MLS Now #5053428 Report a problem MLS Now #5053428 Report a problem | ||
| 1/14/2025 | Pending sale | $257,500$95/sqft |
Source: MLS Now #5053428 Report a problem | ||
| 1/13/2025 | Listed for sale | $257,500$95/sqft |
Source: MLS Now #5053428 Report a problem | ||
| 11/15/2024 | Listing removed | $257,500$95/sqft |
Source: MLS Now #5053428 Report a problem | ||
| 9/29/2024 | Contingent | $257,500$95/sqft |
Source: MLS Now #5053428 Report a problem | ||
| 9/28/2024 | Price change | $257,500-1%$95/sqft |
Source: MLS Now #5053428 Report a problem | ||
| 8/6/2024 | Price change | $260,000-5.5%$96/sqft |
Source: MLS Now #5053428 Report a problem | ||
| 7/12/2024 | Listed for sale | $275,000+38.2%$102/sqft |
Source: MLS Now #5053428 Report a problem | ||
| 1/9/2024 | Listing removed | -- |
Source: MLS Now #5006869 Report a problem | ||
| 12/14/2023 | Listed for sale | $199,000$73/sqft |
Source: MLS Now #5006869 Report a problem | ||
| 12/10/2023 | Listing removed | -- |
Source: MLS Now #4498220 Report a problem | ||
| 11/29/2023 | Listed for sale | $199,000-16.2%$73/sqft |
Source: MLS Now #4498220 Report a problem | ||
| 11/20/2023 | Listing removed | -- |
Source: MLS Now #4498220 Report a problem | ||
| 11/15/2023 | Price change | $237,500-4.6%$88/sqft |
Source: MLS Now #4498220 Report a problem | ||
| 11/3/2023 | Price change | $249,000-6%$92/sqft |
Source: MLS Now #4498220 Report a problem | ||
| 10/20/2023 | Listed for sale | $265,000+178.9%$98/sqft |
Source: MLS Now #4498220 Report a problem | ||
| 5/31/2016 | Sold | $95,000$35/sqft |
Source: MLS Now #3798283 Report a problem | ||
Public tax history
| Year | Property taxes | Tax assessment |
|---|---|---|
| 2017 | $1,109 -2.9% | $20,170 |
| 2016 | $1,143 +279.1% | $20,170 |
| 2015 | $301 | $20,170 +14.8% |
| 2014 | $301 +16.3% | $17,570 |
| 2013 | $259 | $17,570 |
| 2012 | -- | $17,570 -30.2% |
| 2011 | -- | $25,170 -0.3% |
| 2010 | -- | $25,240 |
| 2009 | $653 | -- |
| 2008 | $653 -0.6% | -- |
| 2007 | $657 +8.4% | -- |
| 2005 | $606 -0.7% | -- |
| 2004 | $610 -2.1% | -- |
| 2003 | $623 +15.6% | -- |
| 2002 | $539 -0.4% | -- |
| 2001 | $541 +20.2% | -- |
| 2000 | $450 | -- |
Find assessor info on the county website
Neighborhood: 44685
Nearby homes
- $255,0003 bd1 ba1.6k sqft9880 Bellhaven Ave NW, Uniontown, OH 44685Sold
- $279,6003 bd2 ba1.5k sqft9860 Bellhaven Ave NW, Uniontown, OH 44685Off Market
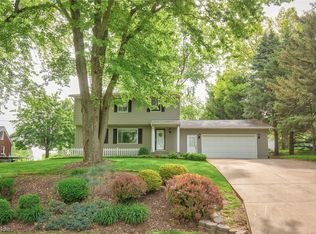
- $247,5003 bd2 ba1.4k sqft2828 Greenbranch Rd NW, Uniontown, OH 44685Off Market
- $29,4003 bd2 ba2.1k sqft2828 Greenbranch Rd NW, Uniontown, OH 44685Off Market
- $346,6003 bd2 ba2.2k sqft9910 Bellhaven Ave NW, Uniontown, OH 44685Off Market
- $317,6004 bd2 ba1.3k sqft2845 Greenbranch Rd NW, Uniontown, OH 44685Off Market
- $207,9004 bd2 ba1.2k sqft9883 Bellhaven Ave NW, Uniontown, OH 44685Off Market
- $190,0003 bd1 ba1k sqft9855 Bellhaven Ave NW, Uniontown, OH 44685Sold
Nearby schools
GreatSchools rating
- NANorth Canton Primary SchoolGrades: PK-2Distance: 3.6 mi
- 8/10North Canton Middle SchoolGrades: 6-8Distance: 4 mi
- 9/10North Canton Hoover High SchoolGrades: 9-12Distance: 3.2 mi
Schools provided by the listing agent
- District: North Canton CSD - 7611
Source: MLS Now. This data may not be complete. We recommend contacting the local school district to confirm school assignments for this home.


Get pre-qualified for a loan
At Zillow Home Loans, we can pre-qualify you in as little as 5 minutes with no impact to your credit score.An equal housing lender. NMLS #10287.
- Ohio
- Stark County
- Uniontown
- 44685
- 9880 Bellhaven Ave NW
Nearby cities
Nearby zip codes
Other Uniontown Topics
