Skip main navigation
Sold for $410,000
  • $410,000

    9880 Ferndale St, Philadelphia, PA 19115

    3beds
    2,255sqft
    Single Family Residence
    Built in 1960
    6,000 Square Feet Lot
    $492,400 Zestimate®
    $182/sqft
    $2,361 Estimated rent

    Home value

    $492,400

    $463,000 - $527,000

    $2,361/mo

    Zestimate® history
    Loading
    Loading...

    Owner options

    List your home for rent

    $2,361/mo

    Rent Zestimate®

    Find your next renter with Zillow Rental Manager. Plus, with online applications, you can quickly screen prospective tenants – for free.

    Learn more

    $2,361/mo

    Rent Zestimate®

    Refinance and save

    $2,487/mo

    Est. payment

    Refinancing to a lower rate could help reduce your monthly payments and save thousands over the life of the loan.

    See today's rates

    $2,487/mo

    Est. payment

    Explore your selling options

    Work with a Zillow partner agent

    Leverage their expertise and Zillow's premium Showcase listings to get your home seen by more buyers.

    Get started

    List with your own agent

    Get your home in front of millions of buyers by listing it on Zillow.

    Learn how to do it

    Sell it yourself

    Take full control of how buyers see your home on Zillow by listing For Sale by Owner (FSBO).

    List your home

    What's special

    Cozy brick fireplaceBuilt - in shelvesDesirable pine valley neighborhoodUpdated hall bathProximity to schoolsOversized drivewayVersatile office space
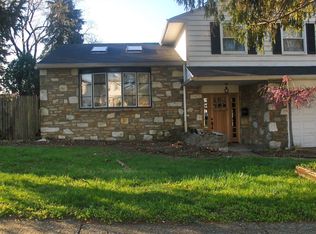
    Welcome to 9880 Ferndale, an expanded Cape-style home nestled in the desirable Pine Valley neighborhood, eagerly awaiting its next lucky owner! Boasting 3 bedrooms, 2 baths, and an array of inviting spaces, this charming residence offers comfort, functionality, and timeless appeal. Upon entering, you are greeted by a spacious main level featuring a sunlit Living Room adorned with a beautiful bay window and a cozy brick fireplace, setting the stage for gatherings and relaxation alike. The updated Kitchen is a delight, showcasing wood cabinets, granite countertops, and gleaming hardwood floors, seamlessly flowing into the dining area with another bay window, creating a perfect backdrop for enjoying meals with loved ones. For added versatility, a family room addition beckons with two skylights and windows overlooking the backyard that is ideal for entertaining guests, watching the big game, or a playroom. Adjacent, a versatile office space awaits, complete with built-in shelves, offering endless possibilities as a workspace or easily convertible into a fourth bedroom to suit your needs. The main level also features a serene bedroom retreat with ample closet space and access to the updated hall bath, while upstairs unveils two additional bedrooms boasting great closet space and a hall bath with a stall shower. Outside, the fenced yard beckons with its inviting ambiance, perfect for hosting BBQs, lawn games, or indulging your green thumb with gardening pursuits. A large shed provides additional storage, completing this outdoor haven. Notable features include an oversized driveway, a custom brick and paver front walkway, central air conditioning, and gas heating. Meticulously maintained with evident pride of ownership, this home radiates warmth and charm at every turn! Nestled in a sought-after neighborhood, 9880 Ferndale offers proximity to schools, shops, and parks, while also providing convenient access to transportation, entertainment, dining, shopping, and highways. Don't miss the opportunity to make this delightful residence your own and experience the warmth and love it exudes from the moment you step inside!

    Zillow last checked:

    Listing updated:

    Listed by:

    Cari Guerin-Boyle 267-626-6818,

    BHHS Fox & Roach-Jenkintown,

    Listing Team: The Cari Guerin-Boyle Team, Co-Listing Agent: Elizabeth Schmidt 267-804-2150,

    BHHS Fox & Roach-Jenkintown

    Bought with:

    Arsen Bulaj, AB069239

    High Lite Realty LLC

    Source: Bright MLS,MLS#: PAPH2319290MLS Logo

    Facts & features

    Interior

    Bedrooms & bathrooms
    • Bedrooms: 3
    • Bathrooms: 2
    • Full bathrooms: 2
    • Main level bathrooms: 1
    • Main level bedrooms: 1
    Heating
    • Forced Air, Natural Gas
    Cooling
    • Central Air, Electric
    Appliances
    • Included: Disposal, Gas Water Heater
    • Laundry: Main Level
    Features
    • Ceiling Fan(s), Combination Kitchen/Dining, Family Room Off Kitchen, Entry Level Bedroom, Floor Plan - Traditional, Pantry, Bathroom - Stall Shower, Upgraded Countertops
    • Flooring: Carpet, Hardwood, Wood
    • Windows: Skylight(s)
    • Has basement: No
    • Number of fireplaces: 1
    Interior area
    • Total structure area: 2,255
    • Total interior livable area: 2,255 sqft
    • Finished area above ground: 2,255

    Property

    Parking
    • Total spaces: 3
    • Parking features: Asphalt, Driveway
    • Uncovered spaces: 3
    Accessibility
    • Accessibility features: None
    Features
    • Levels: One and One Half
    • Stories: 1
    • Patio & porch: Deck
    • Exterior features: Sidewalks, Street Lights
    • Pool features: None
    Lot
    • Size: 6,000 sqft
    • Features: Front Yard, Rear Yard
    Details
    • Additional structures: Above Grade
    • Parcel number: 581240400
    • Zoning: RESIDENTIAL
    • Zoning description: residential
    • Special conditions: Standard

    Construction

    Type & style
    • Home type: SingleFamily
    • Architectural style: Cape Cod
    • Property subtype: Single Family Residence
    Materials
    • Vinyl Siding, Stucco
    • Foundation: Concrete Perimeter
    • Roof: Pitched,Shingle
    Condition
    • Very Good
    • New construction: No
    • Year built: 1960

    Utilities & green energy

    • Electric: Circuit Breakers
    • Sewer: Public Sewer
    • Water: Public

    Community & neighborhood

    Location
    • Region: Philadelphia
    • Subdivision: Pine Valley
    • Municipality: PHILADELPHIA

    Other

    Other facts
    • Listing agreement: Exclusive Right To Sell
    • Ownership: Fee Simple

    Price history

    DateEventPrice
    3/21/2024Sold$410,000$182/sqft
    Source: Bright MLS #PAPH2319290 Report a problem
    2/11/2024Pending sale$410,000$182/sqft
    Source: Bright MLS #PAPH2319290 Report a problem
    2/7/2024Listed for sale$410,000+228%$182/sqft
    Source: Bright MLS #PAPH2319290 Report a problem
    12/18/1995Sold$125,000$55/sqft
    Source: Public Record Report a problem

    Public tax history

    YearProperty taxesTax assessment
    2025$6,105 +19.4%$436,100 +19.4%
    2024$5,113 $365,300
    2023$5,113 +16.6%$365,300
    2022$4,386 --
    2021$4,386 +4.4%--
    2018$4,199 +15.4%--
    2017$3,639 +18.7%--
    2016$3,066 --
    2015$3,066 --
    2014$3,066 +4.5%$249,000 +718.2%
    2012$2,935 $30,432
    2011-- $30,432
    2010-- $30,432
    2009-- $30,432
    2008-- $30,432
    2007-- $30,432 +7.5%
    2006-- $28,320
    2005-- $28,320
    2004-- $28,320
    2003-- $28,320 +15.1%
    2002-- $24,608 +6.8%
    2000-- $23,040
    1999-- $23,040

    Find assessor info on the county website

    Neighborhood: Bustleton

    Nearby schools

    GreatSchools rating
    Schools provided by the listing agent
    • District: The School District Of Philadelphia

    Source: Bright MLS. This data may not be complete. We recommend contacting the local school district to confirm school assignments for this home.

    Get a cash offer in 3 minutes
    Find out how much your home could sell for in as little as 3 minutes with a no-obligation cash offer.
    Estimated market value
    $492,400
    Get a cash offer in 3 minutes
    Find out how much your home could sell for in as little as 3 minutes with a no-obligation cash offer.
    Estimated market value
    $492,400