Dream home impeccably upgraded in sought after Miralago. Stunning home offers Very PRIVATE prime lake location, incredible views, No Neighbors across the lake! Over $225,000 in upgrades! You can move right in and start living & entertaining like you dreamed! HUGE Luxurious Primary Suite w/breathtaking views and 2 huge walk in closets. Spacious 4100+ sq’ gives tons more space than any 5 bed/4 bth available in ML! Amazing Kitchen w/Granite and quartz Counter & tops & backsplash. LED Lighting, Upgraded almost new appliances. Neutral palette. Screened in Lanai. Resort-style living at home plus fantastic community amenities and Gorgeous Clubhouse-Combines luxury, privacy and natural beauty, creating a vacation-like atmosphere every day. *Includes Solar that will save on FPL $4800-$7200 a year!! Discover your dream home in one of the most coveted locations in Parkland's Miralago community. This spectacular Waterton model boasts five bedrooms, four baths, and a loft, offering an unparalleled living experience with breathtaking privacy, pool and water views.Stunning Exterior and Outdoor Living Overlooking a beautiful lake with park-like grounds, this home provides complete privacy in your oasis of a backyard with no neighbors across, allowing you to immerse yourself in nature's bounty. The custom pool features a raised heated spa, fountains, and bubblers with color-changing lights, complemented by a gorgeous oversized patio and sun shelf. A screened-in lanai overlooks the pool and lake, creating the perfect entertainment-ready backyard.Luxurious Interior The interior of this home showcases thoughtful upgrades and modern amenities plus energy efficiency: The hidden Solar panels on the roof, saving Four hundred to six hundred dollars monthly on electricity bills. Natural Gas Stove, Dryer and Gas heated Pool, Gas Grill, a hook up for a Gas Fireplace or fire pit by the pool. A Neutral palette with inviting porcelain floors and granite/quartz countertops LED lighting throughout, including programmable lights in the kitchen and family room Custom staircase with hardwood and wrought iron and LVP flooring in all bedrooms and upstairs areas.Family room with custom built-ins featuring cabinetry, shelving, and space for an eighty five to one hundred inch TV.Spectacular lake views and sunshine can be enjoyed from both floors, with many windows left uncovered to showcase the breathtaking scenery and private views. The huge primary suite boasts a sitting area, spacious closets, and a private view that is second to none.Kitchen and Primary Bath The gourmet kitchen features stacked, lighted glass upper cabinets to display your treasures, tons of counter space and convenient center island. The primary bath includes dual vanity sinks, an oversized shower, a built-in whirlpool bath, and a private commode room. This meticulously updated home offers a vacation-like atmosphere for everyday living, allowing you to enjoy the best that Parkland and Miralago have to offer right from your doorstep.The Waterton model is a generously sized home, featuring: Five bedrooms and Four full bathrooms, A loft area Approximately Four Thousand, one hundred and fifty square feet of living space Open Concept Design The home boasts an open floor plan that includes: A spacious great/Family room A kitchen with an island and walk-in pantry A dining area with access to a covered Screened-in patio with Amazing views.Luxurious Master Suite The primary bedroom offers: A sitting area Spacious walk-in closets A private ensuite bathroom with dual vanity sinks, an oversized shower, and a built-in whirlpool bath Additional Features Other notable aspects of the Waterton model include: A second-floor laundry room with a sink and a gas dryer for convenience A flex room/Bedroom/Office or study on the main floor with walk-in closet, offering versatility in use with a full bath Multiple walk-in closets throughout the bedrooms.Several luxury, high-end features make this backyard perfect for entertaining:-Custom pool with unique features: Heated saltwater pool for year-round comfort Raised heated spa integrated with the pool Water features like fountains and bubblers for visual interest Color-changing lights for customizable ambiance Sun shelf for lounging.-Spacious outdoor living areas: Oversized patio surrounding the pool, ideal for entertaining Screened-in porch overlooking the pool and lake.-Privacy and natural views: Complete privacy with no visible neighbors across the lake. Beautiful lake views and park-like grounds.-Entertainment-ready design: The overall layout is "entertainment ready" Ample space for hosting gatherings -Natural surroundings: Abundance of nature's exotic birds, turtles, and natural sounds Spectacular sunsets and chirping birds -Indoor-outdoor flow: Fabulous lake views from both floors of the house Many windows left uncovered showcasing the breathtaking scenery and private setting -Versatile spaces: Areas for relaxing, dining, and various entertainment activities.-Thoughtful upgrades: The home has been updated to create a vacation-like atmosphere These features combine to create a versatile, comfortable, and visually stunning outdoor space that's ideal for entertaining guests in various settings, from intimate gatherings to larger parties, all while enjoying the natural beauty and privacy of the location.The home's location significantly enhances the living experience in several ways:-Natural surroundings: The property is surrounded by park-like grounds, offering residents the opportunity to observe wildlife such as birds and turtles, and enjoy nature's sounds.-Recreational opportunities: The lakeside location provides easy access to water activities such as Kayaking, fishing and walking/Jogging.-Entertainment space: The backyard, with its lake views and custom pool, is described as "entertainment ready," making it ideal for hosting gatherings and social events.-Community amenities: Being part of the Miralago community in Parkland, residents have access to additional amenities such as a clubhouse, fitness center, and sports courts.-Education: The area is served by highly-rated schools.-Save MONEY: Forty eight hundred to Seventy two hundred dollars a year on your FPL bill, leaving you extra funds to enjoy or save as you desire!Overall, the home's lakeside location in Parkland combines natural beauty, privacy, recreational opportunities, and community amenities to create an enhanced living experience that promotes relaxation, active lifestyles, and a connection to nature.
Sold for $1,240,000
$1,240,000
9880 S Miralago Way, Parkland, FL 33076
5beds
4,176sqft
Single Family Residence
Built in 2017
6,983 Square Feet Lot
$1,230,500 Zestimate®
$297/sqft
$7,546 Estimated rent
Home value
$1,230,500
$1.11M - $1.38M
$7,546/mo
Zestimate® history
Owner options
List your home for rent
$7,546/mo
Rent Zestimate®
Find your next renter with Zillow Rental Manager. Plus, with online applications, you can quickly screen prospective tenants – for free.
$7,546/mo
Rent Zestimate®
Refinance and save
$9,199/mo
Est. payment
Refinancing to a lower rate could help reduce your monthly payments and save thousands over the life of the loan.
$9,199/mo
Est. payment
Explore your selling options
Work with a Zillow partner agent
Leverage their expertise and Zillow's premium Showcase listings to get your home seen by more buyers.
Get startedList with your own agent
Get your home in front of millions of buyers by listing it on Zillow.
Learn how to do itSell it yourself
Take full control of how buyers see your home on Zillow by listing For Sale by Owner (FSBO).
List your homeWhat's special
Zillow last checked:
Listing updated:
Listed by:
Amy Feldman Marnell 754-214-2598,
Xcellence
Bought with:
Non-Member
Non-Member
Source: BeachesMLS,MLS#: F10530608 Originating MLS: BeachesMLS
Originating MLS: BeachesMLSFacts & features
Interior
Bedrooms & bathrooms
- Bedrooms: 5
- Bathrooms: 4
- Full bathrooms: 4
- Main level bathrooms: 1
- Main level bedrooms: 1
Heating
- Electric
Cooling
- Central Air
Appliances
- Included: Dryer, Dishwasher, Disposal, Gas Range, Gas Water Heater, Microwave, Oven, Refrigerator, Water Softener, Water Heater, Water Purifier, Washer
- Laundry: Laundry Tub
Features
- Built-in Features, Breakfast Area, Dining Area, Separate/Formal Dining Room, Dual Sinks, Entrance Foyer, Jetted Tub, Living/Dining Room, Main Level Primary, Pantry, Sitting Area in Primary, Upper Level Primary, Walk-In Closet(s)
- Flooring: Tile
- Windows: Blinds, Impact Glass
- Has fireplace: Yes
Interior area
- Total interior livable area: 4,176 sqft
Property
Parking
- Total spaces: 2
- Parking features: Attached, Driveway, Garage, Garage Door Opener
- Attached garage spaces: 2
- Has uncovered spaces: Yes
Features
- Levels: Two
- Stories: 2
- Entry location: First Floor Entry,Built-Ins,Kitchen Island,Foyer E
- Patio & porch: Deck, Porch, Balcony
- Exterior features: Balcony, Outdoor Living Area
- Has private pool: Yes
- Pool features: Free Form, Gunite, Heated, In Ground, Other, Salt Water
- Has spa: Yes
- Has view: Yes
- View description: Lake
- Has water view: Yes
- Water view: Lake
- Waterfront features: Lake Front, None
- Frontage type: Waterfront
- Frontage length: 56.00,56.00
Lot
- Size: 6,983 Square Feet
- Features: Sprinklers Automatic, < 1/4 Acre
Details
- Parcel number: 474128060020
- Zoning: PRD
Construction
Type & style
- Home type: SingleFamily
- Property subtype: Single Family Residence
Materials
- Block
- Roof: Barrel,Spanish Tile
Condition
- Resale
- New construction: No
- Year built: 2017
Details
- Builder model: Waterton
Utilities & green energy
- Sewer: Public Sewer
- Water: Public
- Utilities for property: Cable Available
Community & HOA
Community
- Features: Home Owners Association, Gated
- Security: Gated Community, Smoke Detector(s)
- Subdivision: Debuys Rep 2 182-98 B
HOA
- Has HOA: Yes
- Amenities included: Other, Spa/Hot Tub
- Services included: Maintenance Grounds
- HOA fee: $778 monthly
- HOA phone: 954-372-3045
Location
- Region: Parkland
Financial & listing details
- Price per square foot: $297/sqft
- Tax assessed value: $960,530
- Annual tax amount: $14,102
- Date on market: 10/12/2025
- Cumulative days on market: 63 days
- Listing terms: Cash,Conventional
Price history
| Date | Event | Price |
|---|---|---|
| 12/13/2025 | Sold | $1,240,000-2.7%$297/sqft |
Source:  BeachesMLS #F10530608 Report a problem BeachesMLS #F10530608 Report a problem | ||
| 10/12/2025 | Listed for sale | $1,274,990-3.4%$305/sqft |
Source: BeachesMLS #F10530608 Report a problem | ||
| 10/1/2025 | Listing removed | $1,319,990$316/sqft |
Source: BeachesMLS #F10459313 Report a problem | ||
| 5/30/2025 | Price change | $1,319,990-0.4%$316/sqft |
Source: BeachesMLS #F10459313 Report a problem | ||
| 3/30/2025 | Price change | $1,324,990-3.6%$317/sqft |
Source: BeachesMLS #F10459313 Report a problem | ||
| 2/6/2025 | Price change | $1,375,000-3.5%$329/sqft |
Source: BeachesMLS #F10459313 Report a problem | ||
| 9/13/2024 | Listed for sale | $1,425,000+121.1%$341/sqft |
Source: BeachesMLS #F10459313 Report a problem | ||
| 12/1/2016 | Sold | $644,500$154/sqft |
Source: Public Record Report a problem | ||
Public tax history
| Year | Property taxes | Tax assessment |
|---|---|---|
| 2025 | $14,469 +2.6% | $682,960 +2.9% |
| 2024 | $14,102 +1.7% | $663,720 +3% |
| 2023 | $13,865 +4.5% | $644,390 +3% |
| 2022 | $13,268 +3.6% | $625,630 +3% |
| 2021 | $12,811 +1.6% | $607,410 +1.4% |
| 2020 | $12,611 +3.2% | $599,030 +4.9% |
| 2019 | $12,224 | $571,110 +1.9% |
| 2018 | $12,224 +3% | $560,470 -3.4% |
| 2017 | $11,869 -2% | $579,980 +2188.8% |
| 2016 | $12,107 | $25,340 |
Find assessor info on the county website
Neighborhood: 33076
Nearby homes
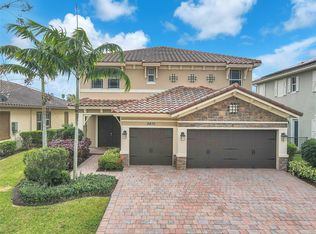
- $1,100,0004 bd4 ba3.7k sqft9870 S Miralago Way, Parkland, FL 33076Sold
- $1,104,8004 bd4 ba2.8k sqft9890 S Miralago Way, Parkland, FL 33076Off Market
- $900,4004 bd3 ba2.9k sqft9860 S Miralago Way, Parkland, FL 33076Off Market

- $948,9004 bd3 ba2.9k sqft9910 S Miralago Way, Parkland, FL 33076Off Market
- $838,2004 bd3 ba2.4k sqft9891 S Miralago Way, Parkland, FL 33076Off Market
- $943,2004 bd4 ba2.9k sqft9881 S Miralago Way, Parkland, FL 33076Off Market
- $971,1004 bd4 ba2.9k sqft9850 S Miralago Way, Parkland, FL 33076Off Market
- $6,3004 bd4 ba3.7k sqft9911 S Miralago Way, Parkland, FL 33076For Rent
Nearby schools
GreatSchools rating
- 10/10Heron Heights Elementary SchoolGrades: PK-5Distance: 1.1 mi
- 9/10Westglades Middle SchoolGrades: 6-8Distance: 2.3 mi
- 9/10Marjory Stoneman Douglas High SchoolGrades: 9-12Distance: 2.2 mi
Schools provided by the listing agent
- Elementary: Heron Heights
- Middle: Westglades
- High: Marjory Stoneman Douglas
Source: BeachesMLS. This data may not be complete. We recommend contacting the local school district to confirm school assignments for this home.
Get a cash offer in 3 minutes
Find out how much your home could sell for in as little as 3 minutes with a no-obligation cash offer.
Estimated market value
$1,230,500
Get a cash offer in 3 minutes
Find out how much your home could sell for in as little as 3 minutes with a no-obligation cash offer.
Estimated market value
$1,230,500
- Florida
- Palm Beach County
- Parkland
- 33076
- 9880 S Miralago Way
Nearby cities
Nearby zip codes
Other Parkland Topics
