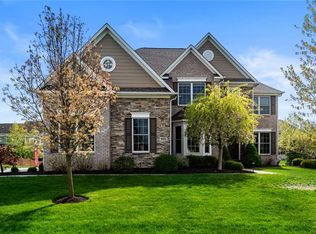
Luxury Living with a Backyard Oasis in Fox Hollow at Geist! Dreaming of resort-style living right at home? This stunning 5-bedroom, 4.5-bathroom retreat in Fox Hollow at Geist delivers the perfect balance of elegance, comfort, and outdoor fun! Step outside and immerse yourself in your own private paradise-a gorgeous pool surrounded by ample space for lounging, dining, and entertaining. The show-stopping fire boulder centerpiece sets the scene for cozy evenings, while starry-night swims add a touch of magic to your summer nights. This backyard escape isn't just a feature-it's a lifestyle upgrade! Inside, the thoughtful design continues with a spacious primary suite and four additional bedrooms, connected by two Jack and Jill bathrooms, ensuring comfort and convenience for family and guests alike. The finished basement is the ultimate hangout space, featuring a sleek electric fireplace, large rec area, and a workout room with a full bathroom-ideal for staying active or unwinding in style. With newer HVAC and a tankless water heater, modern comfort and efficiency are built right in. Plus, you'll love being part of the Hamilton Southeastern School District in a community that offers the perfect blend of privacy, luxury, and connection. Don't just find a house-discover a home designed for making memories. Welcome to your dream lifestyle at Fox Hollow at Geist!
Sold
$800,000
9880 Wading Crane Ave, McCordsville, IN 46055
5beds
4,654sqft
Residential, Single Family Residence
Built in 2005
0.29 Acres Lot
$823,000 Zestimate®
$172/sqft
$4,114 Estimated rent
Home value
$823,000
$774,000 - $872,000
$4,114/mo
Zestimate® history
Owner options
List your home for rent
$4,114/mo
Rent Zestimate®
Find your next renter with Zillow Rental Manager. Plus, with online applications, you can quickly screen prospective tenants – for free.
$4,114/mo
Rent Zestimate®
Refinance and save
$6,141/mo
Est. payment
Refinancing to a lower rate could help reduce your monthly payments and save thousands over the life of the loan.
$6,141/mo
Est. payment
Explore your selling options
Work with a Zillow partner agent
Leverage their expertise and Zillow's premium Showcase listings to get your home seen by more buyers.
Get startedList with your own agent
Get your home in front of millions of buyers by listing it on Zillow.
Learn how to do itSell it yourself
Take full control of how buyers see your home on Zillow by listing For Sale by Owner (FSBO).
List your homeWhat's special
Gorgeous poolFinished basementSleek electric fireplaceSpacious primary suiteWorkout roomJack and jill bathroomsFire boulder centerpiece
Zillow last checked:
Listing updated:
Listed by:
Tina Smith 317-339-6097,
CENTURY 21 Scheetz
Bought with:
Lindsay Sears
Compass Indiana, LLC
Source: MIBOR as distributed by MLS GRID,MLS#: 22029810
Facts & features
Interior
Bedrooms & bathrooms
- Bedrooms: 5
- Bathrooms: 5
- Full bathrooms: 4
- 1/2 bathrooms: 1
- Main level bathrooms: 1
Primary bedroom
- Features: Carpet
- Level: Upper
- Area: 224 Square Feet
- Dimensions: 16x14
Bedroom 2
- Features: Carpet
- Level: Upper
- Area: 143 Square Feet
- Dimensions: 13x11
Bedroom 3
- Features: Carpet
- Level: Upper
- Area: 156 Square Feet
- Dimensions: 13x12
Bedroom 4
- Features: Carpet
- Level: Upper
- Area: 132 Square Feet
- Dimensions: 12x11
Bedroom 5
- Features: Carpet
- Level: Upper
- Area: 176 Square Feet
- Dimensions: 8x22
Dining room
- Features: Hardwood
- Level: Main
- Area: 143 Square Feet
- Dimensions: 13x11
Great room
- Features: Hardwood
- Level: Main
- Area: 304 Square Feet
- Dimensions: 19x16
Kitchen
- Features: Hardwood
- Level: Main
- Area: 210 Square Feet
- Dimensions: 15x14
Laundry
- Features: Tile-Ceramic
- Level: Upper
- Area: 48 Square Feet
- Dimensions: 8x6
Office
- Features: Hardwood
- Level: Main
- Area: 154 Square Feet
- Dimensions: 14x11
Heating
- Natural Gas
Appliances
- Included: Electric Cooktop, Dishwasher, Microwave, Electric Oven
Features
- Bookcases, Tray Ceiling(s), High Ceilings, Kitchen Island, Hardwood Floors
- Flooring: Hardwood
- Windows: Wood Work Painted
- Has basement: Yes
- Number of fireplaces: 1
- Fireplace features: Gas Log
Interior area
- Total structure area: 4,654
- Total interior livable area: 4,654 sqft
- Finished area below ground: 1,301
Property
Parking
- Total spaces: 3
- Parking features: Attached
- Attached garage spaces: 3
Features
- Levels: Two
- Stories: 2
- Pool features: Heated, In Ground, Outdoor Pool, Pool Cover
Lot
- Size: 0.29 Acres
Details
- Parcel number: 291511014006000020
- Horse amenities: None
Construction
Type & style
- Home type: SingleFamily
- Architectural style: Traditional
- Property subtype: Residential, Single Family Residence
Materials
- Brick, Cedar
- Foundation: Concrete Perimeter
Condition
- New construction: No
- Year built: 2005
Utilities & green energy
- Water: Municipal/City
Community & HOA
Community
- Subdivision: Fox Hollow
HOA
- Has HOA: Yes
- Amenities included: Insurance, Maintenance, Management, Park, Playground, Pool, Snow Removal, Trash
- Services included: Association Home Owners, Entrance Common, Insurance, Maintenance, ParkPlayground, Management, Snow Removal, Trash
- HOA fee: $1,200 annually
Location
- Region: Mccordsville
Financial & listing details
- Price per square foot: $172/sqft
- Tax assessed value: $652,500
- Annual tax amount: $7,116
- Date on market: 4/3/2025
- Cumulative days on market: 4 days
Price history
| Date | Event | Price |
|---|---|---|
| 5/16/2025 | Sold | $800,000-1.8%$172/sqft |
Source:  MIBOR as distributed by MLS GRID #22029810 Report a problem MIBOR as distributed by MLS GRID #22029810 Report a problem | ||
| 4/7/2025 | Pending sale | $815,000$175/sqft |
Source: MIBOR as distributed by MLS GRID #22029810 Report a problem | ||
| 4/3/2025 | Listed for sale | $815,000+3.8%$175/sqft |
Source: MIBOR as distributed by MLS GRID #22029810 Report a problem | ||
| 6/7/2024 | Sold | $785,000+1.3%$169/sqft |
Source: MIBOR as distributed by MLS GRID #21966025 Report a problem | ||
| 5/10/2024 | Pending sale | $775,000$167/sqft |
Source: MIBOR as distributed by MLS GRID #21966025 Report a problem | ||
| 5/10/2024 | Listed for sale | $775,000$167/sqft |
Source: MIBOR as distributed by MLS GRID #21966025 Report a problem | ||
| 4/29/2024 | Pending sale | $775,000$167/sqft |
Source: MIBOR as distributed by MLS GRID #21966025 Report a problem | ||
| 4/19/2024 | Listed for sale | $775,000$167/sqft |
Source: MIBOR as distributed by MLS GRID #21966025 Report a problem | ||
| 4/8/2024 | Pending sale | $775,000$167/sqft |
Source: MIBOR as distributed by MLS GRID #21966025 Report a problem | ||
| 4/3/2024 | Listed for sale | $775,000+98.7%$167/sqft |
Source: MIBOR as distributed by MLS GRID #21966025 Report a problem | ||
| 6/27/2008 | Sold | $390,000+1.3%$84/sqft |
Source: MIBOR as distributed by MLS GRID #2814423 Report a problem | ||
| 3/13/2008 | Sold | $385,000-33%$83/sqft |
Source: Public Record Report a problem | ||
| 3/7/2006 | Sold | $575,000$124/sqft |
Source: Public Record Report a problem | ||
Public tax history
| Year | Property taxes | Tax assessment |
|---|---|---|
| 2025 | $6,926 -2.3% | $652,500 +9.5% |
| 2024 | $7,086 +11.3% | $595,800 +1.6% |
| 2023 | $6,365 +16.7% | $586,500 +14.4% |
| 2022 | $5,455 +5.1% | $512,800 +18.2% |
| 2021 | $5,190 +5.3% | $433,900 +5.6% |
| 2020 | $4,929 -1.2% | $410,700 +0.6% |
| 2019 | $4,990 +6.7% | $408,300 -0.9% |
| 2018 | $4,676 +0.9% | $412,200 +4.8% |
| 2017 | $4,633 +8.5% | $393,300 +0.8% |
| 2016 | $4,271 +0.9% | $390,000 +0.2% |
| 2014 | $4,234 +3.2% | $389,200 +1.9% |
| 2013 | $4,105 -0.7% | $382,000 -0.7% |
| 2012 | $4,135 +0.8% | $384,700 +0.1% |
| 2011 | $4,104 -3.6% | $384,400 -4.6% |
| 2010 | $4,258 +12.4% | $402,800 -5.4% |
| 2009 | $3,787 -55.3% | $426,000 -23.5% |
| 2007 | $8,474 +27.9% | $557,000 +20.9% |
| 2006 | $6,627 | $460,600 +803.1% |
| 2005 | -- | $51,000 |
Find assessor info on the county website
Neighborhood: 46055
Nearby homes
- $868,7003 bd5 ba5.4k sqft9896 Wading Crane Ave, McCordsville, IN 46055Off Market
- $719,0004 bd4 ba4.8k sqft9862 Wading Crane Ave, McCordsville, IN 46055Sold

- $828,4004 bd3 ba4.6k sqft9862 Wading Crane Ave, Mc Cordsville, IN 46055Off Market
- $753,1005 bd5 ba4.5k sqft9901 Wild Turkey Row, McCordsville, IN 46055Off Market
- $738,6003 bd3 ba2.8k sqft9863 Wading Crane Ave, McCordsville, IN 46055Off Market
- $632,7004 bd3 ba4.4k sqft9885 Wild Turkey Row, McCordsville, IN 46055Off Market
- $610,0004 bd3 ba2.9k sqft9885 Wild Turkey Row #RW, Mc Cordsville, IN 46055Off Market
- $723,5005 bd4 ba4.6k sqft9912 Wading Crane Ave, McCordsville, IN 46055Off Market
Nearby schools
GreatSchools rating
- 9/10Geist Elementary SchoolGrades: PK-4Distance: 0.6 mi
- 8/10Fall Creek Junior HighGrades: 7-8Distance: 2.2 mi
- 10/10Hamilton Southeastern High SchoolGrades: 9-12Distance: 2.7 mi
Get a cash offer in 3 minutes
Find out how much your home could sell for in as little as 3 minutes with a no-obligation cash offer.
Estimated market value
$823,000
Get a cash offer in 3 minutes
Find out how much your home could sell for in as little as 3 minutes with a no-obligation cash offer.
Estimated market value
$823,000
- Indiana
- Hamilton County
- Fishers
- 46055
- 9880 Wading Crane Ave
Nearby cities
Nearby zip codes
Other Fishers Topics
