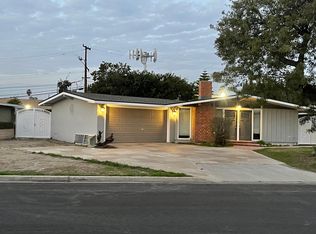
Welcome to Your Dream Home 9881 Aldgate Ave, Garden Grove. Sitting on a HUGE spacious 7,986 sq. ft. lot and offering 1,988 sq. ft. of living space, this stunning fully remodeled home features 5 bedrooms and 2 bathrooms, plus a huge family room that can easily be converted into a 6th bedroom.
Step into the expansive front yard, where you’ll find full concrete flooring, mature green trees, Guava, Apple, Plum and Lemon. And a large open patio—ideal for hosting guests and BBQ gatherings, the indoor-outdoor living experience this home provides and step into the house you will see open-concept living room- kitchen offers the perfect space to gather, relax and create memorable experiences with loved Ones. The cozy fireplace adds to the warmth & ambiance of this tender living space.
Designed with a perfect blend of modern style and functional comfort, this home showcases brand-new upgrades throughout, including Quartz countertops, new double-pane windows, waterproof vinyl flooring, crown molding, recessed lighting, and fresh interior and exterior paint. Very nice 2 car garage Drywall around and Epoxy painted flooring.
The primary suite offers an inviting retreat, complete with a custom-tiled walk-in shower and elegant finishes. The open-concept floor plan fills the home with natural light, creating an airy and welcoming atmosphere. The living room, dining area flow seamlessly together, providing the perfect space for entertaining.
At the heart of the home is the beautifully upgraded kitchen, featuring brand-new Quartz countertops, sleek modern cabinetry, and new appliances. Large windows frame serene views of the lush front yard, enhancing the home’s bright and open feel.
Additional highlights include a large kitchen island, high ceilings.
Conveniently located near the 22 and 5 Freeways, shopping centers, supermarkets, and restaurants, this home offers both comfort and convenience—a perfect choice for families or investors alike.
Don’t miss this Garden Grove gem — schedule your private showing today!
Sold for $1,174,995
Listed by: Superior Real Estate Group • Tracy La • Contact: 714-422-6946
Bought with: Ruby Truong, Broker
$1,174,995
9881 Aldgate Ave, Garden Grove, CA 92841
5beds
1,988sqft
Single Family Residence
Built in 1955
7,986 Square Feet Lot
$1,187,500 Zestimate®
$591/sqft
$4,960 Estimated rent
Home value
$1,187,500
$1.09M - $1.28M
$4,960/mo
Zestimate® history
Owner options
List your home for rent
$4,960/mo
Rent Zestimate®
Find your next renter with Zillow Rental Manager. Plus, with online applications, you can quickly screen prospective tenants – for free.
$4,960/mo
Rent Zestimate®
Refinance and save
$7,573/mo
Est. payment
Refinancing to a lower rate could help reduce your monthly payments and save thousands over the life of the loan.
$7,573/mo
Est. payment
Explore your selling options
Work with a Zillow partner agent
Leverage their expertise and Zillow's premium Showcase listings to get your home seen by more buyers.
Get startedList with your own agent
Get your home in front of millions of buyers by listing it on Zillow.
Learn how to do itSell it yourself
Take full control of how buyers see your home on Zillow by listing For Sale by Owner (FSBO).
List your homeWhat's special
Cozy fireplaceMature green treesLarge windowsHigh ceilingsCrown moldingQuartz countertopsCustom-tiled walk-in shower
Zillow last checked:
Listing updated:
Listed by:
Tracy La DRE #02004281 714-422-6946,
Superior Real Estate Group
Bought with:
Ruby Truong, DRE #02101412
Ruby Truong, Broker
Source: CRMLS,MLS#: PW25244767 Originating MLS: California Regional MLS
Originating MLS: California Regional MLSFacts & features
Interior
Bedrooms & bathrooms
- Bedrooms: 5
- Bathrooms: 2
- Full bathrooms: 2
- Main level bathrooms: 1
- Main level bedrooms: 1
Rooms
- Room types: Bedroom, Family Room, Kitchen, Laundry, Living Room, Primary Bathroom, Primary Bedroom
Bedroom
- Features: All Bedrooms Down
Bedroom
- Features: Bedroom on Main Level
Bathroom
- Features: Bathroom Exhaust Fan, Quartz Counters, Remodeled
Kitchen
- Features: Granite Counters, Quartz Counters
Heating
- Central
Cooling
- Central Air
Appliances
- Included: Dishwasher, Electric Range, Disposal, Gas Oven, Gas Range, Gas Water Heater, Range Hood
- Laundry: Inside
Features
- Granite Counters, High Ceilings, All Bedrooms Down, Bedroom on Main Level
- Has fireplace: Yes
- Fireplace features: Living Room
- Common walls with other units/homes: No Common Walls
Interior area
- Total interior livable area: 1,988 sqft
Property
Parking
- Total spaces: 2
- Parking features: Garage - Attached
- Attached garage spaces: 2
Features
- Levels: One
- Stories: 1
- Entry location: Main entry
- Pool features: None
- Has view: Yes
- View description: Neighborhood
Lot
- Size: 7,986 Square Feet
- Features: 0-1 Unit/Acre
Details
- Parcel number: 13212403
- Special conditions: Standard
Construction
Type & style
- Home type: SingleFamily
- Property subtype: Single Family Residence
Condition
- New construction: No
- Year built: 1955
Utilities & green energy
- Sewer: Public Sewer
- Water: Public
Community & HOA
Community
- Features: Urban
- Subdivision: Unknown
Location
- Region: Garden Grove
Financial & listing details
- Price per square foot: $591/sqft
- Tax assessed value: $676,398
- Annual tax amount: $8,360
- Date on market: 10/26/2025
- Cumulative days on market: 17 days
- Listing terms: Cash,Cash to Existing Loan,Cash to New Loan,Conventional
- Exclusions: ALL THE STAGINGS ARE NOT STAYED WITH THE HOUSE.
Price history
| Date | Event | Price |
|---|---|---|
| 12/9/2025 | Sold | $1,174,995+0.3%$591/sqft |
Source:  CRMLS #PW25244767 Report a problem CRMLS #PW25244767 Report a problem | ||
| 11/14/2025 | Contingent | $1,171,999$590/sqft |
Source: CRMLS #PW25244767 Report a problem | ||
| 10/26/2025 | Listed for sale | $1,171,999+35.5%$590/sqft |
Source: CRMLS #PW25244767 Report a problem | ||
| 9/30/2025 | Sold | $865,000+103.5%$435/sqft |
Source: Public Record Report a problem | ||
| 5/29/2008 | Sold | $425,000-9.4%$214/sqft |
Source: Public Record Report a problem | ||
| 1/23/2008 | Sold | $469,000-12.3%$236/sqft |
Source: Public Record Report a problem | ||
| 5/20/2004 | Sold | $535,000+146.5%$269/sqft |
Source: Public Record Report a problem | ||
| 1/21/2000 | Sold | $217,000$109/sqft |
Source: Public Record Report a problem | ||
Public tax history
| Year | Property taxes | Tax assessment |
|---|---|---|
| 2025 | $8,360 +2.4% | $676,398 +2% |
| 2024 | $8,162 +1.9% | $663,136 +2% |
| 2023 | $8,014 +1.5% | $650,134 +2% |
| 2022 | $7,896 +1% | $637,387 +2% |
| 2021 | $7,819 +22.5% | $624,890 +23.8% |
| 2020 | $6,380 | $504,554 +2% |
| 2019 | $6,380 +2.5% | $494,661 +2% |
| 2018 | $6,222 +3.1% | $484,962 +2% |
| 2017 | $6,037 | $475,453 +2% |
| 2016 | $6,037 +5.3% | $466,131 +1.5% |
| 2015 | $5,736 +4.8% | $459,130 +2% |
| 2014 | $5,471 | $450,137 +14.8% |
| 2013 | -- | $392,000 |
| 2012 | -- | $392,000 |
| 2011 | -- | $392,000 -7.8% |
| 2010 | -- | $424,995 |
| 2009 | -- | $424,995 -25.1% |
| 2008 | -- | $567,746 |
| 2007 | -- | $567,746 +2% |
| 2006 | -- | $556,614 +2% |
| 2005 | -- | $545,700 +132.6% |
| 2004 | -- | $234,580 +1.9% |
| 2003 | -- | $230,281 +2% |
| 2002 | -- | $225,766 +2% |
| 2001 | $2,348 +21% | $221,340 +21.7% |
| 2000 | $1,940 | $181,820 |
Find assessor info on the county website
Neighborhood: 92841
Nearby homes
- $1,016,1004 bd2 ba1.4k sqft9901 Aldgate Ave, Garden Grove, CA 92841Off Market
- $956,4004 bd2 ba1.4k sqft9871 Aldgate Ave, Garden Grove, CA 92841Off Market
- $1,004,1004 bd2 ba1.6k sqft9911 Aldgate Ave, Garden Grove, CA 92841Off Market
- $1,080,6004 bd2 ba1.7k sqft9861 Aldgate Ave, Garden Grove, CA 92841Off Market
- $999,2004 bd2 ba1.4k sqft9921 Aldgate Ave, Garden Grove, CA 92841Off Market
- $1,041,2004 bd2 ba1.4k sqft9882 Aldgate Ave, Garden Grove, CA 92841Off Market
- $1,027,1004 bd2 ba1.4k sqft9892 Aldgate Ave, Garden Grove, CA 92841Off Market
- $1,061,1004 bd2 ba1.4k sqft9872 Aldgate Ave, Garden Grove, CA 92841Off Market
Nearby schools
GreatSchools rating
- 8/10Gilbert Elementary SchoolGrades: K-6Distance: 0.5 mi
- 6/10Louis Lake Intermediate SchoolGrades: 7-8Distance: 1 mi
- 7/10Rancho Alamitos High SchoolGrades: 9-12Distance: 1.5 mi
Get a cash offer in 3 minutes
Find out how much your home could sell for in as little as 3 minutes with a no-obligation cash offer.
Estimated market value
$1,187,500
Get a cash offer in 3 minutes
Find out how much your home could sell for in as little as 3 minutes with a no-obligation cash offer.
Estimated market value
$1,187,500
- California
- Orange County
- Garden Grove
- 92841
- 9881 Aldgate Ave
Nearby cities
Nearby zip codes
Other Garden Grove Topics
