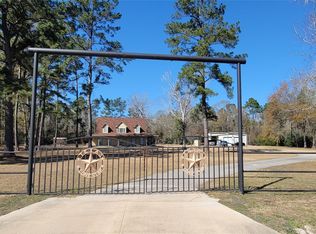
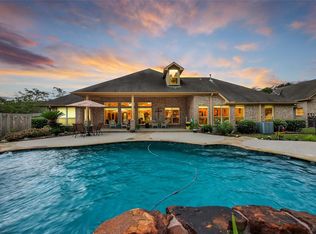
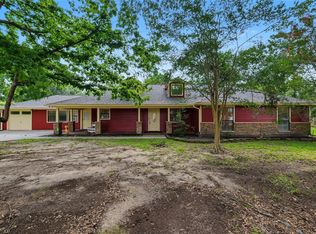
Embrace the charm of this timeless 2-story custom home set on a spacious lot in the Fostoria Oaks community, featuring a nice open layout, well-insulated interior, and peaceful nature setting. You will be greeted by a warm living area with a fireplace, custom cabinetry, and large multi-pane windows for natural lighting. The open kitchen showcases a breakfast bar, ample cabinetry, and a pantry, while the first-floor primary suite offers privacy and comfort with front-yard views and an en-suite bath with a walk-in closet. Outdoors, you’ll find a welcoming front porch, partially fenced yard, covered patio, and expansive green space, providing plenty of room for gardening, activities, hobbies, or personalization. Fostoria Oaks is known for its larger homesites and calm country-style atmosphere with space to spread out. Conveniently accessible to Hwy 105, Conroe, New Caney, and the greater Houston area.
For sale
Price cut: $25K (8/4)
$450,000
9881 Fosters Bnd, Cleveland, TX 77328
3beds
2,423sqft
Single Family Residence
Built in 1998
3.33 Acres Lot
$437,200 Zestimate®
$186/sqft
$-- HOA
What's special
- 32 days
- 173
- 12
Zillow last checked:
Listing updated:
Listed by:
Lance Loken TREC #0608840 832-564-4527,
Keller Williams Platinum,
Aaron Porter TREC #0647291 936-537-4192,
Keller Williams Platinum
Source: HAR,MLS#: 86799107
Facts & features
Interior
Bedrooms & bathrooms
- Bedrooms: 3
- Bathrooms: 3
- Full bathrooms: 2
- 1/2 bathrooms: 1
Rooms
- Room types: Utility Room
Primary bedroom
- Level: First
- Area: 240
- Dimensions: 16x15
Bedroom
- Level: Second
- Area: 143
- Dimensions: 13x11
Bedroom
- Level: Second
- Area: 156
- Dimensions: 13x12
Breakfast
- Level: First
- Area: 132
- Dimensions: 12x11
Kitchen
- Level: First
- Area: 168
- Dimensions: 14x12
Living room
- Level: First
- Area: 288.75
- Dimensions: 17.5 x16.5
Utility room
- Level: First
- Area: 96
- Dimensions: 12x8
Heating
- Electric
Cooling
- Ceiling Fan(s), Electric
Appliances
- Included: Oven, Microwave, Gas Range, Dishwasher
- Laundry: Electric Dryer Hookup, Washer Hookup
Features
- 2 Bedrooms Up, Primary Bed - 1st Floor, Walk-In Closet(s)
- Flooring: Carpet, Vinyl
- Number of fireplaces: 1
- Fireplace features: Wood Burning
Interior area
- Total structure area: 2,423
- Total interior livable area: 2,423 sqft
Property
Parking
- Total spaces: 2
- Parking features: Detached, Additional Parking, Driveway
- Garage spaces: 2
Features
- Stories: 2
- Patio & porch: Covered
- Exterior features: Back Green Space
Lot
- Size: 3.33 Acres
- Features: Wooded, 2 Up to 5 Acres
Details
- Parcel number: 237550
Construction
Type & style
- Home type: SingleFamily
- Architectural style: Traditional
- Property subtype: Single Family Residence
Materials
- Brick, Wood Siding
- Foundation: Slab
- Roof: Composition
Condition
- New construction: No
- Year built: 1998
Utilities & green energy
- Sewer: Aerobic Septic
- Water: Well
Community & HOA
Community
- Subdivision: Fostoria Oaks 02
Location
- Region: Cleveland
Financial & listing details
- Price per square foot: $186/sqft
- Tax assessed value: $466,414
- Annual tax amount: $7,854
- Date on market: 8/4/2026
- Listing terms: Cash,Conventional,FHA,Texas Veterans Land Board,VA Loan
- Exclusions: See Exclusions List
- Road surface type: Asphalt
Estimated market value
$437,200
$415,000 - $459,000
$2,496/mo
Price history
| Date | Event | Price |
|---|---|---|
| 8/4/2026 | Price change | $450,000-5.3%$186/sqft |
Source:  HAR #86799107 Report a problem HAR #86799107 Report a problem | ||
| 4/22/2026 | Listed for sale | $475,000$196/sqft |
Source: HAR #91969106 Report a problem | ||
Public tax history
| Year | Property taxes | Tax assessment |
|---|---|---|
| 2025 | $5,709 +3% | $416,676 +10% |
| 2024 | $5,543 +16.3% | $378,796 +10% |
| 2023 | $4,767 | $344,360 +0.8% |
| 2022 | -- | $341,510 +20% |
| 2021 | $5,293 +1.4% | $284,590 +2.3% |
| 2020 | $5,220 +5.3% | $278,140 +10% |
| 2019 | $4,958 +5.1% | $252,850 +10% |
| 2018 | $4,718 +10.7% | $229,860 +10% |
| 2017 | $4,263 +5.5% | $208,960 +10% |
| 2016 | $4,042 +32.5% | $189,960 +10% |
| 2015 | $3,051 | $172,690 +10% |
| 2014 | $3,051 | $156,990 +10% |
| 2013 | -- | $142,720 |
| 2012 | -- | $142,720 |
| 2011 | -- | $142,720 |
| 2010 | -- | $142,720 |
| 2009 | -- | $142,720 |
| 2008 | -- | $142,720 |
| 2007 | -- | $142,720 |
| 2006 | -- | $142,720 |
| 2005 | -- | $142,720 |
| 2004 | -- | $142,720 |
| 2003 | -- | $142,720 |
| 2002 | -- | $142,720 |
| 2001 | -- | $142,720 |
Find assessor info on the county website
Monthly payment
Est. payment
Payment breakdown
Explore the cost of this home by adjusting the details. Changes won't be saved.Climate risks
Neighborhood: 77328
Nearby schools
Schools provided by the listing agent
- Elementary: Piney Woods Elementary School
- Middle: Splendora Junior High
- High: Splendora High School
Source: HAR. This data may not be complete. We recommend contacting the local school district to confirm school assignments for this home.

Similar homes
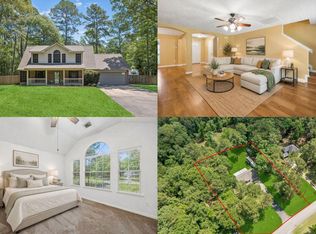
- $450,0004 bd3 ba2.1k sqft7603 Timber Switch Rd, Cleveland, TX 77328For Sale
 MLS ID #51748416, Lisa Prosser, Keller Williams Realty Metropolitan. HAR
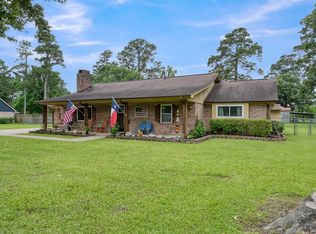
 - $475,0004 bd3 ba2k sqft811 County Road 2267, Cleveland, TX 77327For Sale
 MLS ID #55755429, Eliesa Wright, Lawrence Realty. HAR
 - $550,0004 bd4 ba3.4k sqft10985 Woods Ln, Cleveland, TX 77328For Sale
 MLS ID #65704118, Landie Morrison, Grand Terra Realty. HAR
 - $475,0003 bd3 ba3.1k sqft21992 Highway 321, Cleveland, TX 77327For Sale
 MLS ID #70170038, Sandi Harrington, Keller Williams Realty Northeast. HAR
