Skip main navigation
Off market
  • $8,018,000

    9881 N Uinta Dr, Kamas, UT 84036

    5beds
    6,205sqft
    SingleFamily
    Built in 2023
    1.19 Acres Lot
    $8,018,000 Zestimate®
    $1,292/sqft
    $7,898 Estimated rent

    Home value

    $8,018,000

    $6.90M - $9.30M

    $7,898/mo

    Zestimate® history
    Loading
    Loading...

    Owner options

    List your home for rent

    $7,898/mo

    Rent Zestimate®

    Find your next renter with Zillow Rental Manager. Plus, with online applications, you can quickly screen prospective tenants – for free.

    Learn more

    $7,898/mo

    Rent Zestimate®

    Refinance and save

    $36,904/mo

    Est. payment

    Refinancing to a lower rate could help reduce your monthly payments and save thousands over the life of the loan.

    See today's rates

    $36,904/mo

    Est. payment

    Explore your selling options

    Work with a Zillow partner agent

    Leverage their expertise and Zillow's premium Showcase listings to get your home seen by more buyers.

    Get started

    List with your own agent

    Get your home in front of millions of buyers by listing it on Zillow.

    Learn how to do it

    Sell it yourself

    Take full control of how buyers see your home on Zillow by listing For Sale by Owner (FSBO).

    List your home

    What's special

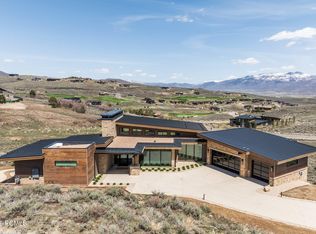
    New construction at Tuhaye Golf Club. Estimated to be completed late fall 2022, this custom home is located on a gentle sloping 1.19-acre lot in the Serenade neighborhood and enjoys sweeping valley views that gaze toward the Uinta's. Thoughtfully designed, this modern timeless masterpiece has it all. As you enter through the 9-foot glass and steel front pivot door, you are greeted with an oversized great room where you can entertain family and friends. Sliding glass doors will allow seamless indoor/outdoor living to the extended deck. The living room is light and bright and surrounded by strategically placed clearstory windows. The 84 inch masonry fireplace has a limestone hearth and steel accents and puts out an amazing 220k BTUs during those cooler nights. The luxurious kitchen is designed with wire custom walnut cabinets, quartzite countertops and top of the line Thermador appliances. The chefs kitchen allows direct access to the rear deck, equally well appointed and includes a built-in espresso machine and wine fridge. The primary bedroom is tastefully done with a centerpiece fireplace finished with custom stone and steel, spacious bathroom with floor to ceiling tile, free standing tub, large counter space with an integrated sink and an oversized glass surrounded shower. A floating glass encased staircase takes you to the lower level where you can continue your entertaining at the custom sports bar with wall mounted televisions. The lower-level walks out through two stacking sliding doors to the hot tub patio and sun deck where you can soak and relax or just sit by the custom concrete fire bowl. Each bedroom is ensuite and spacious in size with large windows bringing in the natural light. Other features of the home include an oversized 3 car garage with custom black ceilings and LED lighting, high-end audio visual package throughout, sauna, glass and steel display wine room with stone surrounding, custom cabinetry throughout, 9 ½ inch wide white oak plank flooring through both levels of the home, dog wash, laundry room on both levels, floor to ceiling glass windows, office with a glass wall and double door, interior stone walls, custom steel work, whole house water softener, grey sandstone and vintage heat modified spruce siding on the exterior of the home, and custom landscaping with corten retaining walls. A short 15 minutes from downtown Historic Park City Main Street, 45 minutes to SLC International Airport. Full Talisker Club Golf Membership available. 2022-09-06

    This property is off market, which means it's not currently listed for sale or rent on Zillow. This may be different from what's available on other websites or public sources.

    Facts & features

    Interior

    Bedrooms & bathrooms
    • Bedrooms: 5
    • Bathrooms: 6
    • Full bathrooms: 1
    • 1/2 bathrooms: 5
    Heating
    • Forced air
    Appliances
    • Included: Refrigerator
    Interior area
    • Total interior livable area: 6,205 sqft

    Property

    Lot
    • Size: 1.19 Acres

    Construction

    Type & style
    • Home type: SingleFamily
    Materials
    • Roof: Metal
    Condition
    • Year built: 2023

    Community & HOA

    Location
    • Region: Kamas

    Financial & listing details

    • Price per square foot: $1,292/sqft

    Price history

    DateEventPrice
    2/5/2023Listing removed--
    Source: Engel & Volkers Report a problem
    9/8/2022Pending sale$5,950,000$959/sqft
    Source: Engel & Volkers #12203282 Report a problem
    8/4/2022Listed for sale$5,950,000$959/sqft
    Source: Engel & Volkers #12203282 Report a problem

    Public tax history

    Tax history is unavailable.

    Neighborhood: 84036

    Nearby schools

    GreatSchools rating
    Get a cash offer in 3 minutes
    Find out how much your home could sell for in as little as 3 minutes with a no-obligation cash offer.
    Estimated market value
    $8,018,000
    Get a cash offer in 3 minutes
    Find out how much your home could sell for in as little as 3 minutes with a no-obligation cash offer.
    Estimated market value
    $8,018,000