Experience serenity near Camp Dodge with picturesque trails and invigorating fresh air just minutes from 141. Savor your coffee on the expansive front porch while enjoying breathtaking views of the Regatta stream. This remarkable home features 9-foot ceilings, a finished basement, a cozy gas fireplace, and thoughtful details like a mudroom. With lawn care, irrigation, and snow removal included, enjoy carefree living in this extraordinary property designed to enhance your lifestyle.
Sold for $359,000
$359,000
9881 Regatta Ln, Johnston, IA 50131
3beds
1,360sqft
Townhouse, Condominium
Built in 2020
5,880 Square Feet Lot
$350,300 Zestimate®
$264/sqft
$1,941 Estimated rent
Home value
$350,300
$333,000 - $368,000
$1,941/mo
Zestimate® history
Owner options
List your home for rent
$1,941/mo
Rent Zestimate®
Find your next renter with Zillow Rental Manager. Plus, with online applications, you can quickly screen prospective tenants – for free.
$1,941/mo
Rent Zestimate®
Refinance and save
$2,662/mo
Est. payment
Refinancing to a lower rate could help reduce your monthly payments and save thousands over the life of the loan.
$2,662/mo
Est. payment
Explore your selling options
Work with a Zillow partner agent
Leverage their expertise and Zillow's premium Showcase listings to get your home seen by more buyers.
Get startedList with your own agent
Get your home in front of millions of buyers by listing it on Zillow.
Learn how to do itSell it yourself
Take full control of how buyers see your home on Zillow by listing For Sale by Owner (FSBO).
List your homeWhat's special
Picturesque trailsCozy gas fireplace
Zillow last checked:
Listing updated:
Listed by:
Bryan Claude (515)966-5478,
WB Realty Company
Bought with:
Stephen Kerr
Century 21 Signature
Source: DMMLS,MLS#: 678278 Originating MLS: Des Moines Area Association of REALTORS
Originating MLS: Des Moines Area Association of REALTORSFacts & features
Interior
Bedrooms & bathrooms
- Bedrooms: 3
- Bathrooms: 3
- Full bathrooms: 1
- 3/4 bathrooms: 2
- Main level bedrooms: 2
Heating
- Forced Air, Gas, Natural Gas
Cooling
- Central Air
Appliances
- Included: Dishwasher, Microwave, Refrigerator, Stove
Features
- Dining Area, Cable TV
- Flooring: Carpet
- Basement: Finished
- Number of fireplaces: 1
- Fireplace features: Gas, Vented
Interior area
- Total structure area: 1,360
- Total interior livable area: 1,360 sqft
- Finished area below ground: 816
Property
Parking
- Total spaces: 2
- Parking features: Attached, Garage, Two Car Garage
- Attached garage spaces: 2
Features
- Patio & porch: Covered, Open, Patio
- Exterior features: Patio
Lot
- Size: 5,880 Square Feet
- Features: Rectangular Lot
Details
- Parcel number: 241/00434630034
- Zoning: PUD
Construction
Type & style
- Home type: Townhouse
- Architectural style: Ranch
- Property subtype: Townhouse, Condominium
Materials
- Vinyl Siding
- Foundation: Poured
- Roof: Asphalt,Shingle
Condition
- Year built: 2020
Utilities & green energy
- Sewer: Public Sewer
- Water: Public
Community & HOA
Community
- Security: Smoke Detector(s)
HOA
- Has HOA: Yes
- Services included: Maintenance Grounds, Maintenance Structure, Snow Removal
- HOA fee: $230 monthly
- HOA name: Crosshaven Townhomes Owners As
- Second HOA name: HRC Association Management
Location
- Region: Johnston
Financial & listing details
- Price per square foot: $264/sqft
- Tax assessed value: $347,200
- Annual tax amount: $5,735
- Date on market: 7/13/2023
- Cumulative days on market: 3 days
- Listing terms: Cash,Conventional,FHA,VA Loan
- Road surface type: Concrete
Price history
| Date | Event | Price |
|---|---|---|
| 9/1/2023 | Sold | $359,000$264/sqft |
Source:  DMMLS #678278 Report a problem DMMLS #678278 Report a problem | ||
| 7/17/2023 | Pending sale | $359,000$264/sqft |
Source: DMMLS #678278 Report a problem | ||
| 7/13/2023 | Listed for sale | $359,000+19.2%$264/sqft |
Source: DMMLS #678278 Report a problem | ||
| 7/29/2021 | Sold | $301,235+0.2%$221/sqft |
Source: DMMLS #611378 Report a problem | ||
| 3/8/2021 | Pending sale | $300,710$221/sqft |
Source: DMMLS #611378 Report a problem | ||
Public tax history
| Year | Property taxes | Tax assessment |
|---|---|---|
| 2025 | $5,150 +0.5% | $347,200 +9.8% |
| 2024 | $5,126 +2.9% | $316,100 |
| 2023 | $4,980 +329.3% | $316,100 +17.1% |
| 2022 | $1,160 +28900% | $270,000 +396.3% |
| 2021 | $4 | $54,400 +38757.1% |
| 2020 | $4 | $140 |
| 2019 | $4 +100% | $140 |
| 2018 | $2 | $140 |
Find assessor info on the county website
Neighborhood: 50131
Nearby homes
- $327,8002 bd3 ba1.3k sqft9873 Regatta Ln, Johnston, IA 50131Off Market
- $332,7003 bd3 ba1.3k sqft9889 Thorton Dr, Johnston, IA 50131Off Market
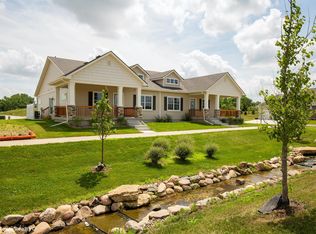
- $328,4003 bd3 ba1.3k sqft9865 Regatta Ln, Johnston, IA 50131Off Market
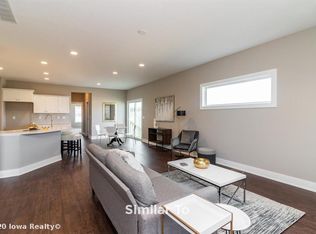
- $381,0004 bd4 ba1.6k sqft9948 Thorton, Johnston, IA 50131Off Market
- $331,9003 bd3 ba1.3k sqft9897 Thorton Dr, Johnston, IA 50131Off Market
- $334,4003 bd3 ba1.3k sqft9857 Regatta Ln, Johnston, IA 50131Off Market
- $357,2003 bd2 ba1.4k sqft9840 Thorton Dr, Johnston, IA 50131Off Market
- $401,5003 bd2 ba1.6k sqft9848 Thorton Dr, Johnston, IA 50131Off Market
Nearby schools
GreatSchools rating
- 8/10Henry A Wallace Elementary SchoolGrades: PK-5Distance: 3.6 mi
- 8/10Summit Middle SchoolGrades: 6-7Distance: 3.1 mi
- 9/10Johnston Senior High SchoolGrades: 10-12Distance: 2.3 mi
Schools provided by the listing agent
- District: Johnston
Source: DMMLS. This data may not be complete. We recommend contacting the local school district to confirm school assignments for this home.


Get pre-qualified for a loan
At Zillow Home Loans, we can pre-qualify you in as little as 5 minutes with no impact to your credit score.An equal housing lender. NMLS #10287.
Sell for more on Zillow
Get a Zillow Showcase℠ listing at no additional cost and you could sell for .
$350,300
2% more
+$7,006
With Zillow Showcase(estimated)
$357,306
- Iowa
- Polk County
- Johnston
- 50131
- 9881 Regatta Ln
Nearby cities
Nearby zip codes
Other Johnston Topics
