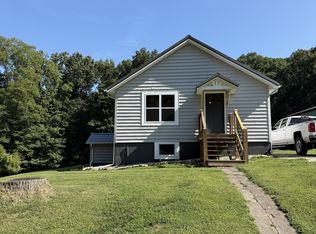
From the moment you arrive, you'll feel at home. This beautifully updated 4-bedroom, 2-bath home features a spacious open-concept layout filled with natural light and designed for gathering with family and friends. Sip your morning coffee on the covered front porch, host summer cookouts on the covered patio, and stay cozy all winter by the wood-burning stove. The detached post-frame garage offers plenty of room for vehicles, projects, and extra storage. Set on a large city lot with a concrete driveway, this home is the perfect blend of comfort, style, and convenience.
Pending
Price cut: $5K (8/13)
$244,000
9881 W Airport Rd, French Lick, IN 47432
4beds
1,440sqft
Single Family Residence
Built in 1977
0.62 Acres Lot
$239,900 Zestimate®
$--/sqft
$-- HOA
What's special
Covered front porchDetached post-frame garageFilled with natural lightLarge city lotCovered patioWood-burning stoveSpacious open-concept layout
- 70 days
- 186
- 3
Likely to sell faster than
Zillow last checked:
Listing updated:
Listed by:
Chris Burton Office:812-936-7301,
Brooks Galloway Real Estate,
RANDY CHAPLIN,
Brooks Galloway Real Estate
Source: IRMLS,MLS#: 202629327
Facts & features
Interior
Bedrooms & bathrooms
- Bedrooms: 4
- Bathrooms: 2
- Full bathrooms: 2
- Main level bedrooms: 4
Bedroom 1
- Level: Main
Bedroom 2
- Level: Main
Kitchen
- Level: Main
- Area: 144
- Dimensions: 12 x 12
Living room
- Level: Main
- Area: 180
- Dimensions: 15 x 12
Heating
- Conventional, Forced Air
Cooling
- Central Air
Features
- Flooring: Carpet, Laminate, Tile
- Basement: Crawl Space,Block
- Has fireplace: No
Interior area
- Total structure area: 1,440
- Total interior livable area: 1,440 sqft
- Finished area above ground: 1,440
- Finished area below ground: 0
Video & virtual tour
Property
Parking
- Total spaces: 2
- Parking features: Detached
- Garage spaces: 2
Features
- Levels: One
- Stories: 1
Lot
- Size: 0.62 Acres
- Dimensions: 100x270
- Features: Level, City/Town/Suburb
Details
- Parcel number: 591209301002.000002
Construction
Type & style
- Home type: SingleFamily
- Architectural style: Ranch
- Property subtype: Single Family Residence
Materials
- Vinyl Siding
- Roof: Shingle
Condition
- New construction: No
- Year built: 1977
Utilities & green energy
- Sewer: City
- Water: City
Community & HOA
Community
- Subdivision: None
Location
- Region: French Lick
Financial & listing details
- Tax assessed value: $173,500
- Annual tax amount: $1,529
- Date on market: 7/21/2026
Estimated market value
$239,900
$228,000 - $252,000
$1,632/mo
Price history
| Date | Event | Price |
|---|---|---|
| 9/8/2026 | Pending sale | $244,000 |
Source:  IRMLS #202629327 Report a problem IRMLS #202629327 Report a problem | ||
| 8/13/2026 | Price change | $244,000-2% |
Source: IRMLS #202629327 Report a problem | ||
| 7/21/2026 | Listed for sale | $249,000+53.8% |
Source: IRMLS #202629327 Report a problem | ||
| 4/5/2022 | Sold | $161,900+1.3%$112/sqft |
Source: Public Record Report a problem | ||
| 3/3/2022 | Pending sale | $159,900 |
Source: IRMLS #202203864 Report a problem | ||
| 2/7/2022 | Listed for sale | $159,900+317.8% |
Source: IRMLS #202203864 Report a problem | ||
| 2/25/2013 | Sold | $38,271$27/sqft |
Source: Public Record Report a problem | ||
Public tax history
| Year | Property taxes | Tax assessment |
|---|---|---|
| 2025 | $1,604 +5% | $173,500 +8.2% |
| 2024 | $1,528 +7.2% | $160,400 +5.9% |
| 2023 | $1,425 +64% | $151,400 +7.1% |
| 2022 | $869 +8.9% | $141,300 +42.2% |
| 2021 | $798 -2.5% | $99,400 +4.4% |
| 2020 | $818 +5.4% | $95,200 -2.3% |
| 2019 | $776 +51.1% | $97,400 +1.8% |
| 2018 | $514 +11.2% | $95,700 +21.8% |
| 2017 | $462 +5.9% | $78,600 +1.9% |
| 2016 | $436 -11.7% | $77,100 -2% |
| 2014 | $494 -5.5% | $78,700 -3.7% |
| 2013 | $523 +15.4% | $81,700 +0.2% |
| 2012 | $453 -11% | $81,500 -3.9% |
| 2011 | $509 +7.6% | $84,800 |
| 2010 | $473 +3.2% | $84,800 +0.5% |
| 2009 | $459 +20.1% | $84,400 +8.2% |
| 2007 | $382 -45.4% | $78,000 +9.7% |
| 2006 | $700 | $71,100 |
Find assessor info on the county website
Monthly payment
Est. payment
Payment breakdown
Explore the cost of this home by adjusting the details. Changes won't be saved.Climate risks
Neighborhood: 47432
Nearby schools
Schools provided by the listing agent
- Elementary: Springs Valley
- Middle: Springs Valley Jr/Sr
- High: Springs Valley Jr/Sr
- District: Springs Valley Community Schools
Source: IRMLS. This data may not be complete. We recommend contacting the local school district to confirm school assignments for this home.
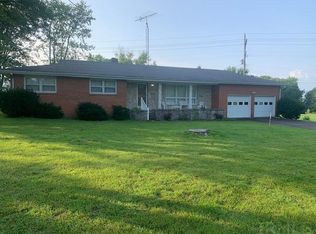
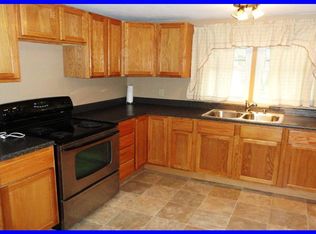
Similar homes
- $250,0002 bd2 ba2k sqft9803 W Strd56 Rd, French Lick, IN 47432For Sale
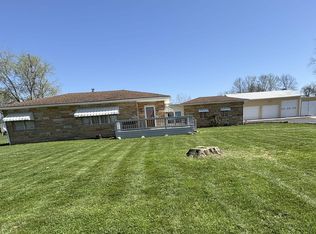 MLS ID #202511010, Mabel m Wininger, Key Associates Real Estate. IRMLS
 - $250,0002 bd1 ba1.4k sqft9742 W State Road 56, French Lick, IN 47432For Sale
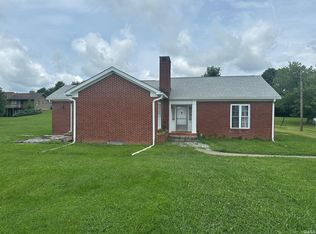 MLS ID #202528649, Chris Burton, Brooks Galloway Real Estate. IRMLS
 - $230,0002 bd2 ba1.8k sqft7424 W County Road 375 S, French Lick, IN 47432Active
 MLS ID #22122923, Logan Bowman, Homestead Real Estate Services, LLC. MIBOR as distributed by MLS GRID
 - $239,9003 bd2 ba1.2k sqft7428 W County Rd N, West Baden Springs, IN 47469For Sale
 MLS ID #202635554, Elmer Lambright, eXp Realty, LLC. IRMLS
