Quiet cul-de-sac close to highly rated Cypress High School, Pinewood Park, Shopping and Dining. Open Floor Plan: This spacious single level home features 3 bedrooms and 2 baths with an optional 4th bedroom. Enter through the upgraded double door entry into the light and bright formal area with vaulted ceilings. The generous formal living room offers fresh new paint and recessed lighting. The formal dining room with custom cabinets can easily be redesigned as the 4th bedroom if needed. The large separate family room features high ceilings, recessed lighting, a fireplace, and garden views. The upgraded kitchen includes newer solid wood cabinetry, beautiful granite countertops, breakfast bar, recessed lighting, a custom stone herringbone finished backsplash, and stainless steel appliances. The light-filled primary suite offers volume ceilings, ceiling fan, sliding glass doors leading to the backyard. The primary ensuite bath is highlighted with newer cabinetry and attractive granite countertops. The completely upgraded main full bath has new modern cabinetry and a custom finished shower. Additional Features: Spacious secondary bedrooms. Plantation shutters. Dual pane vinyl-framed windows and sliding glass doors. Upgraded raised panel interior doors. Central air conditioning and heating system. Included is a full size 2-car garage with direct access and a spacious driveway for additional parking. The private backyard offers a large covered patio, custom stone finished patio, beautiful fountain, and a storage shed. This home is in the highly rated Cypress School District, including: Vessels Elementary, Lexington Jr. High, Cypress High, and nationally acclaimed award winning Oxford Academy.
Sold for $1,071,000
Street View
Listed by: RE/MAX College Park Realty • Cary Hairabedian • Contact: 714-960-2449
Bought with: Century 21 Allstars
Tax assessed value
$1,071,000
9882 Sunny Cir, Cypress, CA 90630
3beds
1,480sqft
Single Family Residence
Built in 1971
6,600 Square Feet Lot
$1,200,500 Zestimate®
$724/sqft
$3,935 Estimated rent
Home value
$1,200,500
$1.14M - $1.26M
$3,935/mo
Zestimate® history
Owner options
List your home for rent
$3,935/mo
Rent Zestimate®
Find your next renter with Zillow Rental Manager. Plus, with online applications, you can quickly screen prospective tenants – for free.
$3,935/mo
Rent Zestimate®
Refinance and save
$6,807/mo
Est. payment
Refinancing to a lower rate could help reduce your monthly payments and save thousands over the life of the loan.
$6,807/mo
Est. payment
Explore your selling options
Work with a Zillow partner agent
Leverage their expertise and Zillow's premium Showcase listings to get your home seen by more buyers.
Get startedList with your own agent
Get your home in front of millions of buyers by listing it on Zillow.
Learn how to do itSell it yourself
Take full control of how buyers see your home on Zillow by listing For Sale by Owner (FSBO).
List your homeWhat's special
Zillow last checked:
Listing updated:
Listed by:
Cary Hairabedian DRE #00876519 714-960-2449,
RE/MAX College Park Realty
Bought with:
Aditya Patel, DRE #02151471
Century 21 Allstars
Source: CRMLS,MLS#: PW24126919 Originating MLS: California Regional MLS
Originating MLS: California Regional MLSFacts & features
Interior
Bedrooms & bathrooms
- Bedrooms: 3
- Bathrooms: 2
- Full bathrooms: 2
- Main level bathrooms: 2
- Main level bedrooms: 3
Rooms
- Room types: Family Room, Kitchen, Primary Bedroom, Dining Room
Primary bedroom
- Features: Primary Suite
Bathroom
- Features: Tub Shower, Upgraded
Kitchen
- Features: Granite Counters, Remodeled, Self-closing Drawers, Updated Kitchen
Heating
- Central
Cooling
- Central Air
Appliances
- Included: Dishwasher, Free-Standing Range, Disposal
- Laundry: In Garage
Features
- Breakfast Bar, Block Walls, Ceiling Fan(s), Separate/Formal Dining Room, Granite Counters, High Ceilings, Instant Hot Water, Primary Suite
- Flooring: Laminate, Stone, Tile
- Doors: Double Door Entry
- Windows: Double Pane Windows, Plantation Shutters
- Has fireplace: Yes
- Fireplace features: Family Room
- Common walls with other units/homes: No Common Walls
Interior area
- Total interior livable area: 1,480 sqft
Property
Parking
- Total spaces: 2
- Parking features: Direct Access, Driveway, Garage
- Attached garage spaces: 2
Features
- Levels: One
- Stories: 1
- Entry location: 1
- Patio & porch: Covered
- Pool features: None
- Spa features: None
- Fencing: Block
- Has view: Yes
- View description: None
Lot
- Size: 6,600 Square Feet
- Features: Back Yard
Details
- Parcel number: 13417247
- Special conditions: Standard
Construction
Type & style
- Home type: SingleFamily
- Property subtype: Single Family Residence
Condition
- New construction: No
- Year built: 1971
Utilities & green energy
- Sewer: Public Sewer
- Water: Public
- Utilities for property: Sewer Connected
Community & HOA
Community
- Features: Curbs
- Security: Security System
- Subdivision: ,Parkside Homes
Location
- Region: Cypress
Financial & listing details
- Price per square foot: $724/sqft
- Tax assessed value: $1,071,000
- Annual tax amount: $12,326
- Date on market: 6/21/2024
- Cumulative days on market: 6 days
- Listing terms: Cash to New Loan
Price history
| Date | Event | Price |
|---|---|---|
| 7/17/2024 | Sold | $1,071,000-2.6%$724/sqft |
Source:  CRMLS #PW24126919 Report a problem CRMLS #PW24126919 Report a problem | ||
| 6/27/2024 | Contingent | $1,100,000$743/sqft |
Source: CRMLS #PW24126919 Report a problem | ||
| 6/22/2024 | Listed for sale | $1,100,000+378.3%$743/sqft |
Source: CRMLS #PW24126919 Report a problem | ||
| 6/10/1994 | Sold | $230,000$155/sqft |
Source: Public Record Report a problem | ||
Public tax history
| Year | Property taxes | Tax assessment |
|---|---|---|
| 2025 | $12,326 +175.4% | $1,071,000 +179.5% |
| 2024 | $4,476 +2.4% | $383,252 +2% |
| 2023 | $4,372 +1.2% | $375,738 +2% |
| 2022 | $4,319 +1.4% | $368,371 +2% |
| 2021 | $4,261 +0.4% | $361,149 +1% |
| 2020 | $4,243 | $357,446 +2% |
| 2019 | $4,243 +2.8% | $350,438 +2% |
| 2018 | $4,126 +5% | $343,567 +2% |
| 2017 | $3,931 | $336,831 +2% |
| 2016 | $3,931 +0.9% | $330,227 +1.5% |
| 2015 | $3,896 +6.4% | $325,267 +2% |
| 2014 | $3,663 | $318,896 +0.5% |
| 2013 | -- | $317,455 +2% |
| 2012 | -- | $311,231 +2% |
| 2011 | -- | $305,129 +0.8% |
| 2010 | -- | $302,849 -0.2% |
| 2009 | -- | $303,569 +2% |
| 2008 | -- | $297,617 +2% |
| 2007 | -- | $291,782 +2% |
| 2006 | -- | $286,061 +2% |
| 2005 | -- | $280,452 +2% |
| 2004 | -- | $274,953 +1.9% |
| 2003 | -- | $269,914 +2% |
| 2002 | -- | $264,622 +2% |
| 2001 | $2,636 +8% | $259,434 +8.1% |
| 2000 | $2,441 | $240,000 |
Find assessor info on the county website
Neighborhood: 90630
Nearby homes
- $1,151,0004 bd3 ba2.1k sqft9872 Sunny Cir, Cypress, CA 90630Off Market

- $1,149,9004 bd3 ba1.9k sqft9862 Sunny Cir, Cypress, CA 90630Off Market

- $1,499,0004 bd3 ba1.9k sqft9873 Milton Cir, Cypress, CA 90630For Sale
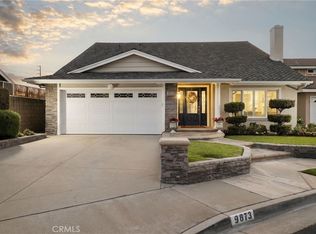
- $1,278,4004 bd2 ba2.1k sqft9863 Milton Cir, Cypress, CA 90630Off Market
- $1,124,9003 bd2 ba1.4k sqft9883 Milton Cir, Cypress, CA 90630Off Market
- $1,232,5004 bd3 ba2.1k sqft9852 Sunny Cir, Cypress, CA 90630Off Market
- $1,109,5003 bd2 ba1.4k sqft9881 Sunny Cir, Cypress, CA 90630Off Market
- $1,182,1002 bd1 ba1.9k sqft9853 Milton Cir, Cypress, CA 90630Off Market
Nearby schools
GreatSchools rating
- 10/10Frank Vessels Elementary SchoolGrades: K-6Distance: 0.5 mi
- 6/10Lexington Junior High SchoolGrades: 7-8Distance: 1.8 mi
- 9/10Cypress High SchoolGrades: 9-12Distance: 0.3 mi
Schools provided by the listing agent
- Elementary: Vessels
- Middle: Oxford/Lexington
- High: Oxford/Cypress
Source: CRMLS. This data may not be complete. We recommend contacting the local school district to confirm school assignments for this home.
Get a cash offer in 3 minutes
Find out how much your home could sell for in as little as 3 minutes with a no-obligation cash offer.
Estimated market value
$1,200,500
Get a cash offer in 3 minutes
Find out how much your home could sell for in as little as 3 minutes with a no-obligation cash offer.
Estimated market value
$1,200,500
- California
- Orange County
- Cypress
- 90630
- 9882 Sunny Cir
Nearby cities
Nearby zip codes
Other Cypress Topics
