Massive two-story home on a quiet cul-de-sac with nearly 5,000 sq ft of living space. Located in a desirable, family-friendly neighborhood within an award-winning school district, and close to parks and golf courses—this property offers space, location, and long-term potential.
The main level features 3 separate living areas, a main level bedroom, full bathroom, and laundry—allowing for true one-level living if desired. This setup makes the home especially well-suited for multigenerational living or anyone needing main-floor bedroom and bath access. The lower level includes a second kitchen, creating additional flexibility for extended family, guests, or a mother-in-law arrangement.
The home is livable but needs cosmetic updates, including interior paint and new carpet. This is an opportunity to get into a huge forever home at a very affordable price and build equity by making improvements over time.
Basement: A prior seller reported minor water intrusion 3–4 times over the past few years in the area beneath the front stoop, believed to be related to grading and/or gutter drainage. Sheetrock in that section showed signs of mold and has been removed. Buyers to conduct their own inspections and due diligence.
Pool: The property includes a pool, pump, and heater. The equipment functioned previously; however, the pool has not been used in approximately one year and current operation has not been verified. Buyers to verify condition and functionality.
**Multiple Offers. Highest and Best due Monday 3/2 10:00am**
Closed
$449,900
9882 Upper 173rd Ct W, Lakeville, MN 55044
4beds
4,734sqft
Single Family
Built in 1987
0.28 Acres Lot
$455,100 Zestimate®
$95/sqft
$4,305 Estimated rent
Home value
$455,100
$423,000 - $487,000
$4,305/mo
Zestimate® history
Owner options
List your home for rent
$4,305/mo
Rent Zestimate®
Find your next renter with Zillow Rental Manager. Plus, with online applications, you can quickly screen prospective tenants – for free.
$4,305/mo
Rent Zestimate®
Refinance and save
$2,828/mo
Est. payment
Refinancing to a lower rate could help reduce your monthly payments and save thousands over the life of the loan.
$2,828/mo
Est. payment
Explore your selling options
Work with a Zillow partner agent
Leverage their expertise and Zillow's premium Showcase listings to get your home seen by more buyers.
Get startedList with your own agent
Get your home in front of millions of buyers by listing it on Zillow.
Learn how to do itSell it yourself
Take full control of how buyers see your home on Zillow by listing For Sale by Owner (FSBO).
List your homeWhat's special
Zillow last checked:
Listing updated:
Listed by:
Cristy Elizabeth Oldman 612-408-1239,
HOMESTEAD ROAD
Bought with:
Kamal Ibrahim
LPT Realty, LLC
Source: NorthstarMLS as distributed by MLS GRID,MLS#: 7023303
Facts & features
Interior
Bedrooms & bathrooms
- Bedrooms: 4
- Bathrooms: 4
- Full bathrooms: 4
Bedroom
- Level: Main
- Area: 195 Square Feet
- Dimensions: 15x13
Bedroom 2
- Level: Upper
- Area: 300 Square Feet
- Dimensions: 20x15
Bedroom 3
- Level: Upper
- Area: 154 Square Feet
- Dimensions: 14x11
Bedroom 4
- Level: Upper
- Area: 110 Square Feet
- Dimensions: 11x10
Bathroom
- Level: Upper
- Area: 143 Square Feet
- Dimensions: 13x11
Dining room
- Level: Main
- Area: 154 Square Feet
- Dimensions: 14x11
Family room
- Level: Main
- Area: 273 Square Feet
- Dimensions: 21x13
Other
- Level: Main
- Area: 140 Square Feet
- Dimensions: 14x10
Kitchen
- Level: Main
- Area: 143 Square Feet
- Dimensions: 13x11
Kitchen
- Level: Main
- Area: 140 Square Feet
- Dimensions: 14x10
Living room
- Level: Main
- Area: 224 Square Feet
- Dimensions: 16x14
Loft
- Level: Upper
- Area: 143 Square Feet
- Dimensions: 13x11
Heating
- Forced Air
Cooling
- Central Air
Appliances
- Included: Dishwasher, Range, Refrigerator
Features
- Basement: Finished,Walk-Out Access
- Number of fireplaces: 2
Interior area
- Total structure area: 4,734
- Total interior livable area: 4,734 sqft
- Finished area above ground: 2,884
- Finished area below ground: 1,850
Property
Parking
- Total spaces: 2
- Parking features: Attached
- Attached garage spaces: 2
Accessibility
- Accessibility features: None
Features
- Levels: Two
- Stories: 2
- Has private pool: Yes
- Pool features: In Ground
Lot
- Size: 0.28 Acres
- Dimensions: 23' x 25' x 3' x 125' x 110' x 58' x 152'
Details
- Foundation area: 1850
- Parcel number: 221320106100
- Zoning description: Residential-Single Family
Construction
Type & style
- Home type: SingleFamily
- Property subtype: Single Family
Condition
- New construction: No
- Year built: 1987
Utilities & green energy
- Gas: Natural Gas
- Sewer: City Sewer/Connected
- Water: City Water/Connected
Community & HOA
Community
- Subdivision: Barrett 2nd Add
HOA
- Has HOA: No
Location
- Region: Lakeville
Financial & listing details
- Price per square foot: $95/sqft
- Tax assessed value: $578,500
- Annual tax amount: $6,538
- Date on market: 2/20/2026
- Cumulative days on market: 8 days
Price history
| Date | Event | Price |
|---|---|---|
| 3/30/2026 | Sold | $449,900$95/sqft |
Source:  NorthstarMLS as distributed by MLS GRID #7023303 Report a problem NorthstarMLS as distributed by MLS GRID #7023303 Report a problem | ||
| 3/6/2026 | Pending sale | $449,900$95/sqft |
Source: NorthstarMLS as distributed by MLS GRID #7023303 Report a problem | ||
| 2/26/2026 | Listed for sale | $449,900+58.7%$95/sqft |
Source: NorthstarMLS as distributed by MLS GRID #7023303 Report a problem | ||
| 1/22/2016 | Sold | $283,500-10.3%$60/sqft |
Source: NorthstarMLS as distributed by MLS GRID #4654591 Report a problem | ||
| 12/10/2014 | Sold | $315,950+8.9%$67/sqft |
Source: Public Record Report a problem | ||
| 4/30/2008 | Sold | $290,000-31.8%$61/sqft |
Source:  Lake Superior Area Realtors as distributed by MLS GRID #1467994 Report a problem Lake Superior Area Realtors as distributed by MLS GRID #1467994 Report a problem | ||
| 8/29/2006 | Sold | $425,000+12.4%$90/sqft |
Source: Public Record Report a problem | ||
| 12/19/2005 | Sold | $378,000+80.6%$80/sqft |
Source: Public Record Report a problem | ||
| 1/28/1999 | Sold | $209,313$44/sqft |
Source: Public Record Report a problem | ||
Public tax history
| Year | Property taxes | Tax assessment |
|---|---|---|
| 2024 | $6,786 +1.1% | $578,500 |
| 2023 | $6,712 +5.3% | $578,500 +3.7% |
| 2022 | $6,372 +11.4% | $557,600 +20.2% |
| 2021 | $5,718 +0.4% | $463,900 +4.2% |
| 2020 | $5,694 -2.4% | $445,100 +3.1% |
| 2019 | $5,832 | $431,800 +9.4% |
| 2018 | $5,832 +12.5% | $394,800 +4.8% |
| 2017 | $5,186 +2.6% | $376,700 +5.7% |
| 2016 | $5,053 +9.4% | $356,500 +3.2% |
| 2015 | $4,618 -1.4% | $345,459 +4.3% |
| 2014 | $4,682 -4.4% | $331,289 +7.2% |
| 2013 | $4,899 +9.2% | $309,053 |
| 2012 | $4,486 -3.2% | -- |
| 2011 | $4,632 +17.2% | -- |
| 2010 | $3,951 -9.6% | -- |
| 2009 | $4,371 -3.2% | -- |
| 2008 | $4,517 +3.8% | -- |
| 2007 | $4,353 +8.4% | -- |
| 2006 | $4,016 +20.6% | -- |
| 2004 | $3,330 +12% | -- |
| 2003 | $2,972 +17.2% | -- |
| 2002 | $2,537 -28.5% | -- |
| 2001 | $3,546 | -- |
Find assessor info on the county website
Neighborhood: 55044
Nearby homes
- $437,8004 bd3 ba2.1k sqft17330 Jade Ter, Lakeville, MN 55044Off Market

- $572,4005 bd3 ba3.6k sqft9874 Upper 173rd Ct W, Lakeville, MN 55044Off Market

- $464,0004 bd3 ba2.4k sqft17350 Jade Ter, Lakeville, MN 55044Off Market

- $545,4505 bd4 ba3.1k sqft9885 Upper 173rd Ct W, Lakeville, MN 55044Sold
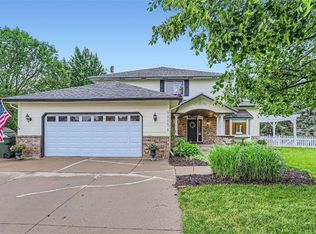
- $423,4004 bd3 ba2.2k sqft17310 Jade Ter, Lakeville, MN 55044Off Market
- $384,1003 bd2 ba1.1k sqft9866 Upper 173rd Ct W, Lakeville, MN 55044Off Market
- $409,7005 bd2 ba1.2k sqft17370 Jade Ter, Lakeville, MN 55044Off Market
- $504,0005 bd3 ba2.3k sqft17270 Jade Ct, Lakeville, MN 55044Off Market
Nearby schools
GreatSchools rating
- 7/10Huddleston Elementary SchoolGrades: K-5Distance: 0.3 mi
- 7/10Kenwood Trail Middle SchoolGrades: 6-8Distance: 2 mi
- 10/10Lakeville North High SchoolGrades: 9-12Distance: 2.4 mi
Get a cash offer in 3 minutes
Find out how much your home could sell for in as little as 3 minutes with a no-obligation cash offer.
Estimated market value
$455,100
Get a cash offer in 3 minutes
Find out how much your home could sell for in as little as 3 minutes with a no-obligation cash offer.
Estimated market value
$455,100
- Minnesota
- Dakota County
- Lakeville
- 55044
- 9882 Upper 173rd Ct W
Nearby cities
Nearby zip codes
Other Lakeville Topics
