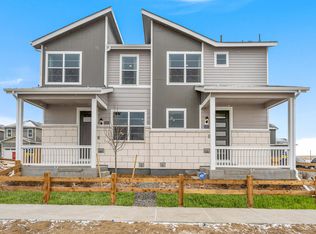
Embrace a new home living at 9883 Bahama Street, located in the highly desirable Paired homes at Settlers Crossing community in Commerce City, CO. This 1,503 sq. ft. home boasts a 3 bedrooms, 2.5 bathrooms, and 2-car garage.
Welcome to your stunning 2-story home Augusta floorplan home. As you step inside, you'll be greeted by a stylish open-concept kitchen, dining and living room. The kitchen itself includes beautiful countertops, a spacious pantry, an oversized island, stainless-steel appliances, microwave, and dishwasher. Adjacent to the kitchen is a dining nook, making it easy to enjoy meals with family and friends.
Upstairs you will find all four bedrooms, two bathrooms, walk-in closets, walk-in laundry room, two linen closets and spacious hallways. The primary bedroom includes an attached bathroom, with a double vanity sink, a separate toilet space, and expansive walk-in closet with added storage space.
This home includes an extensive list of features such as A/C, tankless water heater, front and backyard landscaping complete with side wing fencing, and Smart Home features such as Smart Echo Dot, video doorbell, Smart thermostat, Smart lighting and door lock control, and more!
Residents can enjoy the natural beauty of the surroundings while also benefiting from the convenient location near E-470 and Denver International Airport. With easy access to shopping, art galleries, theaters, hiking, biking, and dining options, Paired Homes at Settlers Crossing offers a co
Sold for $430,000
$430,000
9883 Bahama St, Commerce City, CO 80022
3beds
1,503sqft
Townhouse
Built in 2025
-- sqft lot
$409,600 Zestimate®
$286/sqft
$2,623 Estimated rent
Home value
$409,600
$381,000 - $438,000
$2,623/mo
Zestimate® history
Owner options
List your home for rent
$2,623/mo
Rent Zestimate®
Find your next renter with Zillow Rental Manager. Plus, with online applications, you can quickly screen prospective tenants – for free.
$2,623/mo
Rent Zestimate®
Refinance and save
$2,579/mo
Est. payment
Refinancing to a lower rate could help reduce your monthly payments and save thousands over the life of the loan.
$2,579/mo
Est. payment
Explore your selling options
Work with a Zillow partner agent
Leverage their expertise and Zillow's premium Showcase listings to get your home seen by more buyers.
Get startedList with your own agent
Get your home in front of millions of buyers by listing it on Zillow.
Learn how to do itSell it yourself
Take full control of how buyers see your home on Zillow by listing For Sale by Owner (FSBO).
List your homeWhat's special
Front and backyard landscapingStainless-steel appliancesWalk-in laundry roomOpen-concept kitchenExpansive walk-in closetWalk-in closetsDouble vanity sink
Zillow last checked:
Listing updated:
Source: DR Horton
Facts & features
Interior
Bedrooms & bathrooms
- Bedrooms: 3
- Bathrooms: 3
- Full bathrooms: 2
- 1/2 bathrooms: 1
Interior area
- Total interior livable area: 1,503 sqft
Property
Parking
- Total spaces: 2
- Parking features: Garage
- Garage spaces: 2
Features
- Levels: 2.0
- Stories: 2
Details
- Parcel number: 0172315314077
Construction
Type & style
- Home type: Townhouse
- Property subtype: Townhouse
Condition
- New Construction
- New construction: Yes
- Year built: 2025
Details
- Builder name: D.R. Horton - Central Colorado
Community & HOA
Community
- Subdivision: Settlers Crossing
Location
- Region: Commerce City
Financial & listing details
- Price per square foot: $286/sqft
- Tax assessed value: $433,000
- Annual tax amount: $1,629
- Date on market: 8/27/2024
Price history
| Date | Event | Price |
|---|---|---|
| 1/24/2025 | Sold | $430,000-2.7%$286/sqft |
Source: Public Record Report a problem | ||
| 8/27/2024 | Listed for sale | $442,000$294/sqft |
Source:  DR Horton Report a problem DR Horton Report a problem | ||
| 8/22/2024 | Listing removed | $442,000$294/sqft |
Source: DR Horton Report a problem | ||
| 7/23/2024 | Listed for sale | $442,000-2.9%$294/sqft |
Source: DR Horton Report a problem | ||
| 4/26/2024 | Listing removed | $455,000$303/sqft |
Source: DR Horton Report a problem | ||
| 3/13/2024 | Listed for sale | $455,000$303/sqft |
Source: DR Horton Report a problem | ||
Public tax history
| Year | Property taxes | Tax assessment |
|---|---|---|
| 2025 | $1,629 +113.5% | $27,060 +130.3% |
| 2024 | $763 +70.5% | $11,750 +218.4% |
| 2023 | $448 | $3,690 |
Find assessor info on the county website
Neighborhood: 80022
Nearby homes
- $442,0003 bd3 ba1.5k sqft9855 Bahama St, Commerce City, CO 80022Sold

- $450,0003 bd3 ba1.5k sqft9805 Bahama St, Commerce City, CO 80022Sold
- $73,918-- bd-- ba-- sqft9180 Bahama St, Commerce City, CO 80022Off Market
- $73,918-- bd-- ba-- sqft9170 Bahama St, Commerce City, CO 80022Off Market
- $73,918-- bd-- ba-- sqft9160 Bahama St, Commerce City, CO 80022Off Market
- $73,918-- bd-- ba-- sqft9132 Legato Ln, Commerce City, CO 80022Off Market
- $73,918-- bd-- ba-- sqft18896 E 91st Pl, Commerce City, CO 80022Off Market
- $73,918-- bd-- ba-- sqft18906 E 91st Pl, Commerce City, CO 80022Off Market
Nearby schools
GreatSchools rating
- 4/10Southlawn Elementary SchoolGrades: PK-5Distance: 1.3 mi
- 1/10Otho E Stuart Middle SchoolGrades: 6-8Distance: 2.2 mi
- 5/10Prairie View High SchoolGrades: 9-12Distance: 5.3 mi
Schools provided by the MLS
- Elementary: Front Range Early Learning Center
- Middle: Stuart Middle School
- High: Prairie View High School
- District: 27J Schools
Source: DR Horton. This data may not be complete. We recommend contacting the local school district to confirm school assignments for this home.
Get a cash offer in 3 minutes
Find out how much your home could sell for in as little as 3 minutes with a no-obligation cash offer.
Estimated market value
$409,600
Get a cash offer in 3 minutes
Find out how much your home could sell for in as little as 3 minutes with a no-obligation cash offer.
Estimated market value
$409,600
- Colorado
- Adams County
- Commerce City
- 80022
- 9883 Bahama St
Nearby cities
Nearby zip codes
Other Commerce City Topics
