Skip main navigation
Sold for $748,000
  • $748,000

    9883 Becket Ct, Fairfax, VA 22032

    4beds
    1,830sqft
    Single Family Residence
    Built in 1968
    0.33 Acres Lot
    $758,500 Zestimate®
    $409/sqft
    $3,719 Estimated rent

    Home value

    $758,500

    $713,000 - $812,000

    $3,719/mo

    Zestimate® history
    Loading
    Loading...

    Owner options

    List your home for rent

    $3,719/mo

    Rent Zestimate®

    Find your next renter with Zillow Rental Manager. Plus, with online applications, you can quickly screen prospective tenants – for free.

    Learn more

    $3,719/mo

    Rent Zestimate®

    Refinance and save

    $4,650/mo

    Est. payment

    Refinancing to a lower rate could help reduce your monthly payments and save thousands over the life of the loan.

    See today's rates

    $4,650/mo

    Est. payment

    Explore your selling options

    Work with a Zillow partner agent

    Leverage their expertise and Zillow's premium Showcase listings to get your home seen by more buyers.

    Get started

    List with your own agent

    Get your home in front of millions of buyers by listing it on Zillow.

    Learn how to do it

    Sell it yourself

    Take full control of how buyers see your home on Zillow by listing For Sale by Owner (FSBO).

    List your home

    What's special

    Sloping ivy gardenAbundance of natural lightMulticolored mature azaleasNewly refinished hardwood floorsVaulted ceilingsFresh custom paintBrand-new stainless steel appliances
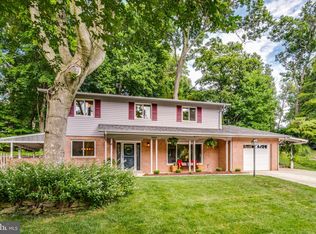
    Price updated. Welcome home to this beautifully maintained property in the highly desirable Kings Park West community. Lovingly cared for over the years, this home offers a rare combination of character, natural light, and thoughtful updates that make it truly stand out. From the moment you step inside, you’ll be welcomed by vaulted ceilings and an abundance of natural light that fills the space, creating a warm and inviting atmosphere. The main level features newly refinished hardwood floors, giving the home a fresh, modern feel while preserving its timeless charm. The kitchen has been updated with brand-new stainless steel appliances and luxury vinyl plank flooring. Both the primary bathroom and lower-level half bath have been tastefully updated, and fresh custom paint brings a clean, cohesive look to every room. Additional lighting and plumbing upgrades throughout compliment the interior upgrades. This home has seen major improvements over the years, giving buyers peace of mind. The roof was replaced in 2013 with 25 year architectural shingles. In 2016, new energy-efficient windows were installed throughout the entire home. A Gutter Helmet system was added in 2021 and comes with a transferable lifetime warranty, offering long-term protection and low maintenance. The exterior was also professionally painted in 2021, enhancing both durability and curb appeal. Additional upgrades include a brand-new Tuff Shed added in 2023—ideal for storage or hobbies—and a new dryer installed in 2025. The steel fireplace liner and chimney cap were replaced in 2020 and are backed by a lifetime warranty, offering both safety and efficiency. 1 year home warranty provided to purchaser at closing from seller. $2000.00 Seller credit is offered for buyer to use for lower level flooring upgrades or closing cost help. The quiet bird and wildlife sanctuary retreat is a three level cul-de-sac property formed, shaped and nurtured by a retired Assistant Manager of a local garden nursery. With deer, fox, owls, hawks, and over fifty species of birds throughout the year, the 1/3 acre property includes a 5,000 square feet upper yard which has a secret garden feeling replete with spring flowers, tulips, daffodils, snowbells, crocus, azaleas, clematis, jasmine, mayflower, dogwood and an ironwood tree which forms an umbrella canopy over a garden of ivy, heather and native plants sloping down to the main patio level of the back yard, with 360 degree privacy bounded on one side by a mature yew tree hedge and a terraced vegetable garden on the other. With skillful and patient attention to every detail, the humble half century of subtle design and soil development results in a four season gardener’s delight. The front and side of the house includes a beautiful, resilient, mature maple tree - Under its branches are a dozen multicolored mature azaleas which explode in color each year in April and May. Around the sides of the house are a sloping ivy garden and a gorgeous Rose of Sharon bush. This is a truly special home in a vibrant, well-established neighborhood, where pride of ownership shines through. Close to community pool, Royal Lake, playgrounds and walking paths as well. Excellent commuting options with proximity to George Mason University, rt 123, Braddock Rd, Fairfax county pkwy, Rt 495, Rt 28 and Rt 66.

    Zillow last checked:

    Listing updated:

    Listed by:

    Cathy Kane 703-868-1976,

    CENTURY 21 New Millennium

    Bought with:

    Jason Cheperdak, 0226009835

    Samson Properties

    Source: Bright MLS,MLS#: VAFX2264786MLS Logo

    Facts & features

    Interior

    Bedrooms & bathrooms
    • Bedrooms: 4
    • Bathrooms: 3
    • Full bathrooms: 2
    • 1/2 bathrooms: 1
    • Main level bathrooms: 2
    • Main level bedrooms: 3
    Basement
    • Description: Percent Finished: 60.0
    • Area: 1130
    Heating
    • Forced Air, Natural Gas
    Cooling
    • Central Air, Electric
    Appliances
    • Included: Electric Water Heater
    • Laundry: Lower Level
    Features
    • Attic, Attic/House Fan, Bathroom - Stall Shower, Bathroom - Tub Shower, Built-in Features, Combination Dining/Living, Entry Level Bedroom, Open Floorplan, Eat-in Kitchen, Kitchen - Table Space, Primary Bath(s)
    • Flooring: Hardwood, Laminate, Other, Wood
    • Basement: Full,Improved,Interior Entry,Exterior Entry,Partially Finished,Shelving,Walk-Out Access,Windows
    • Number of fireplaces: 1
    • Fireplace features: Wood Burning
    Interior area
    • Total structure area: 2,330
    • Total interior livable area: 1,830 sqft
    • Finished area above ground: 1,200
    • Finished area below ground: 630

    Property

    Parking
    • Total spaces: 2
    • Parking features: Driveway
    • Uncovered spaces: 2
    Accessibility
    • Accessibility features: None
    Features
    • Levels: Split Foyer,Two
    • Stories: 2
    • Exterior features: Sidewalks, Rain Gutters
    • Pool features: None
    • Has view: Yes
    • View description: Trees/Woods
    Lot
    • Size: 0.33 Acres
    Details
    • Additional structures: Above Grade, Below Grade
    • Parcel number: 0693 05 0177
    • Zoning: 121
    • Special conditions: Standard

    Construction

    Type & style
    • Home type: SingleFamily
    • Property subtype: Single Family Residence
    Materials
    • Brick, Combination, Aluminum Siding
    • Foundation: Block
    Condition
    • Excellent
    • New construction: No
    • Year built: 1968

    Utilities & green energy

    • Sewer: Public Sewer
    • Water: Public

    Community & HOA

    Community
    • Subdivision: Kings Park West
    HOA
    • Has HOA: No
    Location
    • Region: Fairfax

    Financial & listing details

    • Price per square foot: $409/sqft
    • Tax assessed value: $688,970
    • Annual tax amount: $7,964
    • Date on market: 9/9/2025
    • Listing agreement: Exclusive Right To Sell
    • Listing terms: Cash,Conventional,FHA,VA Loan
    • Ownership: Fee Simple

    Price history

    DateEventPrice
    12/11/2025Sold$748,000-1%$409/sqft
    Source: Bright MLS #VAFX2264786 Report a problem
    11/30/2025Pending sale$755,900$413/sqft
    Source: Bright MLS #VAFX2264786 Report a problem
    11/12/2025Contingent$755,900$413/sqft
    Source: Bright MLS #VAFX2264786 Report a problem
    10/10/2025Price change$755,900-1.5%$413/sqft
    Source: Bright MLS #VAFX2264786 Report a problem
    9/9/2025Listed for sale$767,795$420/sqft
    Source: Bright MLS #VAFX2264786 Report a problem

    Public tax history

    YearProperty taxesTax assessment
    2025-- $688,970 +3.3%
    2024$7,725 +4.1%$666,770 +1.4%
    2023$7,418 +3.9%$657,370 +5.3%
    2022$7,137 $624,160 +13.3%
    2021-- $550,990 +7.8%
    2020$6,048 +2.6%$511,010 +2.6%
    2019$5,893 +1%$497,890 +1%
    2018$5,832 +5.8%$492,810 +3.8%
    2017$5,513 +4.4%$474,890 +4.2%
    2016$5,281 +3.8%$455,840
    2015$5,087 +3.1%$455,840 +2.8%
    2014$4,935 $443,230 +18.6%
    2013-- $373,620 -4.3%
    2012-- $390,530
    2011-- $390,530 +1.9%
    2010-- $383,110 -4.2%
    2009-- $399,750 -8.7%
    2008-- $437,640 -7%
    2007-- $470,470 +84%
    2003-- $255,670 +15%
    2002-- $222,320 +18.3%
    2001-- $187,895
    Find assessor info on the county website

    Neighborhood: Kings Park West

    Nearby schools

    GreatSchools rating
    Schools provided by the listing agent
    • High: Robinson Secondary School
    • District: Fairfax County Public Schools

    Source: Bright MLS. This data may not be complete. We recommend contacting the local school district to confirm school assignments for this home.

    Get a cash offer in 3 minutes
    Find out how much your home could sell for in as little as 3 minutes with a no-obligation cash offer.
    Estimated market value
    $758,500
    Get a cash offer in 3 minutes
    Find out how much your home could sell for in as little as 3 minutes with a no-obligation cash offer.
    Estimated market value
    $758,500