Skip main navigation
Active under contract
  • $1,274,900

    9883 Hatton Ln, Lolo, MT 59847

    4beds
    3,300sqft
    : 
    $7,868/mo
    Get pre-qualified
    Single Family Residence
    Built in 2025
    2.56 Acres Lot
    $-- Zestimate®
    $386/sqft
    $42/mo HOA

    What's special

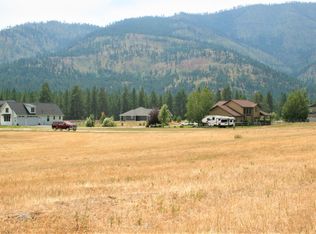
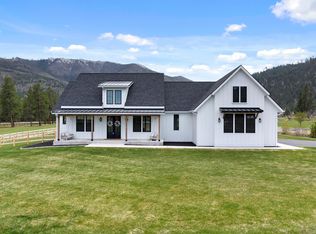
    Breathtaking viewsStriking modern farmhouse designCovered outdoor living spacesOpen-concept floor planBright and inviting spaceGourmet kitchenLuxurious primary suite
    Luxury Living Meets Montana Beauty. Experience the perfect blend of modern elegance and mountain charm in the stunning 3,300 square feet custom home. Featuring 4 spacious bedrooms and 4 beautifully appointed bathrooms, this thoughtfully designed home offers comfort, style, and functionality throughout. Step inside to an open-concept floor plan highlighted by soaring ceilings in the great room, creating a bright and inviting space that's perfect for entertaining or relaxing with family. The gourmet kitchen flows seamlessly into the living and dining areas, making everyday living effortless. Retreat to the luxurious primary suite, where a vaulted ceiling adds warmth and character, creating a peaceful sanctuary to unwind at the end of the day. each additional bedroom offers generous space and privacy, making this home ideal for family and guests. With this striking modern farmhouse design, covered outdoor living spaces, and breathtaking views, the exceptional home offer the perfect balance of luxury and the beauty of its natural surroundings. A home designed for both everyday living and unforgettable moments. Owner financing available.
    35 days
    |
    639
    |
    36
    |

    Zillow last checked:

    Listing updated:

    Listed by:

    Julie Jessop 406-381-0686,

    ERA Lambros Real Estate Hamilton

    Source: MRMLS,MLS#: 30075366MLS Logo

      Facts & features

      Interior

      Bedrooms & bathrooms
      • Bedrooms: 4
      • Bathrooms: 4
      • Full bathrooms: 4
      Heating
      • Electric, Forced Air, Hot Water, Propane
      Cooling
      • Central Air
      Appliances
      • Included: Dishwasher, Disposal, Microwave, Range, Refrigerator
      • Laundry: Washer Hookup
      Features
      • Vaulted Ceiling(s), Walk-In Closet(s)
      • Basement: Crawl Space
      • Number of fireplaces: 1
      Interior area
      • Total interior livable area: 3,300 sqft
      • Finished area below ground: 0

      Property

      Parking
      • Total spaces: 3
      • Parking features: Garage - Attached
      • Attached garage spaces: 3
      Features
      • Stories: 1
      • Patio & porch: Covered, Front Porch, Patio
      • Exterior features: Rain Gutters
      • Fencing: None
      • Has view: Yes
      • View description: Mountain(s), Residential, Trees/Woods
      Lot
      • Size: 2.56 Acres
      • Features: Back Yard, Front Yard, Level, Views
      Details
      • Parcel number: 04209232304010000
      • Zoning: Residential
      • Zoning description: Residential
      • Special conditions: Standard

      Construction

      Type & style
      • Home type: SingleFamily
      • Architectural style: Modern,Ranch
      • Property subtype: Single Family Residence
      Materials
      • Wood Frame
      • Foundation: Poured
      Condition
      • Under Construction
      • New construction: No
      • Year built: 2025
      Details
      • Builder name: Rogue Contracting

      Utilities & green energy

      • Water: Well

      Community & HOA

      HOA
      • Has HOA: Yes
      • Amenities included: None
      • Services included: None
      • HOA fee: $500 annually
      • HOA name: Longhorn Flats Hoa
      Location
      • Region: Lolo

      Financial & listing details

      • Price per square foot: $386/sqft
      • Tax assessed value: $661,140
      • Annual tax amount: $5,072
      • Date on market: 7/21/2026
      • Listing agreement: Exclusive Right To Sell
      • Listing terms: Cash,Conventional
      • Road surface type: Asphalt

        Estimated market value

        Not available

        Estimated sales range

        Not available

        Not available

        Price history

        DateEventPrice
        7/21/2026Listed for sale$1,274,900-1.8%$386/sqft
        Source: MRMLS #30075366 Report a problem
        6/27/2026Listing removed$1,298,000$393/sqft
        Source: MRMLS #30057444 Report a problem
        2/16/2026Price change$1,298,000-7.3%$393/sqft
        Source: MRMLS #30057444 Report a problem
        9/13/2024Listed for sale$1,399,999$424/sqft
        Source: MRMLS #30033811 Report a problem

        Public tax history

        YearProperty taxesTax assessment
        2025$4,934 +228.9%$661,140 +332.7%
        2024$1,500 +1.6%$152,808
        2023$1,476 -16.3%$152,808 +0%
        2022$1,764 +4.8%$152,772
        2021$1,683 +20.9%$152,772 +14.8%
        2020$1,392 +3%$133,108
        2019$1,352 +8.9%$133,108 +11.5%
        2018$1,241 -0.8%$119,404
        2017$1,251 +18.9%$119,404 +17.6%
        2016$1,052 +4.4%$101,500
        2015$1,007 +4.7%$101,500 +88.2%
        2014$962 $53,933
        Find assessor info on the county website

        Monthly payment

        Est. payment

        Payment breakdown

        Explore the cost of this home by adjusting the details. Changes won't be saved.
        All calculations are estimates and provided by Zillow, Inc. for informational purposes only. Actual amounts may vary.
        HOA fees may include property taxes on listings classified as Co-Ops. Contact the listing agent and/or owner for fee details.
        See how much you could borrow to make a competitive offer.

        Climate risks

        Neighborhood: 59847

        Getting around

        7 / 100
        Car-Dependent
        36 / 100
        Somewhat Bikeable

        Nearby schools

        GreatSchools rating

        A local agent can set up tours, give advice and negotiate with sellers.

        Browse local experts

        Similar homes