Perfectly and fully renovated RANCH condo wonderfully situated overlooking the peninsula and pond in desirable Hawthorne community! This twenty eight hundred total sf, maintenance free condo provides three bedrooms, three full baths, all new LVP flooring and first floor laundry and is set up for ideal true one floor living. The primary bedroom is generous with space and light and is a full ensuite with walk in closet and bath including quartz countertops, double sinks and separate shower/commode. The second bedroom upstairs features huge bi-fold closet and the main bath provides a tub, linen storage, granite counters and beautiful finishes! The kitchen is a cook's dream with lots of prep space, new LVP flooring, new granite countertops and stainless appliances. There's a large island, an entertainer's dream, which can accommodate seating for gathering...and a cozy nook as well for a dining table. The kitchen has two entrances into the bright airy great room providing the perfect flow for guests and family while keeping prep area clear for the chef! The great room has soaring ceilings and provides abundant room for living area as well as formal dining if preferred. The flow continues out onto the full deck overlooking the pond and nature. Downstairs is a true flex space for guests or family, providing a huge bedroom, full bath and huge living area complete with a well appointed wine bar including new granite tops, wine fridge and bar sink! Step outside the full walkout basement doors to enjoy the shaded patio!! Nothing has been forgotten, including a large storage room/workshop area. To top it all off, there's no neighbors above you and the entire condo has fresh paint and was professionally cleaned for easy move in!
Sold for $375,000
$375,000
9883 Hawthorne Glen Dr, Grosse Ile, MI 48138
3beds
2,800sqft
Condominium
Built in 1993
-- sqft lot
$379,600 Zestimate®
$134/sqft
$3,106 Estimated rent
Home value
$379,600
$349,000 - $414,000
$3,106/mo
Zestimate® history
Owner options
List your home for rent
$3,106/mo
Rent Zestimate®
Find your next renter with Zillow Rental Manager. Plus, with online applications, you can quickly screen prospective tenants – for free.
$3,106/mo
Rent Zestimate®
Refinance and save
$3,018/mo
Est. payment
Refinancing to a lower rate could help reduce your monthly payments and save thousands over the life of the loan.
$3,018/mo
Est. payment
Explore your selling options
Work with a Zillow partner agent
Leverage their expertise and Zillow's premium Showcase listings to get your home seen by more buyers.
Get startedList with your own agent
Get your home in front of millions of buyers by listing it on Zillow.
Learn how to do itSell it yourself
Take full control of how buyers see your home on Zillow by listing For Sale by Owner (FSBO).
List your homeWhat's special
Zillow last checked:
Listing updated:
Listed by:
Stacey Krohn 248-496-4251,
Real Estate One-Southgate
Bought with:
Nicole Porter, 6501295470
River Oaks Realty
Source: Realcomp II,MLS#: 20261008456
Facts & features
Interior
Bedrooms & bathrooms
- Bedrooms: 3
- Bathrooms: 3
- Full bathrooms: 3
Primary bedroom
- Level: Entry
- Area: 180
- Dimensions: 15 X 12
Bedroom
- Level: Entry
- Area: 156
- Dimensions: 13 X 12
Bedroom
- Level: Basement
- Area: 144
- Dimensions: 12 X 12
Primary bathroom
- Level: Entry
- Area: 98
- Dimensions: 7 X 14
Other
- Level: Entry
- Area: 56
- Dimensions: 8 X 7
Other
- Level: Basement
- Area: 80
- Dimensions: 10 X 8
Family room
- Level: Basement
- Area: 832
- Dimensions: 26 X 32
Kitchen
- Level: Entry
- Area: 192
- Dimensions: 16 X 12
Laundry
- Level: Entry
- Area: 40
- Dimensions: 8 X 5
Living room
- Level: Entry
- Area: 322
- Dimensions: 23 X 14
Heating
- Forced Air, Natural Gas
Cooling
- Central Air
Appliances
- Included: Bar Fridge, Dishwasher, Disposal, Dryer, Free Standing Gas Range, Microwave, Stainless Steel Appliances, Washer
- Laundry: In Unit, Laundry Room
Features
- Basement: Finished,Full,Private,Walk Out Access
- Has fireplace: Yes
- Fireplace features: Living Room
Interior area
- Total interior livable area: 2,800 sqft
- Finished area above ground: 1,400
- Finished area below ground: 1,400
Property
Parking
- Total spaces: 2
- Parking features: Two Car Garage, Attached
- Attached garage spaces: 2
Features
- Levels: One
- Stories: 1
- Entry location: GroundLevelwSteps
- Waterfront features: Pond
Details
- Parcel number: 73039100120000
- Special conditions: Short Sale No,Standard
Construction
Type & style
- Home type: Condo
- Architectural style: Ranch
- Property subtype: Condominium
Materials
- Brick
- Foundation: Basement, Block
Condition
- New construction: No
- Year built: 1993
Utilities & green energy
- Sewer: Public Sewer
- Water: Public
Community & HOA
Community
- Subdivision: HAWTHORN
HOA
- Has HOA: Yes
- HOA fee: $400 monthly
- HOA phone: 248-496-4251
Location
- Region: Grosse Ile
Financial & listing details
- Price per square foot: $134/sqft
- Tax assessed value: $87,247
- Annual tax amount: $3,573
- Date on market: 2/14/2026
- Cumulative days on market: 9 days
- Listing agreement: Exclusive Right To Sell
- Listing terms: Cash,Conventional
- Exclusions: Exclusion(s) Do Not Exist
Price history
| Date | Event | Price |
|---|---|---|
| 2/27/2026 | Sold | $375,000$134/sqft |
Source:  Realcomp II #20261008456 Report a problem Realcomp II #20261008456 Report a problem | ||
| 2/21/2026 | Pending sale | $375,000$134/sqft |
Source: Realcomp II #20261008456 Report a problem | ||
| 2/14/2026 | Listed for sale | $375,000+11.9%$134/sqft |
Source: Realcomp II #20261008456 Report a problem | ||
| 12/8/2025 | Listing removed | $335,000$120/sqft |
Source: Realcomp II #20251051673 Report a problem | ||
| 11/19/2025 | Price change | $335,000-4%$120/sqft |
Source: Realcomp II #20251051673 Report a problem | ||
| 11/14/2025 | Price change | $349,000-3.1%$125/sqft |
Source: Realcomp II #20251051673 Report a problem | ||
| 11/6/2025 | Listed for sale | $360,000$129/sqft |
Source: Realcomp II #20251051673 Report a problem | ||
Public tax history
| Year | Property taxes | Tax assessment |
|---|---|---|
| 2025 | -- | $125,400 +8.3% |
| 2024 | -- | $115,800 +7.8% |
| 2023 | -- | $107,400 +7.8% |
| 2022 | -- | $99,600 +4.1% |
| 2021 | -- | $95,700 |
| 2020 | $3,248 +2.1% | $95,700 +9.1% |
| 2019 | $3,182 | $87,700 +2.5% |
| 2018 | -- | $85,600 +1.8% |
| 2017 | -- | $84,100 -0.9% |
| 2016 | $1,345 | $84,900 +20.1% |
| 2015 | $1,345 -79.7% | $70,700 +2.8% |
| 2013 | $6,610 +391.5% | $68,800 +6.8% |
| 2012 | $1,345 | $64,400 -28.9% |
| 2010 | -- | $90,600 -7.6% |
| 2009 | -- | $98,000 -16.5% |
| 2008 | -- | $117,400 -1.7% |
| 2007 | -- | $119,400 +3.9% |
| 2005 | $1,451 | $114,900 |
| 2003 | -- | $114,900 +23.7% |
| 2001 | $3,388 +2.1% | $92,880 +3.2% |
| 2000 | $3,318 | $90,000 |
Find assessor info on the county website
Neighborhood: 48138
Nearby homes
- $350,1004 bd3 ba2.2k sqft9881 Hawthorne Glen Dr, Grosse Ile, MI 48138Off Market
- $321,4002 bd3 ba1.4k sqft9885 Hawthorne Glen Dr, Grosse Ile, MI 48138Off Market
- $375,0002 bd3 ba2.9k sqft9784 Hawthorne Glen Dr, Grosse Ile, MI 48138Off Market
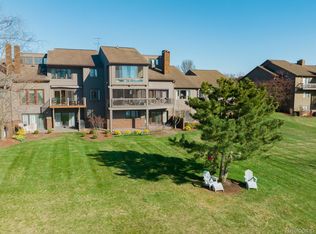
- $312,600-- bd2 ba1.4k sqft9879 Hawthorne Glen Dr, Grosse Ile, MI 48138Off Market
- $311,9002 bd3 ba1.2k sqft9857 Hawthorne Glen Dr, Grosse Ile, MI 48138Off Market
- $273,000-- bd2 ba1.7k sqft9876 Hawthorne Glen Dr, Grosse Ile, MI 48138Off Market
- $270,9002 bd3 ba1.2k sqft9870 Hawthorne Glen Dr, Grosse Ile, MI 48138Off Market
- $232,5002 bd3 ba1.4k sqft9870 Hawthorne Pl, Grosse Ile, MI 48138Off Market
Nearby schools
GreatSchools rating
- 9/10Meridian Elementary SchoolGrades: K-5Distance: 0.2 mi
- 6/10Grosse Ile Middle SchoolGrades: 6-8Distance: 2 mi
- 7/10Grosse Ile High SchoolGrades: 9-12Distance: 1.7 mi
Get a cash offer in 3 minutes
Find out how much your home could sell for in as little as 3 minutes with a no-obligation cash offer.
Estimated market value
$379,600
Get a cash offer in 3 minutes
Find out how much your home could sell for in as little as 3 minutes with a no-obligation cash offer.
Estimated market value
$379,600
- Michigan
- Wayne County
- Grosse Ile
- 48138
- 9883 Hawthorne Glen Dr
Nearby cities
Nearby zip codes
Other Grosse Ile Topics
