IMMEDIATE DELIVERY!! A MUST SEE! EXTRAORDINARY VALUE IN FABULOUS SCOTLAND HEIGHTS NEIGHBORHOOD! Featuring the finest of everything: Open flex room for multiple uses, Huge open space in the back of home includes a gourmet kitchen w/island, cafe for table space, and a great room perfect for family gatherings! Take the oak staircase to upper level which has 4 spacious bedrooms, a jack and jill bath w/dual vanities, an in-law suite for teens or guests, and a huge master suite w/lots of windows, 2 walk-in closets, & an envious master bathroom featuring a free standing soaking tub for relaxing plus a spa type shower w/seat! The lower level incudes a finished rec room for game nights plus an additional bedroom and full bath. Outside, the home sits on a beautiful corner homesite fronting to mature trees and has a covered entryway with stone watertable for excellent curb appeal. Close to shopping, dining, & commuter routes. Make this home yours today!
Sold for $653,000
$653,000
9883 Selkie Ln, Waldorf, MD 20601
5beds
3,207sqft
Single Family Residence
Built in 2024
5,977 Square Feet Lot
$645,300 Zestimate®
$204/sqft
$4,225 Estimated rent
Home value
$645,300
$600,000 - $690,000
$4,225/mo
Zestimate® history
Owner options
List your home for rent
$4,225/mo
Rent Zestimate®
Find your next renter with Zillow Rental Manager. Plus, with online applications, you can quickly screen prospective tenants – for free.
$4,225/mo
Rent Zestimate®
Refinance and save
$4,140/mo
Est. payment
Refinancing to a lower rate could help reduce your monthly payments and save thousands over the life of the loan.
$4,140/mo
Est. payment
Explore your selling options
Work with a Zillow partner agent
Leverage their expertise and Zillow's premium Showcase listings to get your home seen by more buyers.
Get startedList with your own agent
Get your home in front of millions of buyers by listing it on Zillow.
Learn how to do itSell it yourself
Take full control of how buyers see your home on Zillow by listing For Sale by Owner (FSBO).
List your homeWhat's special
Finished rec roomIn-law suiteCorner homesiteMature treesLots of windowsCafe for table spaceGreat room
Zillow last checked:
Listing updated:
Listed by:
Mike Snow 571-299-9006,
Pearson Smith Realty, LLC
Bought with:
Mr. Tony Lasswell, 0225240468
RE/MAX Realty Group
Source: Bright MLS,MLS#: MDCH2035836
Facts & features
Interior
Bedrooms & bathrooms
- Bedrooms: 5
- Bathrooms: 5
- Full bathrooms: 4
- 1/2 bathrooms: 1
- Main level bathrooms: 1
Rooms
- Room types: Dining Room, Primary Bedroom, Bedroom 2, Bedroom 3, Bedroom 4, Bedroom 5, Kitchen, Foyer, Great Room, Other, Recreation Room
Primary bedroom
- Features: Flooring - Carpet
- Level: Upper
- Area: 323 Square Feet
- Dimensions: 17 x 19
Bedroom 2
- Features: Flooring - Carpet
- Level: Upper
- Area: 140 Square Feet
- Dimensions: 10 x 14
Bedroom 3
- Features: Flooring - Carpet
- Level: Upper
- Area: 144 Square Feet
- Dimensions: 12 x 12
Bedroom 4
- Features: Flooring - Carpet
- Level: Upper
- Area: 120 Square Feet
- Dimensions: 12 x 10
Bedroom 5
- Features: Flooring - Carpet
- Level: Lower
- Area: 154 Square Feet
- Dimensions: 11 x 14
Dining room
- Features: Flooring - HardWood
- Level: Main
- Area: 165 Square Feet
- Dimensions: 11 x 15
Foyer
- Features: Flooring - HardWood
- Level: Main
Great room
- Features: Flooring - HardWood
- Level: Main
- Area: 285 Square Feet
- Dimensions: 15 x 19
Kitchen
- Features: Flooring - HardWood
- Level: Main
Other
- Features: Flooring - HardWood
- Level: Main
- Area: 120 Square Feet
- Dimensions: 10 x 12
Recreation room
- Features: Flooring - Carpet
- Level: Lower
- Area: 432 Square Feet
- Dimensions: 18 x 24
Heating
- Programmable Thermostat, Forced Air, Natural Gas
Cooling
- Central Air, Programmable Thermostat, Electric
Appliances
- Included: Microwave, Dishwasher, Disposal, Energy Efficient Appliances, Oven/Range - Gas, Cooktop, Exhaust Fan, Oven, Range Hood, Refrigerator, Stainless Steel Appliance(s), Water Heater, Gas Water Heater
- Laundry: Upper Level
Features
- Breakfast Area, Dining Area, Family Room Off Kitchen, Open Floorplan, Kitchen - Gourmet, Kitchen Island, Primary Bath(s), Pantry, Recessed Lighting, Bathroom - Stall Shower, Soaking Tub, Bathroom - Tub Shower, Upgraded Countertops, Walk-In Closet(s), 9'+ Ceilings, Dry Wall
- Flooring: Carpet, Ceramic Tile, Hardwood, Wood
- Doors: ENERGY STAR Qualified Doors, Sliding Glass
- Windows: Double Pane Windows, Energy Efficient, ENERGY STAR Qualified Windows, Low Emissivity Windows, Screens, Vinyl Clad
- Basement: Finished,Sump Pump,Windows
- Has fireplace: No
Interior area
- Total structure area: 3,207
- Total interior livable area: 3,207 sqft
- Finished area above ground: 2,621
- Finished area below ground: 586
Property
Parking
- Total spaces: 2
- Parking features: Garage Faces Front, Attached
- Attached garage spaces: 2
Accessibility
- Accessibility features: None
Features
- Levels: Three
- Stories: 3
- Exterior features: Lighting
- Pool features: None
Lot
- Size: 5,977 Square Feet
- Features: Corner Lot, Landscaped, Rear Yard
Details
- Additional structures: Above Grade, Below Grade
- Parcel number: 0906360907
- Zoning: RESIDENTIAL
- Special conditions: Standard
Construction
Type & style
- Home type: SingleFamily
- Architectural style: Colonial
- Property subtype: Single Family Residence
Materials
- Aluminum Siding
- Foundation: Other
Condition
- Excellent
- New construction: Yes
- Year built: 2024
Details
- Builder model: DALTON
- Builder name: DREAM FINDERS HOMES
Utilities & green energy
- Sewer: Public Sewer
- Water: Public
Community & HOA
Community
- Subdivision: Scotland Heights
HOA
- Has HOA: Yes
- Amenities included: Tot Lots/Playground
- Services included: Common Area Maintenance, Trash, Snow Removal
- HOA fee: $45 monthly
Location
- Region: Waldorf
Financial & listing details
- Price per square foot: $204/sqft
- Tax assessed value: $565,900
- Annual tax amount: $10,316
- Date on market: 9/5/2024
- Listing agreement: Exclusive Right To Sell
- Listing terms: Conventional,FHA,VA Loan
- Ownership: Fee Simple
Price history
| Date | Event | Price |
|---|---|---|
| 11/26/2024 | Sold | $653,000-1.5%$204/sqft |
Source:  Bright MLS #MDCH2035836 Report a problem Bright MLS #MDCH2035836 Report a problem | ||
| 10/13/2024 | Pending sale | $663,110$207/sqft |
Source: Bright MLS #MDCH2035836 Report a problem | ||
| 9/14/2024 | Price change | $663,110-0.5%$207/sqft |
Source: Bright MLS #MDCH2035836 Report a problem | ||
| 9/5/2024 | Listed for sale | $666,610-0.6%$208/sqft |
Source: Bright MLS #MDCH2035836 Report a problem | ||
| 7/26/2024 | Listing removed | -- |
Source: Bright MLS #MDCH2032898 Report a problem | ||
| 7/11/2024 | Price change | $670,917-1%$209/sqft |
Source: Bright MLS #MDCH2032898 Report a problem | ||
| 6/27/2024 | Price change | $677,917-4.2%$211/sqft |
Source: Bright MLS #MDCH2032898 Report a problem | ||
| 5/22/2024 | Listed for sale | $707,917+11.4%$221/sqft |
Source: Bright MLS #MDCH2032898 Report a problem | ||
| 4/19/2024 | Sold | $635,455$198/sqft |
Source: Public Record Report a problem | ||
Public tax history
| Year | Property taxes | Tax assessment |
|---|---|---|
| 2025 | $10,316 +44.5% | $565,900 +9.3% |
| 2024 | $7,141 +442.8% | $517,800 +393.1% |
| 2023 | $1,316 | $105,000 |
Find assessor info on the county website
Neighborhood: 20601
Nearby homes
- $574,600-- bd3 ba2.6k sqft9883 Obin Ln, Waldorf, MD 20601Off Market
- $572,000-- bd3 ba2.4k sqft9887 Obin Ln, Waldorf, MD 20601Off Market
- $594,2004 bd4 ba3.4k sqft9879 Obin Ln, Waldorf, MD 20601Off Market
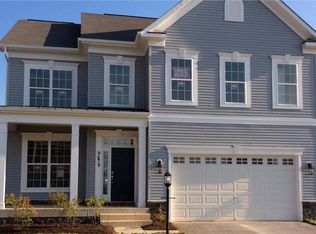
- $608,6004 bd4 ba3.6k sqft10041 Selkie Ln, Waldorf, MD 20601Off Market
- $598,4005 bd4 ba3.2k sqft10045 Selkie Ln, Waldorf, MD 20601Off Market
- $604,900-- bd5 ba3.3k sqft10037 Selkie Ln, Waldorf, MD 20601Off Market
- $637,8004 bd4 ba4.4k sqft9875 Obin Ln, Waldorf, MD 20601Off Market
- $621,7005 bd4 ba3.8k sqft10049 Selkie Ln, Waldorf, MD 20601Off Market
Nearby schools
GreatSchools rating
- 3/10Berry Elementary SchoolGrades: PK-5Distance: 0.7 mi
- 6/10Theodore G. Davis Middle SchoolGrades: 6-8Distance: 0.9 mi
- 4/10North Point High SchoolGrades: 9-12Distance: 1 mi
Schools provided by the listing agent
- Elementary: Berry
- Middle: Theodore G. Davis
- High: North Point
- District: Charles County Public Schools
Source: Bright MLS. This data may not be complete. We recommend contacting the local school district to confirm school assignments for this home.
Get a cash offer in 3 minutes
Find out how much your home could sell for in as little as 3 minutes with a no-obligation cash offer.
Estimated market value
$645,300
Get a cash offer in 3 minutes
Find out how much your home could sell for in as little as 3 minutes with a no-obligation cash offer.
Estimated market value
$645,300
- Maryland
- Charles County
- Waldorf
- 20601
- 9883 Selkie Ln
Nearby cities
Nearby zip codes
Other Waldorf Topics
