Skip main navigation
Sold for $1,670,900
  • $1,670,900

    9884 Migration Pt, Palm Beach Gardens, FL 33412

    4beds
    3,240sqft
    Single Family Residence
    Built in 2025
    9,729 Square Feet Lot
    $1,701,700 Zestimate®
    $516/sqft
    $7,202 Estimated rent

    Home value

    $1,701,700

    $1.53M - $1.91M

    $7,202/mo

    Zestimate® history
    Loading
    Loading...

    Owner options

    List your home for rent

    $7,202/mo

    Rent Zestimate®

    Find your next renter with Zillow Rental Manager. Plus, with online applications, you can quickly screen prospective tenants – for free.

    Learn more

    $7,202/mo

    Rent Zestimate®

    Refinance and save

    $11,799/mo

    Est. payment

    Refinancing to a lower rate could help reduce your monthly payments and save thousands over the life of the loan.

    See today's rates

    $11,799/mo

    Est. payment

    Explore your selling options

    Work with a Zillow partner agent

    Leverage their expertise and Zillow's premium Showcase listings to get your home seen by more buyers.

    Get started

    List with your own agent

    Get your home in front of millions of buyers by listing it on Zillow.

    Learn how to do it

    Sell it yourself

    Take full control of how buyers see your home on Zillow by listing For Sale by Owner (FSBO).

    List your home

    What's special

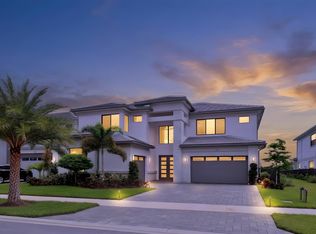
    Discover the exceptional Adonis model, perfectly situated on Lot 66, offering breathtaking lake views within the prestigious Avenir community of Palm Beach Gardens. With an estimated delivery date of November 2025, this brand-new Coastal Scheme 7 residence boasts 4 bedrooms, 4.5 bathrooms, a den, and a 3-car garage, encompassing a spacious 3,240 square feet of air-conditioned living space (4,265 total sq ft). Imagine a lifestyle of elegance and tranquility, complete with your own private pool and a gas stub-out ready for your future summer kitchen. The Adonis model at Apex is renowned for its thoughtful design and luxurious finishes. Step inside and be greeted by a light-filled, open floor plan, seamlessly connecting the main living areas for effortless flow and entertaining. The gourmet kitchen, the heart of this home, will be a chef's dream. The adjacent living and dining areas offer stunning views of the lake, creating a serene backdrop for everyday living. A versatile den provides the perfect space for a home office, media room, or guest suite. Retreat to the master suite, a true sanctuary designed for relaxation. Expect a spa-like ensuite bathroom, along with a spacious walk-in closet. Three additional well-appointed bedrooms, each with ensuite access or conveniently located near a full bath, ensure comfort and privacy for family and guests. Embrace the Florida lifestyle in your outdoor oasis. Step through sliding glass doors to your lanai and envision enjoying sunny afternoons by your private pool, all while taking in the picturesque lake views. The gas stub-out offers the exciting possibility of creating your dream outdoor summer kitchen. Living in Avenir means enjoying a resort-inspired lifestyle. This premier community in Palm Beach Gardens offers an array of world-class amenities, including a stunning clubhouse, state-of-the-art fitness centers, multiple sparkling pools, tennis and pickleball courts, playgrounds, and miles of scenic walking and biking trails. Conveniently located, Avenir provides easy access to top-rated schools, upscale shopping at the Gardens Mall, diverse dining options, vibrant entertainment venues, and the beautiful beaches of the Treasure Coast. Don't miss this exceptional opportunity to own a brand-new Adonis model home with a lake view and private pool in the highly sought-after Avenir community.

    Zillow last checked:

    Listing updated:

    Listed by:

    Raymond Fernandez 561-725-5301,

    EXP Realty LLC

    Bought with:

    Joshua Leibowitz, 3646096

    Leibowitz Realty Group, LLC./PBG

    Source: BeachesMLS,MLS#: R11086101MLS LogoOriginating MLS: BeachesMLS

    Facts & features

    Interior

    Bedrooms & bathrooms
    • Bedrooms: 4
    • Bathrooms: 5
    • Full bathrooms: 4
    • 1/2 bathrooms: 1
    • Main level bathrooms: 4
    • Main level bedrooms: 4
    Primary bedroom
    • Level: Main
    • Area: 297.6
    • Dimensions: 18.6 X 16
    Bedroom 2
    • Level: Second
    • Area: 184.6
    • Dimensions: 14.2 X 13
    Bedroom 3
    • Level: Second
    • Area: 243.46
    • Dimensions: 17.39 X 14
    Bedroom 4
    • Level: Second
    • Area: 171.12
    • Dimensions: 13.8 X 12.4
    Bedroom 5
    • Level: Second
    • Area: 168
    • Dimensions: 14 X 12
    Den
    • Level: Main
    • Area: 150.04
    • Dimensions: 12.1 X 12.4
    Dining room
    • Level: Main
    • Area: 192
    • Dimensions: 16 X 12
    Kitchen
    • Level: Main
    • Area: 344.96
    • Dimensions: 17.6 X 19.6
    Living room
    • Level: Main
    • Area: 360.4
    • Dimensions: 21.2 X 17
    Loft
    • Level: Second
    • Area: 331.02
    • Dimensions: 18.39 X 18
    Other
    • Description: Game Room
    • Level: Main
    • Area: 241.11
    • Dimensions: 17.1 X 14.1
    Other
    • Description: Media Room
    • Level: Second
    • Area: 288
    • Dimensions: 18 X 16
    Heating
    • Central, Electric
    Cooling
    • Central Air, Electric
    Appliances
    • Included: Dryer, Dishwasher, Disposal, Gas Range, Gas Water Heater, Microwave, Oven, Refrigerator, Water Heater, Washer
    Features
    • Breakfast Bar, Bathtub, Dining Area, Separate/Formal Dining Room, Entrance Foyer, Eat-in Kitchen, Kitchen Island, Pantry, Soaking Tub, Separate Shower, Walk-In Closet(s)
    • Flooring: Carpet
    Interior area
    • Total structure area: 4,265
    • Total interior livable area: 3,240 sqft

    Property

    Parking
    • Total spaces: 3
    • Parking features: Attached, Garage, Garage Door Opener
    • Attached garage spaces: 3
    Features
    • Levels: Multi/Split,One
    • Stories: 1
    • Entry location: Entry Level Living Area Y
    • Patio & porch: Covered, Patio
    • Exterior features: Outdoor Living Area
    • Has private pool: Yes
    • Pool features: Association
    • Has view: Yes
    • View description: Lake
    • Has water view: Yes
    • Water view: Lake
    • Waterfront features: Lake Front
    Lot
    • Size: 9,729 Square Feet
    • Features: Sprinklers Automatic, < 1/4 Acre
    Details
    • Parcel number: 52414209020000660
    • Zoning: PDA(ci

    Construction

    Type & style
    • Home type: SingleFamily
    • Property subtype: Single Family Residence
    Materials
    • Block
    • Roof: Concrete,Tile
    Condition
    • New Construction
    • New construction: Yes
    • Year built: 2025
    Details
    • Builder name: GL Homes

    Utilities & green energy

    • Electric: 3 Phase
    • Sewer: Public Sewer
    • Water: Public
    • Utilities for property: Cable Available, Natural Gas Available, Sewer Available, Water Available

    Community & HOA

    Community
    • Features: Home Owners Association, Gated, Street Lights, Sidewalks
    • Security: Gated with Guard, Gated Community, Smoke Detector(s)
    • Subdivision: AVENIR POD
    HOA
    • Has HOA: Yes
    • Amenities included: Basketball Court, Clubhouse, Fitness Center, Pickleball, Pool, Restaurant, Sauna, Sidewalks, Tennis Court(s), Trail(s)
    • Services included: Common Areas
    • HOA fee: $405 monthly
    Location
    • Region: Palm Beach Gardens

    Financial & listing details

    • Price per square foot: $516/sqft
    • Tax assessed value: $272,000
    • Annual tax amount: $4,748
    • Date on market: 4/30/2025
    • Cumulative days on market: 209 days
    • Listing terms: Cash,Conventional
    • Road surface type: Paved

    Price history

    DateEventPrice
    1/21/2026Sold$1,670,900$516/sqft
    Source: BeachesMLS #R11086101 Report a problem
    11/25/2025Pending sale$1,670,900$516/sqft
    Source: BeachesMLS #RX-11086101 Report a problem
    5/2/2025Price change$1,670,900+0.2%$516/sqft
    Source: GL Homes Report a problem
    4/18/2025Price change$1,666,900-0.9%$514/sqft
    Source: GL Homes Report a problem
    12/5/2024Listed for sale$1,681,900$519/sqft
    Source: GL Homes Report a problem

    Public tax history

    YearProperty taxesTax assessment
    2025$6,363 +34%$103,400 +10%
    2024$4,748 +7.4%$94,000 +6.8%
    2023$4,422 $88,000
    Find assessor info on the county website

    Neighborhood: 33412

    Nearby schools

    GreatSchools rating
    Schools provided by the listing agent
    • Elementary: Pierce Hammock
    • Middle: Osceola Creek
    • High: Palm Beach Gardens

    Source: BeachesMLS. This data may not be complete. We recommend contacting the local school district to confirm school assignments for this home.

    Get a cash offer in 3 minutes
    Find out how much your home could sell for in as little as 3 minutes with a no-obligation cash offer.
    Estimated market value
    $1,701,700
    Get a cash offer in 3 minutes
    Find out how much your home could sell for in as little as 3 minutes with a no-obligation cash offer.
    Estimated market value
    $1,701,700