Skip main navigation
Sold for $555,000
  • $555,000

    9885 E 112th Way, Commerce City, CO 80640

    4beds
    2,810sqft
    Single Family Residence
    Built in 2002
    8,012 Square Feet Lot
    $553,100 Zestimate®
    $198/sqft
    $3,431 Estimated rent

    Home value

    $553,100

    $525,000 - $586,000

    $3,431/mo

    Zestimate® history
    Loading
    Loading...

    Owner options

    List your home for rent

    $3,431/mo

    Rent Zestimate®

    Find your next renter with Zillow Rental Manager. Plus, with online applications, you can quickly screen prospective tenants – for free.

    Learn more

    $3,431/mo

    Rent Zestimate®

    Refinance and save

    $3,259/mo

    Est. payment

    Refinancing to a lower rate could help reduce your monthly payments and save thousands over the life of the loan.

    See today's rates

    $3,259/mo

    Est. payment

    Explore your selling options

    Work with a Zillow partner agent

    Leverage their expertise and Zillow's premium Showcase listings to get your home seen by more buyers.

    Get started

    List with your own agent

    Get your home in front of millions of buyers by listing it on Zillow.

    Learn how to do it

    Sell it yourself

    Take full control of how buyers see your home on Zillow by listing For Sale by Owner (FSBO).

    List your home

    What's special

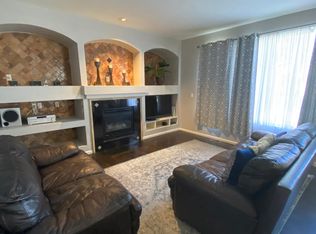
    Beautifully landscaped backyardSleek modern fireplaceGrand rotunda entrywayLuxurious primary suiteVaulted ceilingsFully finished basementLarge family room
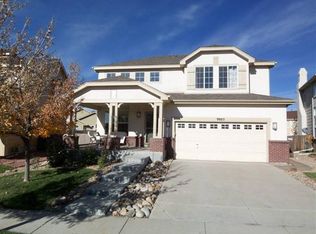
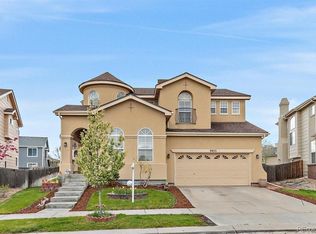
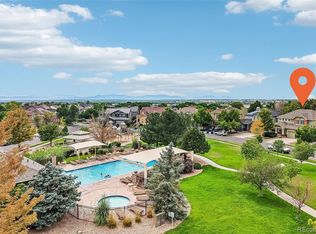
    Stunning contemporary home located directly across from the park on one of the largest homesites in the neighborhood. From the moment you step inside, you’ll be impressed by the grand rotunda entryway and expansive open floor plan designed for both comfortable living and effortless entertaining. The spacious rooms throughout offer an abundance of natural light, while the luxurious primary suite serves as a private escape with vaulted ceilings, a sleek modern fireplace, and a spa-like five-piece bathroom. The fully finished basement provides even more functional living space, complete with a large family room, full bathroom, and generously sized bedroom — ideal for guests, a home theater, or multi-generational living. Outside, the beautifully landscaped backyard offers exceptional privacy with mature trees and a newly poured concrete patio perfect for entertaining or relaxing evenings outdoors. This vibrant community offers outstanding amenities with no separate HOA fee, as it is conveniently included in the property taxes. Residents enjoy access to a community pool and hot tub, along with a newer neighborhood park featuring a full-court basketball court, sports field, pavilion, and a lighted jogging trail with built-in exercise stations. This exceptional home combines style, space, and an unbeatable lifestyle opportunity. **Ask about below market rates

    Zillow last checked:

    Listing updated:

    Listed by:

    Kris Ceretto 720-939-0558 kris@thecerettogroup.com,

    Coldwell Banker Realty 56,

    Kristy Lee 303-909-8667,

    Coldwell Banker Realty 56

    Bought with:

    Other MLS Non-REcolorado

    NON MLS PARTICIPANT

    Source: REcolorado as distributed by MLS GRID,MLS#: 5619069MLS Logo

    Facts & features

    Interior

    Bedrooms & bathrooms
    • Bedrooms: 4
    • Bathrooms: 4
    • Full bathrooms: 3
    • 1/2 bathrooms: 1
    • Main level bathrooms: 1
    Bedroom
    • Description: High Ceilings And Large Windows
    • Level: Upper
    • Area: 208 Square Feet
    • Dimensions: 16 x 13
    Bedroom
    • Level: Upper
    • Area: 130 Square Feet
    • Dimensions: 13 x 10
    Bedroom
    • Level: Upper
    • Area: 132 Square Feet
    • Dimensions: 12 x 11
    Bedroom
    • Level: Basement
    • Area: 176 Square Feet
    • Dimensions: 16 x 11
    Bathroom
    • Level: Main
    Bathroom
    • Description: En Suite Bathroom
    • Level: Upper
    • Area: 104 Square Feet
    • Dimensions: 13 x 8
    Bathroom
    • Description: Double Vanity
    • Level: Upper
    • Area: 63 Square Feet
    • Dimensions: 7 x 9
    Bathroom
    • Level: Basement
    Family room
    • Description: Huge Finished Basement
    • Level: Basement
    • Area: 567 Square Feet
    • Dimensions: 21 x 27
    Kitchen
    • Level: Main
    • Area: 221 Square Feet
    • Dimensions: 17 x 13
    Laundry
    • Level: Upper
    • Area: 35 Square Feet
    • Dimensions: 5 x 7
    Living room
    • Description: Cozy And Bright With A Fireplace
    • Level: Main
    • Area: 300 Square Feet
    • Dimensions: 20 x 15
    Office
    • Description: Looks Out To The Park
    • Level: Main
    • Area: 180 Square Feet
    • Dimensions: 15 x 12
    Heating
    • Forced Air
    Cooling
    • Central Air
    Appliances
    • Included: Dishwasher, Disposal, Microwave, Oven, Refrigerator
    Features
    • Ceiling Fan(s), Eat-in Kitchen, Entrance Foyer, Five Piece Bath, High Ceilings, Kitchen Island, Open Floorplan, Primary Suite, Vaulted Ceiling(s), Walk-In Closet(s)
    • Flooring: Carpet, Tile, Vinyl
    • Windows: Double Pane Windows
    • Basement: Finished
    • Number of fireplaces: 1
    • Fireplace features: Gas Log, Living Room
    Interior area
    • Total structure area: 2,810
    • Total interior livable area: 2,810 sqft
    • Finished area above ground: 1,876
    • Finished area below ground: 835

    Property

    Parking
    • Total spaces: 3
    • Parking features: Garage - Attached
    • Attached garage spaces: 3
    Features
    • Levels: Two
    • Stories: 2
    • Patio & porch: Front Porch, Patio
    • Exterior features: Private Yard, Rain Gutters
    • Fencing: Full
    Lot
    • Size: 8,012 Square Feet
    Details
    • Parcel number: R0134194
    • Zoning: SFR
    • Special conditions: Standard

    Construction

    Type & style
    • Home type: SingleFamily
    • Property subtype: Single Family Residence
    Materials
    • Brick, Frame, Stucco
    • Foundation: Slab
    • Roof: Composition
    Condition
    • Year built: 2002

    Utilities & green energy

    • Sewer: Public Sewer
    • Water: Public

    Community & HOA

    Community
    • Security: Carbon Monoxide Detector(s), Smoke Detector(s)
    • Subdivision: Dunes Park
    HOA
    • Has HOA: Yes
    • Amenities included: Park, Playground, Pool
    • Services included: Maintenance Grounds, Recycling, Trash
    • HOA name: Riverdale Dunes Metro District
    • HOA phone: 970-617-2471
    Location
    • Region: Commerce City

    Financial & listing details

    • Price per square foot: $198/sqft
    • Tax assessed value: $556,000
    • Annual tax amount: $6,012
    • Date on market: 5/14/2026
    • Listing terms: Cash,Conventional,FHA,VA Loan
    • Exclusions: Personal Property
    • Ownership: Individual
    • Road surface type: Paved

    Price history

    DateEventPrice
    6/17/2026Sold$555,000+0.9%$198/sqft
    Source: REcolorado as distributed by MLS GRID #5619069 Report a problem
    5/19/2026Pending sale$550,000$196/sqft
    Source: REcolorado as distributed by MLS GRID #5619069 Report a problem
    5/14/2026Listed for sale$550,000+1386.5%$196/sqft
    Source: REcolorado as distributed by MLS GRID #5619069 Report a problem
    11/9/2017Sold$37,000-89.7%$13/sqft
    Source: Public Record Report a problem
    10/25/2017Listed for sale$359,000$128/sqft
    Source: Coldwell Banker Residential Brokerage - North Metro #9565080 Report a problem
    10/25/2017Pending sale$359,000$128/sqft
    Source: Coldwell Banker Residential Brokerage - North Metro #9565080 Report a problem
    9/28/2017Listed for sale$359,000+63.3%$128/sqft
    Source: COLDWELL BANKER RESIDENTIAL 56 #9565080 Report a problem
    7/2/2012Listing removed$219,900$78/sqft
    Source: Visual Tour #1013702 Report a problem
    6/1/2012Listed for sale$219,900$78/sqft
    Source: Visual Tour #1013702 Report a problem
    11/18/2011Listing removed$219,900-2.3%$78/sqft
    Source: Visual Tour #1013702 Report a problem
    8/17/2011Sold$225,000+2.3%$80/sqft
    Source: Public Record Report a problem
    7/2/2011Listed for sale$219,900-3.5%$78/sqft
    Source: Visual Tour #1013702 Report a problem
    4/19/2007Sold$227,990$81/sqft
    Source: Public Record Report a problem

    Public tax history

    YearProperty taxesTax assessment
    2025$5,871 +0.4%$34,750 -12.2%
    2024$5,847 +18.2%$39,580
    2023$4,948 -2.4%$39,580 +32.7%
    2022$5,068 $29,830 -2.8%
    2021-- $30,690 +12.3%
    2020$4,439 $27,320 -0.1%
    2019$4,439 -5.6%$27,360 +9%
    2018$4,704 $25,090
    2017$4,704 $25,090 +24.6%
    2016-- $20,130
    2015$3,821 $20,130 +19.8%
    2014-- $16,810
    2013-- $16,810 -4.8%
    2012-- $17,660
    2011-- $17,660 +2%
    2010-- $17,310 +6.6%
    2009-- $16,240 -12.9%
    2008-- $18,650
    2007-- $18,650 -14.4%
    2006-- $21,800
    2005-- $21,800 +10.7%
    2004-- $19,690
    2003$1,256 +76496.3%$19,690 +154.4%
    2002$2 $7,740
    Find assessor info on the county website

    Neighborhood: 80640

    Nearby schools

    GreatSchools rating
    Schools provided by the listing agent
    • Elementary: Thimmig
    • Middle: Prairie View
    • High: Riverdale Ridge
    • District: School District 27-J

    Source: REcolorado as distributed by MLS GRID. This data may not be complete. We recommend contacting the local school district to confirm school assignments for this home.

    Get a cash offer in 3 minutes
    Find out how much your home could sell for in as little as 3 minutes with a no-obligation cash offer.
    Estimated market value
    $553,100
    Get a cash offer in 3 minutes
    Find out how much your home could sell for in as little as 3 minutes with a no-obligation cash offer.
    Estimated market value
    $553,100