If you're looking for space, you've finally found it in every sense of the word. This large 3 Bed, 3 Bath 2-Story home situated on a beautiful 1.65-acre lot offers the perfect blend of country & city living. The quality that this house offers is evident from the 2x6 construction for enhanced insulation as well as the "E" Rated Tilt-In Anderson windows & much, much more! The entire first floor including the main floor master suite boast 9-foot ceilings allowing for a more open & airy feel. From the foyer you flow directly into the living room & seamlessly, from there, on into the large eat-in kitchen. Stone countertops that continue up the backsplash, stainless steel appliances & an island perfect for storage &/or prep space are just some of the upgrades that await its new owner. As we head upstairs, you're greeted by a nice little lofted, nook flanked by 2 sizeable bedrooms (both with walk-in closets) & a oversized full bath. The bedroom located over the kitchen has a very large, additional unfinished, but insulated space that allows for endless potential & possibilities. The whole house vacuum as well as the whole house water filtration system & full-sized unfinished basement round out the interior of this home. The extra long driveway will lead you right into the heated, three car garage that provides direct access to the fenced-in portion of the backyard via the side facing third car garage door. As for the backyard, a composite deck off the kitchen features a pergola & leads you down to the stamped concrete patio. Continue over the to the pool that the current owners conveniently added a heater to & what else do you need? Well, if you can find anything else you'd like to add or do, the remaining acreage will surely accommodate it with ease.
Closed
$555,000
9885 Joliet St, Saint John, IN 46373
3beds
2,570sqft
Single Family Residence
Built in 2002
1.65 Acres Lot
$565,900 Zestimate®
$216/sqft
$3,282 Estimated rent
Home value
$565,900
$515,000 - $622,000
$3,282/mo
Zestimate® history
Owner options
List your home for rent
$3,282/mo
Rent Zestimate®
Find your next renter with Zillow Rental Manager. Plus, with online applications, you can quickly screen prospective tenants – for free.
$3,282/mo
Rent Zestimate®
Refinance and save
$3,498/mo
Est. payment
Refinancing to a lower rate could help reduce your monthly payments and save thousands over the life of the loan.
$3,498/mo
Est. payment
Explore your selling options
Work with a Zillow partner agent
Leverage their expertise and Zillow's premium Showcase listings to get your home seen by more buyers.
Get startedList with your own agent
Get your home in front of millions of buyers by listing it on Zillow.
Learn how to do itSell it yourself
Take full control of how buyers see your home on Zillow by listing For Sale by Owner (FSBO).
List your homeWhat's special
Full-sized unfinished basementWalk-in closetsRemaining acreageSizeable bedroomsStone countertopsWhole house vacuumLarge eat-in kitchen
Zillow last checked:
Listing updated:
Listed by:
Nikola Pusara,
Banga Realty, LLC 219-661-7528
Bought with:
Joseph Moke, RB14023373
Weichert, Realtors-Moke Agency
Source: NIRA as distributed by MLS GRID,MLS#: 829644
Facts & features
Interior
Bedrooms & bathrooms
- Bedrooms: 3
- Bathrooms: 3
- Full bathrooms: 2
- 1/2 bathrooms: 1
Rooms
- Room types: Bonus Room, Primary Bedroom, Kitchen, Family Room, Dining Room, Bedroom 3, Bedroom 2
Primary bedroom
- Area: 213.76
- Dimensions: 16.7 x 12.8
Bedroom 2
- Area: 281.88
- Dimensions: 17.4 x 16.2
Bedroom 3
- Area: 255.96
- Dimensions: 16.2 x 15.8
Bonus room
- Area: 355.34
- Dimensions: 32.6 x 10.9
Dining room
- Area: 175.14
- Dimensions: 13.9 x 12.6
Family room
- Area: 292.4
- Dimensions: 17.2 x 17.0
Kitchen
- Area: 265.54
- Dimensions: 22.0 x 12.07
Heating
- Forced Air
Appliances
- Included: Dryer, Water Softener Owned, Washer, Refrigerator, Microwave, Gas Water Heater, Electric Range, Dishwasher
Features
- Ceiling Fan(s), Country Kitchen, Walk-In Closet(s), Stone Counters, Recessed Lighting, Pantry, Kitchen Island, Granite Counters, Eat-in Kitchen, Entrance Foyer
- Basement: Full,Unfinished
- Has fireplace: No
Interior area
- Total structure area: 2,570
- Total interior livable area: 2,570 sqft
- Finished area above ground: 2,570
Property
Parking
- Total spaces: 3
- Parking features: Attached, Paved, Oversized, Heated Garage, Garage Faces Side, Garage Faces Front, Driveway, Concrete, Garage Door Opener
- Attached garage spaces: 3
- Has uncovered spaces: Yes
Features
- Levels: Two
- Patio & porch: Deck, Rear Porch, Patio, Front Porch
- Exterior features: Fire Pit, Storage, Rain Gutters, Private Yard, Lighting
- Pool features: Above Ground, Heated
- Has spa: Yes
- Spa features: Bath
- Fencing: Back Yard,Partial
- Has view: Yes
- View description: Other, Trees/Woods
Lot
- Size: 1.65 Acres
- Features: Back Yard, Private, Paved, Landscaped, Front Yard, Few Trees
Details
- Parcel number: 451133429007000035
- Special conditions: None
Construction
Type & style
- Home type: SingleFamily
- Property subtype: Single Family Residence
Condition
- New construction: No
- Year built: 2002
Utilities & green energy
- Sewer: Public Sewer
- Water: Public
Community & HOA
Community
- Security: Carbon Monoxide Detector(s), Smoke Detector(s)
- Subdivision: None
HOA
- Has HOA: No
Location
- Region: Saint John
Financial & listing details
- Price per square foot: $216/sqft
- Tax assessed value: $499,300
- Annual tax amount: $4,977
- Date on market: 10/21/2025
- Listing agreement: Exclusive Right To Sell
- Listing terms: Cash,VA Loan,FHA,Conventional
Price history
| Date | Event | Price |
|---|---|---|
| 11/21/2025 | Sold | $555,000+0.9%$216/sqft |
Source:  NIRA as distributed by MLS GRID #829644 Report a problem NIRA as distributed by MLS GRID #829644 Report a problem | ||
| 10/25/2025 | Pending sale | $549,900$214/sqft |
Source: NIRA as distributed by MLS GRID #829644 Report a problem | ||
| 10/21/2025 | Listed for sale | $549,900+6.8%$214/sqft |
Source: NIRA as distributed by MLS GRID #829644 Report a problem | ||
| 9/12/2024 | Sold | $515,000-6.4%$200/sqft |
Source: NIRA as distributed by MLS GRID #806845 Report a problem | ||
| 8/14/2024 | Price change | $549,999-1.8%$214/sqft |
Source: NIRA as distributed by MLS GRID #806845 Report a problem | ||
| 8/1/2024 | Price change | $559,999-0.9%$218/sqft |
Source: NIRA as distributed by MLS GRID #806845 Report a problem | ||
| 7/13/2024 | Listed for sale | $565,000$220/sqft |
Source: NIRA as distributed by MLS GRID #806845 Report a problem | ||
Public tax history
| Year | Property taxes | Tax assessment |
|---|---|---|
| 2025 | $4,977 +29.5% | $499,300 -3.8% |
| 2024 | $3,842 +1.2% | $519,100 +27.1% |
| 2023 | $3,797 +0.3% | $408,400 +12.5% |
| 2022 | $3,787 +3.3% | $363,000 -1.4% |
| 2021 | $3,668 -1.4% | $368,200 +4.6% |
| 2020 | $3,720 -0.2% | $352,100 +4.5% |
| 2019 | $3,729 +3.6% | $336,800 +2.7% |
| 2018 | $3,599 +3.5% | $328,000 |
| 2017 | $3,478 | $328,000 +0.6% |
| 2016 | $3,478 -1.2% | $326,200 -1.5% |
| 2014 | $3,520 -1.2% | $331,000 +0.6% |
| 2013 | $3,565 -9.8% | $329,100 |
| 2012 | $3,952 +15.9% | $329,100 +2.1% |
| 2011 | $3,410 -4.7% | $322,400 |
| 2010 | $3,577 | $322,400 -1.8% |
| 2009 | -- | $328,400 +4.9% |
| 2007 | -- | $313,000 +13% |
| 2006 | -- | $276,900 +3% |
| 2005 | -- | $268,800 |
Find assessor info on the county website
Neighborhood: 46373
Nearby homes
- $480,1004 bd2 ba4.2k sqft9911 Joliet St, Saint John, IN 46373Off Market
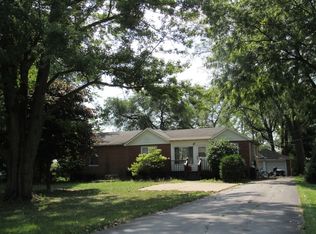
- $268,0003 bd1 ba934 sqft9931 Joliet St, Saint John, IN 46373Off Market
- $353,6003 bd2 ba1.4k sqft9880 Joliet St, Saint John, IN 46373Off Market
- $406,4003 bd2 ba1.7k sqft9900 Joliet St, Saint John, IN 46373Off Market
- $7,700-- bd-- ba-- sqft9963 Joliet St, Saint John, IN 46373Off Market
- $390,1003 bd1 ba2.1k sqft9746 Ivy Ave, Saint John, IN 46373Off Market
- $617,0003 bd4 ba2.4k sqft9735 Jonathan Ct, Saint John, IN 46373Off Market
- $245,1002 bd1 ba1.2k sqft9973 Joliet St, Saint John, IN 46373Off Market
Nearby schools
GreatSchools rating
- 7/10Hal E Clark Middle SchoolGrades: 5-8Distance: 0.8 mi
- 9/10Lake Central High SchoolGrades: 9-12Distance: 2 mi
- 7/10Kolling Elementary SchoolGrades: PK-4Distance: 1.5 mi
Schools provided by the listing agent
- High: Lake Central High School
Source: NIRA as distributed by MLS GRID. This data may not be complete. We recommend contacting the local school district to confirm school assignments for this home.
Get a cash offer in 3 minutes
Find out how much your home could sell for in as little as 3 minutes with a no-obligation cash offer.
Estimated market value
$565,900
Get a cash offer in 3 minutes
Find out how much your home could sell for in as little as 3 minutes with a no-obligation cash offer.
Estimated market value
$565,900
- Indiana
- Lake County
- Saint John
- 46373
- 9885 Joliet St
Nearby cities
Nearby zip codes
Other Saint John Topics
