Skip main navigation
Sold for $571,000
  • $571,000

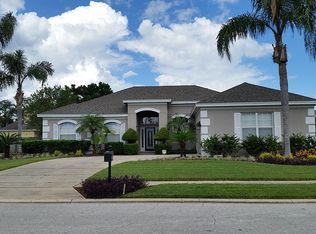
    9885 Montclair Cir, Apopka, FL 32703

    4beds
    2,642sqft
    Single Family Residence
    Built in 2000
    0.27 Acres Lot
    $567,500 Zestimate®
    $216/sqft
    $2,964 Estimated rent

    Home value

    $567,500

    $522,000 - $619,000

    $2,964/mo

    Zestimate® history
    Loading
    Loading...

    Owner options

    List your home for rent

    $2,964/mo

    Rent Zestimate®

    Find your next renter with Zillow Rental Manager. Plus, with online applications, you can quickly screen prospective tenants – for free.

    Learn more

    $2,964/mo

    Rent Zestimate®

    Refinance and save

    $3,821/mo

    Est. payment

    Refinancing to a lower rate could help reduce your monthly payments and save thousands over the life of the loan.

    See today's rates

    $3,821/mo

    Est. payment

    Explore your selling options

    Work with a Zillow partner agent

    Leverage their expertise and Zillow's premium Showcase listings to get your home seen by more buyers.

    Get started

    List with your own agent

    Get your home in front of millions of buyers by listing it on Zillow.

    Learn how to do it

    Sell it yourself

    Take full control of how buyers see your home on Zillow by listing For Sale by Owner (FSBO).

    List your home

    What's special

    One or more photo(s) has been virtually staged. One or more photo(s) has been virtually staged. Welcome Home to 9885 MONTCLAIR CIRCLE, APOPKA FL. Beautifully Updated 4 Bedroom 3 Bathroom with 2 Car Side Entry Garage in the Gated Community of Montclair. MAJOR UPGRADES JUST COMPLETED in 2025 Include, NEW ARCHITURAL SHINGLE ROOF, NEW KITCHEN & BATHROOM REMODEL with Soft Close Doors, New Appliances, New Interior and Exterior Painted, Home is NOW READY FOR NEW OWNERS. Spacious Living Offering 2,650 square feet of Open Living Concept in one of Apopka’s Sought After Gated Communities with LOW HOA Fee. YOU have discovered a home you can be proud of and Perfect for Everyday Living and Entertaining. Enjoy Tile Flooring Throughout the Entire Home, Promoting Cleaner Air and Low Maintenance Living. Separate Dining Room and PRIVATE OFFICE! The Generous Split Floorplan Offers both Functionality and Privacy, with Spacious Bedrooms, Updated Bathrooms, and Abundant Natural Light. Outside, Expansive Covered Lanai and the Fully Fenced Backyard Provides a Secure and Private Retreat, Ideal for Pets, Play, or a Future Pool Expansion. Situated near Major Roadways, Shopping, Dining, and Top Rated Schools such as Lake Brantley High School, this home Combines Comfort, Convenience, and Value. For those that LOVE the OUTDOOR and NATURE, you have Wekiwa Springs State Park, Lake Apopka Wildlife Drive, Multiple Golfing Course Nearby and an Abundance of Shopping and Dining are ALL NEARBY. Don’t Miss YOUR Chance to Own this Turnkey GEM. Schedule your Private Tour Today!

    Zillow last checked:

    Listing updated:

    Listed by:

    Lorinda Orozco, PA 407-562-8757,

    LPT REALTY, LLC 877-366-2213

    Bought with:

    Lorinda Orozco, PA, 3520838

    LPT REALTY, LLC

    Source: Stellar MLS,MLS#: O6388767MLS LogoOriginating MLS: Orlando Regional

    Facts & features

    Interior

    Bedrooms & bathrooms
    • Bedrooms: 4
    • Bathrooms: 3
    • Full bathrooms: 3
    Rooms
    • Room types: Den/Library/Office, Family Room, Dining Room, Great Room, Utility Room
    Primary bedroom
    • Features: Walk-In Closet(s)
    • Level: First
    • Area: 135 Square Feet
    • Dimensions: 15x9
    Bedroom 1
    • Features: Walk-In Closet(s)
    • Level: First
    • Area: 130 Square Feet
    • Dimensions: 13x10
    Bedroom 2
    • Features: Walk-In Closet(s)
    • Level: First
    • Area: 132 Square Feet
    • Dimensions: 12x11
    Bedroom 3
    • Features: Walk-In Closet(s)
    • Level: First
    • Area: 154 Square Feet
    • Dimensions: 14x11
    Balcony porch lanai
    • Level: First
    • Area: 544 Square Feet
    • Dimensions: 34x16
    Dinette
    • Level: First
    • Area: 121 Square Feet
    • Dimensions: 11x11
    Dining room
    • Level: First
    • Area: 132 Square Feet
    • Dimensions: 12x11
    Great room
    • Level: First
    • Area: 416 Square Feet
    • Dimensions: 26x16
    Kitchen
    • Level: First
    • Area: 209 Square Feet
    • Dimensions: 19x11
    Laundry
    • Level: First
    • Area: 45 Square Feet
    • Dimensions: 9x5
    Office
    • Level: First
    • Area: 165 Square Feet
    • Dimensions: 15x11
    Heating
    • Central
    Cooling
    • Central Air
    Appliances
    • Included: Dishwasher, Disposal, Electric Water Heater, Microwave, Range, Refrigerator
    • Laundry: Inside, Laundry Room
    Features
    • Cathedral Ceiling(s), Ceiling Fan(s), Open Floorplan, Solid Surface Counters, Solid Wood Cabinets, Thermostat, Vaulted Ceiling(s), Walk-In Closet(s)
    • Flooring: Ceramic Tile
    • Doors: Sliding Doors
    • Windows: Window Treatments
    • Has fireplace: No
    Interior area
    • Total structure area: 3,414
    • Total interior livable area: 2,642 sqft

    Property

    Parking
    • Total spaces: 2
    • Parking features: Driveway, Garage Faces Side, Guest
    • Attached garage spaces: 2
    • Has uncovered spaces: Yes
    Features
    • Levels: One
    • Stories: 1
    • Exterior features: Private Mailbox, Sidewalk
    • Fencing: Wood
    • Has view: Yes
    • View description: Trees/Woods
    Lot
    • Size: 0.27 Acres
    • Dimensions: 1/3 arce
    • Features: Landscaped, Level, Oversized Lot
    • Residential vegetation: Mature Landscaping, Trees/Landscaped
    Details
    • Parcel number: 20212952100000130
    • Zoning: R-1AA
    • Special conditions: None

    Construction

    Type & style
    • Home type: SingleFamily
    • Architectural style: Traditional
    • Property subtype: Single Family Residence
    Materials
    • Block, Stucco
    • Foundation: Slab
    • Roof: Shingle
    Condition
    • Completed
    • New construction: No
    • Year built: 2000

    Utilities & green energy

    • Sewer: Public Sewer
    • Water: Public
    • Utilities for property: BB/HS Internet Available, Cable Available, Electricity Available, Sewer Connected, Street Lights, Underground Utilities, Water Available

    Community & HOA

    Community
    • Features: Deed Restrictions, Gated Community - No Guard, Sidewalks
    • Security: Gated Community
    • Pet fee: $0 monthly
    • Subdivision: MONTCLAIR
    HOA
    • Has HOA: Yes
    • Amenities included: Gated
    • Services included: Maintenance Grounds, Pest Control
    • HOA fee: $76 monthly
    • HOA name: Sentry Management
    Location
    • Region: Apopka

    Financial & listing details

    • Price per square foot: $216/sqft
    • Tax assessed value: $459,460
    • Annual tax amount: $5,842
    • Date on market: 3/8/2026
    • Listing terms: Cash,Conventional,VA Loan
    • Ownership: Fee Simple
    • Total actual rent: 0
    • Electric utility on property: Yes
    • Road surface type: Paved, Asphalt

    Price history

    DateEventPrice
    3/8/2026Sold$571,000-1.4%$216/sqft
    Source: Stellar MLS #O6388767 Report a problem
    11/12/2025Listing removed$579,000$219/sqft
    Source: Stellar MLS #O6305318 Report a problem
    11/5/2025Listed for sale$579,000$219/sqft
    Source: Stellar MLS #O6305318 Report a problem
    10/31/2025Pending sale$579,000$219/sqft
    Source: Stellar MLS #O6305318 Report a problem
    10/28/2025Listing removed$2,995$1/sqft
    Source: Stellar MLS #O6342342 Report a problem
    10/13/2025Price change$2,995-6.4%$1/sqft
    Source: Stellar MLS #O6342342 Report a problem
    9/8/2025Listed for rent$3,200+64.1%$1/sqft
    Source: Stellar MLS #O6342342 Report a problem
    8/5/2025Price change$579,000-1%$219/sqft
    Source: Stellar MLS #O6305318 Report a problem
    7/3/2025Price change$585,000-1.7%$221/sqft
    Source: Stellar MLS #O6305318 Report a problem
    6/9/2025Price change$595,000-3.3%$225/sqft
    Source: Stellar MLS #O6305318 Report a problem
    6/3/2025Price change$615,000-0.8%$233/sqft
    Source: Stellar MLS #O6305318 Report a problem
    5/28/2025Price change$620,000-0.8%$235/sqft
    Source: Stellar MLS #O6305318 Report a problem
    5/2/2025Listed for sale$625,000+217.3%$237/sqft
    Source: Stellar MLS #O6305318 Report a problem
    3/2/2018Listing removed$1,950+5.4%$1/sqft
    Source: Chous Property Management Report a problem
    1/2/2018Price change$1,850-5.1%$1/sqft
    Source: Chous Property Management Report a problem
    12/17/2017Listed for rent$1,950+15%$1/sqft
    Source: Chous Property Management Report a problem
    3/15/2017Listing removed$1,695$1/sqft
    Source: iHOUSEweb, Inc. Report a problem
    3/14/2017Listed for rent$1,695$1/sqft
    Source: iHOUSEweb, Inc. Report a problem
    4/7/2000Sold$197,000$75/sqft
    Source: Public Record Report a problem

    Public tax history

    YearProperty taxesTax assessment
    2025$6,674 +14.2%$456,919 +10%
    2024$5,842 +5.9%$415,381 +10%
    2023$5,517 +8.1%$377,619 +10%
    2022$5,104 +10.4%$343,290 +10%
    2021$4,625 +0.9%$312,082 +1.8%
    2020$4,582 +0.2%$306,655 +1.8%
    2019$4,574 $301,155 +4.3%
    2018$4,574 +3.1%$288,649 +5%
    2017$4,438 +3%$274,783
    2016$4,310 -0.5%$274,783 +8.5%
    2015$4,331 $253,268 +4%
    2014$4,331 +32.5%$243,500 +19.2%
    2013$3,270 +3.5%$204,292 -0.6%
    2012$3,158 -5.1%$205,445 -4%
    2011$3,327 -3.6%$214,089 -2.6%
    2010$3,451 -18.1%$219,747 -18.5%
    2009$4,211 -18%$269,496 -21%
    2008$5,136 -2.4%$341,010 -4.3%
    2007$5,263 -2.3%$356,390 +6.6%
    2006$5,388 +87.4%$334,315 +66.8%
    2005$2,875 +0.3%$200,439 +3%
    2004$2,866 +0.7%$194,601 +1.9%
    2003$2,845 +1.1%$190,973 +2.4%
    2002$2,814 +297.9%$186,497 +366.2%
    2000$707 $40,000
    Find assessor info on the county website

    Neighborhood: 32703

    Nearby schools

    GreatSchools rating
    Schools provided by the listing agent
    • Elementary: Bear Lake Elementary
    • Middle: Teague Middle
    • High: Lake Brantley High

    Source: Stellar MLS. This data may not be complete. We recommend contacting the local school district to confirm school assignments for this home.

    Get a cash offer in 3 minutes
    Find out how much your home could sell for in as little as 3 minutes with a no-obligation cash offer.
    Estimated market value
    $567,500
    Get a cash offer in 3 minutes
    Find out how much your home could sell for in as little as 3 minutes with a no-obligation cash offer.
    Estimated market value
    $567,500