Skip main navigation
Sold
  • $495,000

    9885 Oakleaf Way, McCordsville, IN 46055

    3beds
    2,994sqft
    Residential, Single Family Residence
    Built in 1984
    0.55 Acres Lot
    $513,400 Zestimate®
    $165/sqft
    $3,011 Estimated rent

    Home value

    $513,400

    $483,000 - $544,000

    $3,011/mo

    Zestimate® history
    Loading
    Loading...

    Owner options

    List your home for rent

    $3,011/mo

    Rent Zestimate®

    Find your next renter with Zillow Rental Manager. Plus, with online applications, you can quickly screen prospective tenants – for free.

    Learn more

    $3,011/mo

    Rent Zestimate®

    Refinance and save

    $3,061/mo

    Est. payment

    Refinancing to a lower rate could help reduce your monthly payments and save thousands over the life of the loan.

    See today's rates

    $3,061/mo

    Est. payment

    Explore your selling options

    Work with a Zillow partner agent

    Leverage their expertise and Zillow's premium Showcase listings to get your home seen by more buyers.

    Get started

    List with your own agent

    Get your home in front of millions of buyers by listing it on Zillow.

    Learn how to do it

    Sell it yourself

    Take full control of how buyers see your home on Zillow by listing For Sale by Owner (FSBO).

    List your home

    What's special

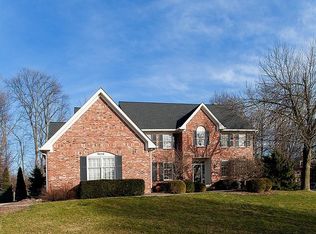
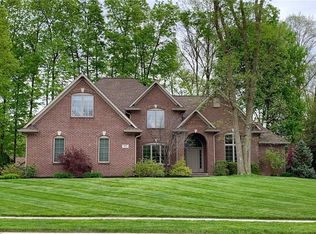
    HARD TO FIND RANCH with FINISHED BASEMENT ON .55 ACRES!!! Walk into this Large 2,154 sq.ft., Updated Ranch and Feel the Pride of Ownership*New Luxury Vinyl Plank throughout*Spacious Family Room w/Cozy, Floor-to-Ceiling, Brick Hearth Fireplace easily fits all of your furniture*Open Kitchen and Breakfast Room for Ease of Entertaining (new fridge & dishwasher)*Large Formal Living Room off the Dining Room are great for Hosting Family Gatherings*You will love the Versatile, FINISHED BASEMENT--Perfect for the Kids' Getaway OR for watching The Big Game*The Additional Basement Storage Room is a Must Have*Large, Primary Suite is a Dream boasting 3 CLOSETS and Dual Sinks*Spacious, Neutral 2nd & 3rd Bedrooms PLUS Remodeled Guest Full Bath*Kids & Pets will love the massive, Fenced, HALF ACRE Lot*Convenient Neighborhood Location--Close to all that Geist Reservoir has to offer and all of the Fishers amenities (McCordsville Address/HSE Schools)*Fun, Social Neighborhood especially around the Holidays and Halloween*2019-Gas Line brought to home for New Hybrid Heat Pump System (gas line is capped off basement and could be extended for Gas Fireplace or Gas Oven/Range)!

    Zillow last checked:

    Listing updated:

    Listing Provided by:

    Dayne Collings 317-502-5799,

    F.C. Tucker Company

    Bought with:

    Diane Cassidy

    F.C. Tucker Company

    Source: MIBOR as distributed by MLS GRID,MLS#: 22038983MLS Logo

    Facts & features

    Interior

    Bedrooms & bathrooms
    • Bedrooms: 3
    • Bathrooms: 2
    • Full bathrooms: 2
    • Main level bathrooms: 2
    • Main level bedrooms: 3
    Primary bedroom
    • Features: Laminate Hardwood
    • Level: Main
    • Area: 180 Square Feet
    • Dimensions: 15x12
    Bedroom 2
    • Features: Carpet
    • Level: Main
    • Area: 168 Square Feet
    • Dimensions: 14x12
    Bedroom 3
    • Features: Carpet
    • Level: Main
    • Area: 154 Square Feet
    • Dimensions: 14x11
    Breakfast room
    • Features: Laminate Hardwood
    • Level: Main
    • Area: 120 Square Feet
    • Dimensions: 12x10
    Dining room
    • Features: Laminate Hardwood
    • Level: Main
    • Area: 156 Square Feet
    • Dimensions: 13x12
    Family room
    • Features: Laminate Hardwood
    • Level: Main
    • Area: 255 Square Feet
    • Dimensions: 17x15
    Kitchen
    • Features: Laminate Hardwood
    • Level: Main
    • Area: 108 Square Feet
    • Dimensions: 12x09
    Laundry
    • Features: Laminate Hardwood
    • Level: Main
    • Area: 54 Square Feet
    • Dimensions: 09x06
    Living room
    • Features: Laminate Hardwood
    • Level: Main
    • Area: 221 Square Feet
    • Dimensions: 17x13
    Living room
    • Features: Laminate Hardwood
    • Level: Main
    • Area: 221 Square Feet
    • Dimensions: 17x13
    Play room
    • Features: Carpet
    • Level: Basement
    • Area: 360 Square Feet
    • Dimensions: 30x12
    Heating
    • Heat Pump
    Appliances
    • Included: Dishwasher, MicroHood, Electric Oven, Refrigerator, Water Softener Owned
    • Laundry: Main Level
    Features
    • Eat-in Kitchen, Walk-In Closet(s)
    • Basement: Partially Finished
    • Number of fireplaces: 1
    • Fireplace features: Family Room
    Interior area
    • Total structure area: 2,994
    • Total interior livable area: 2,994 sqft
    • Finished area below ground: 420

    Property

    Parking
    • Total spaces: 2
    • Parking features: Attached
    • Attached garage spaces: 2
    Features
    • Levels: One
    • Stories: 1
    • Patio & porch: Deck
    • Exterior features: Playground
    • Fencing: Fenced,Fence Full Rear
    Lot
    • Size: 0.55 Acres
    • Features: Mature Trees
    Details
    • Additional structures: Storage
    • Parcel number: 291511405024000020
    • Other equipment: Radon System
    • Horse amenities: None

    Construction

    Type & style
    • Home type: SingleFamily
    • Architectural style: Ranch
    • Property subtype: Residential, Single Family Residence
    Materials
    • Brick
    • Foundation: Concrete Perimeter
    Condition
    • New construction: No
    • Year built: 1984

    Utilities & green energy

    • Electric: 200+ Amp Service
    • Water: Private Well

    Community & neighborhood

    Location
    • Region: Mccordsville
    • Subdivision: Highland Springs

    Price history

    DateEventPrice
    6/26/2025Sold$495,000$165/sqft
    Source: MIBOR as distributed by MLS GRID #22038983 Report a problem
    5/19/2025Pending sale$495,000$165/sqft
    Source: MIBOR as distributed by MLS GRID #22038983 Report a problem
    5/16/2025Listed for sale$495,000+80%$165/sqft
    Source: MIBOR as distributed by MLS GRID #22038983 Report a problem
    12/8/2017Sold$275,000$92/sqft
    Source: Agent Provided Report a problem

    Public tax history

    YearProperty taxesTax assessment
    2025$4,432 +4.9%$392,100 +2.2%
    2024$4,223 +6.4%$383,800 +3.2%
    2023$3,970 +12.4%$371,800 +10.7%
    2022$3,531 +8.6%$335,900 +13%
    2021$3,251 +2.3%$297,300 +8.7%
    2020$3,177 +7.6%$273,600 +2.2%
    2019$2,952 +40.7%$267,600 +9.9%
    2018$2,097 -2.8%$243,600 +29.6%
    2017$2,157 +12.3%$188,000 -0.1%
    2016$1,921 -1.5%$188,200 -0.6%
    2014$1,951 -1.6%$189,400 -0.1%
    2013$1,983 +2%$189,600 +2.7%
    2012$1,944 -0.5%$184,600 -4.4%
    2011$1,953 +4.7%$193,100
    2010$1,864 +27.8%$193,100
    2009$1,458 -12.9%$193,100
    2007$1,674 -18%$193,100 -2.6%
    2006$2,042 $198,200 +24.2%
    2005-- $159,600 +75.2%
    2002$1,836 -2.5%$91,100 +200.1%
    2001$1,883 $30,360

    Find assessor info on the county website

    Neighborhood: 46055

    Nearby schools

    GreatSchools rating
    Get a cash offer in 3 minutes
    Find out how much your home could sell for in as little as 3 minutes with a no-obligation cash offer.
    Estimated market value
    $513,400
    Get a cash offer in 3 minutes
    Find out how much your home could sell for in as little as 3 minutes with a no-obligation cash offer.
    Estimated market value
    $513,400