Skip main navigation
Sold for $327,000
  • $327,000

    9886 Appletree Place, Thornton, CO 80260

    2beds
    1,161sqft
    Condominium
    Built in 1973
    -- sqft lot
    $315,000 Zestimate®
    $282/sqft
    $1,955 Estimated rent

    Home value

    $315,000

    $293,000 - $337,000

    $1,955/mo

    Zestimate® history
    Loading
    Loading...

    Owner options

    List your home for rent

    $1,955/mo

    Rent Zestimate®

    Find your next renter with Zillow Rental Manager. Plus, with online applications, you can quickly screen prospective tenants – for free.

    Learn more

    $1,955/mo

    Rent Zestimate®

    Refinance and save

    $2,254/mo

    Est. payment

    Refinancing to a lower rate could help reduce your monthly payments and save thousands over the life of the loan.

    See today's rates

    $2,254/mo

    Est. payment

    Explore your selling options

    Work with a Zillow partner agent

    Leverage their expertise and Zillow's premium Showcase listings to get your home seen by more buyers.

    Get started

    List with your own agent

    Get your home in front of millions of buyers by listing it on Zillow.

    Learn how to do it

    Sell it yourself

    Take full control of how buyers see your home on Zillow by listing For Sale by Owner (FSBO).

    List your home

    What's special

    Two spacious bedroomsWalk-in closetsOpen floor planRemodeled powder bathNew windows
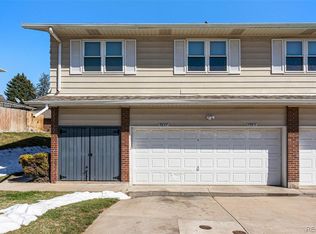
    The home you have been waiting for is here! This lovely, updated and move-in ready townhome is in the heart of Thornton. The main floor of this home features an open floor plan with the living room, dining area, kitchen and powder bath with laundry. Outside features a large patio for entertaining. Upgrades include new windows and patio door, remodeled powder bath and laundry, luxury vinyl flooring, water filtration at the kitchen sink, and many more features. Upstairs you will find two spacious bedrooms, each with walk-in closets, and a full bath. Bath updated with new tub, toilet and vanity. The cherry on the top is the attached one-car garage for a car and extra storage. This home is located approximately 20 minutes north of downtown Denver and 17 minutes from the Orchard shopping complex. Walking distance to miles of trails in Northglenn and Thornton.

    Zillow last checked:

    Listing updated:

    Listed by:

    Leslie Oldham 303-449-5000 leslie@leslieoldham.com,

    Realty One Group Five Star

    Bought with:

    Camila Maldonado, 100075840

    Keller Williams Preferred Realty

    Source: REcolorado as distributed by MLS GRID,MLS#: 4142639MLS Logo

    Facts & features

    Interior

    Bedrooms & bathrooms
    • Bedrooms: 2
    • Bathrooms: 2
    • Full bathrooms: 1
    • 1/2 bathrooms: 1
    • Main level bathrooms: 1
    Primary bedroom
    • Level: Upper
    • Area: 154 Square Feet
    • Dimensions: 11 x 14
    Bedroom
    • Level: Upper
    • Area: 110 Square Feet
    • Dimensions: 10 x 11
    Bathroom
    • Level: Main
    Bathroom
    • Level: Upper
    Dining room
    • Level: Main
    • Area: 72 Square Feet
    • Dimensions: 8 x 9
    Kitchen
    • Level: Main
    • Area: 80 Square Feet
    • Dimensions: 8 x 10
    Living room
    • Level: Main
    • Area: 264 Square Feet
    • Dimensions: 12 x 22
    Heating
    • Forced Air
    Cooling
    • Central Air
    Appliances
    • Included: Dishwasher, Disposal, Range, Refrigerator
    • Laundry: In Unit
    Features
    • Open Floorplan, Pantry, Walk-In Closet(s)
    • Flooring: Carpet
    • Has basement: No
    • Common walls with other units/homes: No One Above,No One Below,2+ Common Walls
    Interior area
    • Total structure area: 1,161
    • Total interior livable area: 1,161 sqft
    • Finished area above ground: 1,161

    Property

    Parking
    • Total spaces: 1
    • Parking features: Garage - Attached
    • Attached garage spaces: 1
    Features
    • Levels: Two
    • Stories: 2
    • Entry location: Ground
    • Patio & porch: Patio
    Details
    • Parcel number: R0043809
    • Special conditions: Standard

    Construction

    Type & style
    • Home type: Condo
    • Property subtype: Condominium
    • Attached to another structure: Yes
    Materials
    • Brick, Frame, Wood Siding
    • Roof: Composition
    Condition
    • Updated/Remodeled
    • Year built: 1973

    Utilities & green energy

    • Sewer: Public Sewer
    • Water: Public
    • Utilities for property: Cable Available, Electricity Connected, Natural Gas Connected, Phone Available

    Community & neighborhood

    Location
    • Region: Thornton
    • Subdivision: Hillcrest

    HOA & financial

    HOA
    • Has HOA: Yes
    • HOA fee: $325 monthly
    • Amenities included: Clubhouse, Fitness Center, Playground, Pool, Tennis Court(s)
    • Services included: Exterior Maintenance w/out Roof, Insurance, Sewer, Snow Removal, Trash, Water
    • Association name: Hillcrest HOA
    • Association phone: 303-451-7054

    Other

    Other facts
    • Listing terms: Cash,Conventional,VA Loan
    • Ownership: Individual
    • Road surface type: Paved

    Price history

    DateEventPrice
    6/2/2025Sold$327,000+0.6%$282/sqft
    Source: REcolorado as distributed by MLS GRID #4142639 Report a problem
    4/10/2025Pending sale$325,000$280/sqft
    Source: REcolorado as distributed by MLS GRID #4142639 Report a problem
    4/3/2025Listed for sale$325,000+40.4%$280/sqft
    Source: REcolorado as distributed by MLS GRID #4142639 Report a problem
    10/2/2018Sold$231,500-1.5%$199/sqft
    Source: Public Record Report a problem
    8/25/2018Pending sale$235,000$202/sqft
    Source: Snyder Realty Team #3352675 Report a problem
    8/22/2018Price change$235,000-4.1%$202/sqft
    Source: Snyder Realty Team #3352675 Report a problem
    8/16/2018Listed for sale$245,000+91.6%$211/sqft
    Source: Snyder Realty Team #3352675 Report a problem
    5/4/2001Sold$127,900$110/sqft
    Source: Public Record Report a problem

    Public tax history

    YearProperty taxesTax assessment
    2025$1,786 +1%$18,750 -10.6%
    2024$1,768 +1.5%$20,970
    2023$1,742 -3.2%$20,970 +32.6%
    2022$1,799 $15,810 -2.8%
    2021-- $16,260 -2%
    2020$1,844 $16,590 -0.1%
    2019$1,844 +34.8%$16,610 +39.7%
    2018$1,368 $11,890
    2017$1,368 $11,890 +54.6%
    2016-- $7,690
    2015$826 $7,690 +17.8%
    2014-- $6,530
    2013-- $6,530 -8%
    2012-- $7,100
    2011-- $7,100 -12.9%
    2010-- $8,150
    2009-- $8,150 -21.9%
    2008-- $10,440
    2007-- $10,440 +1.4%
    2006-- $10,300
    2005-- $10,300 -0.7%
    2004-- $10,370
    2003$1,025 +2.2%$10,370 +3.6%
    2002$1,003 +22.6%$10,010 +29.2%
    2001$818 $7,750
    2000-- $7,750

    Find assessor info on the county website

    Neighborhood: Hillcrest

    Nearby schools

    GreatSchools rating
    Schools provided by the listing agent
    • Elementary: Hillcrest
    • Middle: Silver Hills
    • High: Northglenn
    • District: Adams 12 5 Star Schl

    Source: REcolorado as distributed by MLS GRID. This data may not be complete. We recommend contacting the local school district to confirm school assignments for this home.

    Get a cash offer in 3 minutes
    Find out how much your home could sell for in as little as 3 minutes with a no-obligation cash offer.
    Estimated market value
    $315,000
    Get a cash offer in 3 minutes
    Find out how much your home could sell for in as little as 3 minutes with a no-obligation cash offer.
    Estimated market value
    $315,000