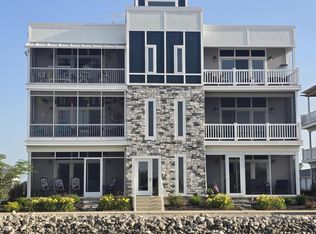
Waterfront Living With A 32' Boat Dock At Your Door! Rare Opportunity To Own A Highly Sought-after Residence In The Cottages At Marblehead. This Inviting Waterfront Home Features An Open-concept Floor Plan With A Soaring Cathedral Ceiling, Gas Fireplace, Wall Of Windows, And Spacious Living Area Designed For Relaxing And Entertaining. The Kitchen Offers An Island With Bar Seating, Appliances, Pantry, Crisp White Cabinetry, And Flows Seamlessly Into The Dining Area. Step Outside To The Covered Waterfront Patio And Enjoy Panoramic Water Views, Easy Outdoor Dining, And Direct Access To Your Private 32' Dock. Whether You're Heading Out For A Day On The Water Or Relaxing Dockside, This Property Is Designed For The Ultimate Lake Erie Lifestyle. The Main Level Offers Two Bedrooms With Ample Closet Space, A Full Bath, And A Convenient Stackable Washer And Dryer. Upstairs, A Spacious Loft Provides Additional Sleeping Quarters For Family And Guests. Additional Features Include Two Assigned Parking Spaces Directly In Front Of The Home, Guest Parking Nearby, And Access To The Community Swimming Pool. By Boat, Enjoy Quick Access To The Sand Bar, Cedar Point, Downtown Sandusky, And The Lake Erie Islands. Whether You're Seeking A Full-time Residence, Vacation Getaway, This Waterfront Gem Offers The Chance To Enjoy Lake Living 365 Days A Year.
For sale
$569,900
9886 E Bayshore Rd #19, Lakeside Marblehead, OH 43440
3beds
991sqft
Condominium
Built in 2008
-- sqft lot
$545,300 Zestimate®
$575/sqft
$-- HOA
What's special
Gas fireplaceWaterfront livingInviting waterfront homeOpen-concept floor planPanoramic water viewsCovered waterfront patioSoaring cathedral ceiling
- 32 days |
- 1,745 |
- 52 |
Likely to sell faster than
Zillow last checked:
Listing updated:
Listed by:
Kyle M. Recker 567-230-2008 kylerecker@howardhanna.com,
Howard Hanna - Port Clinton
Source: Firelands MLS,MLS#: 20262049Originating MLS: Firelands MLS
Loading...
Facts & features
Interior
Bedrooms & bathrooms
- Bedrooms: 3
- Bathrooms: 1
- Full bathrooms: 1
Primary bedroom
- Level: Main
- Area: 108
- Dimensions: 12 x 9
Bedroom 2
- Level: Main
- Area: 90
- Dimensions: 10 x 9
Bedroom 3
- Level: Second
- Area: 150
- Dimensions: 15 x 10
Bedroom 4
- Area: 0
- Dimensions: 0 x 0
Bedroom 5
- Area: 0
- Dimensions: 0 x 0
Bathroom
- Level: Main
Dining room
- Features: Formal
- Level: Main
- Area: 130
- Dimensions: 10 x 13
Family room
- Area: 0
- Dimensions: 0 x 0
Kitchen
- Level: Main
- Area: 130
- Dimensions: 13 x 10
Living room
- Level: Main
- Area: 165
- Dimensions: 11 x 15
Heating
- Gas, Forced Air
Cooling
- Central Air
Appliances
- Included: Dishwasher, Dryer, Microwave, Range, Refrigerator, Washer
- Laundry: Laundry Room
Features
- Basement: Crawl Space
Interior area
- Total structure area: 991
- Total interior livable area: 991 sqft
Property
Parking
- Parking features: Off Street
Features
- Levels: One and One Half
- Stories: 1
- Exterior features: Dockage Owned
- Has view: Yes
- View description: Canal, Water
- Has water view: Yes
- Water view: Canal,Water
- Waterfront features: Bay, Canal Front
Details
- Parcel number: 0141107014792020
Construction
Type & style
- Home type: Condo
- Property subtype: Condominium
Materials
- Vinyl Siding
- Roof: Asphalt
Condition
- Year built: 2008
Utilities & green energy
- Electric: ON
- Sewer: Public Sewer
- Water: Public
Community & HOA
Location
- Region: Lakeside Marblehead
Financial & listing details
- Price per square foot: $575/sqft
- Tax assessed value: $433,590
- Annual tax amount: $5,193
- Price range: $569.9K - $569.9K
- Date on market: 6/4/2026
- Date available: 01/01/1800
Estimated market value
$545,300
$518,000 - $573,000
$1,634/mo
Price history
| Date | Event | Price |
|---|---|---|
| 6/4/2026 | Listed for sale | $569,900+25.3%$575/sqft |
Source: Firelands MLS #20262049 Report a problem | ||
| 12/22/2023 | Sold | $455,000-4.2%$459/sqft |
Source: Firelands MLS #20235578 Report a problem | ||
| 12/13/2023 | Pending sale | $475,000$479/sqft |
Source: Firelands MLS #20235578 Report a problem | ||
| 11/5/2023 | Price change | $475,000-4%$479/sqft |
Source: Firelands MLS #20235578 Report a problem | ||
| 10/13/2023 | Listed for sale | $495,000$499/sqft |
Source: Firelands MLS #20235578 Report a problem | ||
| 10/12/2023 | Listing removed | $495,000$499/sqft |
Source: Firelands MLS #20235332 Report a problem | ||
| 9/25/2023 | Listed for sale | $495,000+182.9%$499/sqft |
Source: Firelands MLS #20235332 Report a problem | ||
| 1/14/2009 | Sold | $175,000$177/sqft |
Source: Public Record Report a problem | ||
Public tax history
| Year | Property taxes | Tax assessment |
|---|---|---|
| 2024 | $5,173 +40.9% | $151,760 +42.1% |
| 2023 | $3,671 -0.5% | $106,810 |
| 2022 | $3,687 -0.3% | $106,810 |
| 2021 | $3,699 +16.3% | $106,810 +22.9% |
| 2020 | $3,180 +8% | $86,920 |
| 2019 | $2,946 -0.8% | $86,920 |
| 2018 | $2,971 +4.7% | $86,920 +4.8% |
| 2017 | $2,836 | $82,950 |
| 2016 | $2,836 -0.4% | $82,950 |
| 2015 | $2,847 +119.8% | $82,950 +12.6% |
| 2014 | $1,295 -46.2% | $73,670 |
| 2013 | $2,407 +102.9% | $73,670 |
| 2012 | $1,186 +18.9% | $73,670 +14.3% |
| 2011 | $997 +4.7% | $64,480 +3% |
| 2010 | $953 +0.5% | $62,620 |
| 2009 | $948 | $62,620 |
Find assessor info on the county website
Monthly payment
Est. payment$--/mo
Payment breakdown
Explore the cost of this home by adjusting the details. Changes won't be saved.All calculations are estimates and provided by Zillow, Inc. for informational purposes only. Actual amounts may vary.
HOA fees may include property taxes on listings classified as Co-Ops. Contact the listing agent and/or owner for fee details.
Mortgage interest rates are dependent on a number of factors, including credit score, down payment, and repayment length. Interest rate data provided by Zillow Group Marketplace, Inc. as of 1/1/1970 from various mortgage lenders with which we have lead or other similar arrangements; the Estimated Payment is an average of those rates.
See how much you could borrow to make a competitive offer.
Climate risks
Neighborhood: 43440
Nearby schools
GreatSchools rating
- NADanbury OnlineGrades: 1,4,6-7,9-12Distance: 1.7 mi
- 8/10Danbury Middle SchoolGrades: 6-8Distance: 1.7 mi
Schools provided by the listing agent
- District: Danbury
Source: Firelands MLS. This data may not be complete. We recommend contacting the local school district to confirm school assignments for this home.
A local agent can set up tours, give advice and negotiate with sellers.


- Ohio
- Ottawa County
- Marblehead
- 43440
- 9886 E Bayshore Rd Unit 19
Nearby cities
Nearby zip codes
Other Marblehead Topics
