Welcome to this beautifully maintained 5-bedroom, 3.5-bath home in the highly sought-after neighborhood of The Willows in Ellicott City. Perfectly situated on a serene .38-acre lot, the property is surrounded by mature trees that create a peaceful, park-like setting with the feel of a private arboretum. Entertaining on the patio is a true delight, offering the sensation of being perched in a tree house amidst lush greenery. Inside, the spacious layout offers versatility and comfort with a formal living room, office, large family room with cozy fireplace and kitchen. The fully finished, on-grade lower level features a large living area (ideal for gatherings) along with a private bedroom and full bathroom suite—perfect for guests, extended family, or entertaining. Upstairs, generous bedrooms and open living spaces provide a warm and inviting atmosphere One of the community’s most desirable features is the absence of an HOA, giving homeowners freedom and flexibility while still enjoying the beauty and prestige of The Willows. Centrally located in Ellicott City, this home offers direct access to walking trails, playgrounds, and picnic areas at Centennial Park. Combining privacy, charm, and convenience in one of Howard County’s most sought-after settings, it provides the perfect balance of lifestyle and location. This home won't last long! Contact the listing agent for your private tour!
Sold for $840,000
$840,000
9886 NE Century Dr, Ellicott City, MD 21042
5beds
3,630sqft
Single Family Residence
Built in 1987
0.38 Acres Lot
$865,300 Zestimate®
$231/sqft
$4,690 Estimated rent
Home value
$865,300
$813,000 - $926,000
$4,690/mo
Zestimate® history
Owner options
List your home for rent
$4,690/mo
Rent Zestimate®
Find your next renter with Zillow Rental Manager. Plus, with online applications, you can quickly screen prospective tenants – for free.
$4,690/mo
Rent Zestimate®
Refinance and save
$5,305/mo
Est. payment
Refinancing to a lower rate could help reduce your monthly payments and save thousands over the life of the loan.
$5,305/mo
Est. payment
Explore your selling options
Work with a Zillow partner agent
Leverage their expertise and Zillow's premium Showcase listings to get your home seen by more buyers.
Get startedList with your own agent
Get your home in front of millions of buyers by listing it on Zillow.
Learn how to do itSell it yourself
Take full control of how buyers see your home on Zillow by listing For Sale by Owner (FSBO).
List your homeWhat's special
Private arboretumMature treesEntertaining on the patioPeaceful park-like settingSpacious layoutGenerous bedroomsOpen living spaces
Zillow last checked:
Listing updated:
Listed by:
Rebecca Mason 443-813-1301,
Cummings & Co. Realtors,
Co-Listing Agent: Alana Tacchetti 443-812-6877,
Cummings & Co. Realtors
Bought with:
Yu Fan, 323426
BMI REALTORS INC.
Source: Bright MLS,MLS#: MDHW2059144
Facts & features
Interior
Bedrooms & bathrooms
- Bedrooms: 5
- Bathrooms: 4
- Full bathrooms: 3
- 1/2 bathrooms: 1
- Main level bathrooms: 1
Rooms
- Room types: Living Room, Dining Room, Primary Bedroom, Bedroom 2, Bedroom 3, Bedroom 4, Kitchen, Family Room, Library, Study, Laundry
Primary bedroom
- Level: Upper
- Area: 224 Square Feet
- Dimensions: 16 X 14
Bedroom 2
- Level: Upper
- Area: 143 Square Feet
- Dimensions: 13 X 11
Bedroom 3
- Level: Upper
- Area: 132 Square Feet
- Dimensions: 12 X 11
Bedroom 4
- Level: Upper
- Area: 120 Square Feet
- Dimensions: 12 X 10
Dining room
- Level: Main
- Area: 144 Square Feet
- Dimensions: 12 X 12
Family room
- Features: Fireplace - Wood Burning
- Level: Main
- Area: 247 Square Feet
- Dimensions: 19 X 13
Kitchen
- Level: Main
- Area: 220 Square Feet
- Dimensions: 20 X 11
Laundry
- Level: Unspecified
Library
- Level: Unspecified
- Area: 120 Square Feet
- Dimensions: 10 X 12
Living room
- Level: Main
- Area: 256 Square Feet
- Dimensions: 16 X 16
Study
- Level: Unspecified
Heating
- Central, Natural Gas
Cooling
- Central Air, Electric
Appliances
- Included: Dishwasher, Disposal, Dryer, Exhaust Fan, Ice Maker, Microwave, Oven/Range - Electric, Self Cleaning Oven, Refrigerator, Washer, Electric Water Heater
- Laundry: Laundry Room
Features
- Kitchen - Table Space, Dining Area, Primary Bath(s), Open Floorplan, Cathedral Ceiling(s)
- Flooring: Wood
- Doors: Insulated
- Windows: Bay/Bow, Window Treatments
- Basement: Finished,Walk-Out Access
- Number of fireplaces: 1
- Fireplace features: Glass Doors, Mantel(s), Screen
Interior area
- Total structure area: 3,700
- Total interior livable area: 3,630 sqft
- Finished area above ground: 2,430
- Finished area below ground: 1,200
Property
Parking
- Total spaces: 6
- Parking features: Garage Door Opener, Driveway, Attached
- Attached garage spaces: 2
- Uncovered spaces: 4
Accessibility
- Accessibility features: None
Features
- Levels: Two
- Stories: 2
- Patio & porch: Deck, Patio
- Pool features: None
- Has view: Yes
- View description: Garden, Trees/Woods
Lot
- Size: 0.38 Acres
- Features: Backs - Parkland, Backs to Trees, Landscaped
Details
- Additional structures: Above Grade, Below Grade
- Parcel number: 1402300893
- Zoning: R20
- Special conditions: Standard
Construction
Type & style
- Home type: SingleFamily
- Architectural style: Colonial
- Property subtype: Single Family Residence
Materials
- Vinyl Siding
- Foundation: Block
- Roof: Asphalt
Condition
- New construction: No
- Year built: 1987
Details
- Builder model: BARRETT
Utilities & green energy
- Sewer: Public Sewer
- Water: Public
Community & HOA
Community
- Subdivision: The Willows
HOA
- Has HOA: No
- Amenities included: None
- Services included: None
Location
- Region: Ellicott City
Financial & listing details
- Price per square foot: $231/sqft
- Tax assessed value: $740,400
- Annual tax amount: $10,311
- Date on market: 9/12/2025
- Listing agreement: Exclusive Right To Sell
- Ownership: Fee Simple
Price history
| Date | Event | Price |
|---|---|---|
| 10/31/2025 | Sold | $840,000-1.8%$231/sqft |
Source:  Bright MLS #MDHW2059144 Report a problem Bright MLS #MDHW2059144 Report a problem | ||
| 9/18/2025 | Pending sale | $855,000$236/sqft |
Source: Bright MLS #MDHW2059144 Report a problem | ||
| 9/12/2025 | Listed for sale | $855,000$236/sqft |
Source: Bright MLS #MDHW2059144 Report a problem | ||
Public tax history
Tax history is unavailable.
Neighborhood: 21042
Nearby homes
- $840,000-- bd2 ba2.4k sqft9886 Century Dr, Ellicott City, MD 21042Sold
- $839,9004 bd3 ba2.4k sqft9882 Century Dr, Ellicott City, MD 21042Off Market

- $899,0004 bd3 ba3k sqft9890 Century Dr, Ellicott City, MD 21042Sold

- $872,1004 bd3 ba2.3k sqft9800 Middle Meadow Rd, Ellicott City, MD 21042Off Market
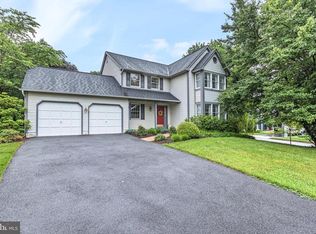
- $902,1005 bd3 ba2.2k sqft9878 Century Dr, Ellicott City, MD 21042Off Market
- $723,400-- bd2 ba2.6k sqft9937 Carillon Dr, Ellicott City, MD 21042Off Market
- $923,4006 bd3 ba2.9k sqft9874 Century Dr, Ellicott City, MD 21042Off Market
- $1,077,900-- bd3 ba3.1k sqft9804 Middle Meadow Rd, Ellicott City, MD 21042Off Market
Nearby schools
GreatSchools rating
- 9/10Centennial Lane Elementary SchoolGrades: PK-5Distance: 1.1 mi
- 9/10Burleigh Manor Middle SchoolGrades: 6-8Distance: 0.7 mi
- 10/10Centennial High SchoolGrades: 9-12Distance: 0.7 mi
Schools provided by the listing agent
- District: Howard County Public Schools
Source: Bright MLS. This data may not be complete. We recommend contacting the local school district to confirm school assignments for this home.
Get a cash offer in 3 minutes
Find out how much your home could sell for in as little as 3 minutes with a no-obligation cash offer.
Estimated market value
$865,300
Get a cash offer in 3 minutes
Find out how much your home could sell for in as little as 3 minutes with a no-obligation cash offer.
Estimated market value
$865,300
- Maryland
- Howard County
- Ellicott City
- 21042
- 9886 NE Century Dr
Nearby cities
Nearby zip codes
Other Ellicott City Topics
