Beautiful home situated in desirable area of Stockton. This beautiful home offers a spacious living room and separate dinning with 18 high ceilings. Large yet cozy family room and open eat in kitchen with Black Galaxy granite counter tops, large island great for gathering with family, pantry. Plantation shutters in living, dinning and family rooms. 18 Terrrazzo Stone Flooring with black galaxy inlays throughout kitchen & separate laundry room. The custom solid Jatoba Brazilian cherry staircase & handrail with anodized balusters and bronze inlays leads to the 4 bedrooms, 2 bathrooms upstairs including a spacious primary suite with large primary bath, 2 bedrooms & 2 full baths are located downstairs, great for large families and hosting out of town guests. Additional custom upgrades include 80% sunblock window screens, built in closet organizers, remodeled downstairs bathroom includes new vanity, fixtures, no fog mirror. Aquasana whole house water filtration system, radiant barrier in the attic, whole house vacuum. The lot is 8,723 sq.ft. with front courtyard perfect for relaxing, large back yard with a covered patio, room for the kids to play, includes a 4 hole putting green, extra storage and RV parking behind custom built iron & wood gates. Dont miss this amazing opportunity.
Sold for $620,000
$620,000
9886 Palazzo Dr, Stockton, CA 95212
6beds
2,823sqft
Single Family Residence, Residential
Built in 2004
8,723 Square Feet Lot
$618,000 Zestimate®
$220/sqft
$3,319 Estimated rent
Home value
$618,000
$562,000 - $680,000
$3,319/mo
Zestimate® history
Owner options
List your home for rent
$3,319/mo
Rent Zestimate®
Find your next renter with Zillow Rental Manager. Plus, with online applications, you can quickly screen prospective tenants – for free.
$3,319/mo
Rent Zestimate®
Refinance and save
$3,983/mo
Est. payment
Refinancing to a lower rate could help reduce your monthly payments and save thousands over the life of the loan.
$3,983/mo
Est. payment
Explore your selling options
Work with a Zillow partner agent
Leverage their expertise and Zillow's premium Showcase listings to get your home seen by more buyers.
Get startedList with your own agent
Get your home in front of millions of buyers by listing it on Zillow.
Learn how to do itSell it yourself
Take full control of how buyers see your home on Zillow by listing For Sale by Owner (FSBO).
List your homeWhat's special
Black galaxy granite countertopsWhole house vacuumExtra storage
Zillow last checked:
Listing updated:
Listed by:
Joe Raya 01071574 408-482-4274,
Silicon Valley Residential Brokerage Inc 408-217-5431,
Mariano Alvarado 01328422 408-422-5974,
Silicon Valley Residential Brokerage Inc
Bought with:
Mariano Alvarado, 01328422
Silicon Valley Residential Brokerage Inc
Source: MLSListings Inc,MLS#: ML82047879
Facts & features
Interior
Bedrooms & bathrooms
- Bedrooms: 6
- Bathrooms: 4
- Full bathrooms: 4
Bedroom
- Features: WalkinCloset, BedroomonGroundFloor2plus
Bathroom
- Features: DoubleSinks, PrimaryStallShowers, ShowersoverTubs2plus, StallShower2plus, Tubs2plus, FullonGroundFloor
Dining room
- Features: EatinKitchen, FormalDiningRoom
Family room
- Features: SeparateFamilyRoom
Kitchen
- Features: Countertop_Granite, ExhaustFan, Pantry
Heating
- Central Forced Air Gas
Cooling
- Central Air
Appliances
- Included: Gas Cooktop, Dishwasher, Exhaust Fan, Disposal, Microwave
- Laundry: In Utility Room
Features
- High Ceilings, Walk-In Closet(s)
- Flooring: Carpet, Laminate, Stone, Wood
- Number of fireplaces: 1
- Fireplace features: Living Room
Interior area
- Total structure area: 2,823
- Total interior livable area: 2,823 sqft
Property
Parking
- Total spaces: 2
- Parking features: Attached, On Street, Oversized
- Attached garage spaces: 2
Features
- Stories: 2
- Patio & porch: Balcony/Patio
- Exterior features: Back Yard, Fenced, Courtyard
- Fencing: Back Yard,Wood
Lot
- Size: 8,723 Square Feet
- Features: Level
Details
- Additional structures: Sheds
- Parcel number: 124150210000
- Zoning: R1
- Special conditions: Standard
Construction
Type & style
- Home type: SingleFamily
- Property subtype: Single Family Residence, Residential
Materials
- Foundation: Slab, Wood Frame
- Roof: Tile
Condition
- New construction: No
- Year built: 2004
Utilities & green energy
- Gas: IndividualGasMeters, PublicUtilities
- Sewer: Public Sewer
- Water: Public
- Utilities for property: Public Utilities, Water Public, Solar
Community & HOA
Location
- Region: Stockton
Financial & listing details
- Price per square foot: $220/sqft
- Tax assessed value: $514,675
- Annual tax amount: $6,506
- Date on market: 5/19/2026
- Listing agreement: ExclusiveRightToSell
- Listing terms: CashorConventionalLoan
Price history
| Date | Event | Price |
|---|---|---|
| 6/30/2026 | Sold | $620,000+0.8%$220/sqft |
Source:  MLSListings Inc #ML82047879 Report a problem MLSListings Inc #ML82047879 Report a problem | ||
| 5/27/2026 | Pending sale | $615,000$218/sqft |
Source: MLSListings Inc #ML82047879 Report a problem | ||
| 5/20/2026 | Listed for sale | $615,000$218/sqft |
Source: MLSListings Inc #ML82047879 Report a problem | ||
Public tax history
| Year | Property taxes | Tax assessment |
|---|---|---|
| 2025 | $6,506 +1.8% | $514,675 +2% |
| 2024 | $6,389 +1.3% | $504,584 +2% |
| 2023 | $6,305 +2.3% | $494,691 +2% |
| 2022 | $6,166 -1.7% | $484,992 +2% |
| 2021 | $6,272 +1.4% | $475,483 +1% |
| 2020 | $6,185 +3.1% | $470,609 +2% |
| 2019 | $6,001 +1.8% | $461,383 +2% |
| 2018 | $5,895 +17.4% | $452,338 +18.7% |
| 2017 | $5,023 +3.2% | $381,000 +2.7% |
| 2016 | $4,865 +12.8% | $371,000 +6% |
| 2015 | $4,315 | $350,000 +5.4% |
| 2014 | $4,315 | $332,000 +23.4% |
| 2013 | -- | $269,000 +19.6% |
| 2012 | -- | $225,000 -3% |
| 2011 | -- | $232,000 -11.1% |
| 2010 | -- | $261,000 -13.9% |
| 2009 | -- | $303,000 -22.7% |
| 2008 | -- | $391,847 +2% |
| 2007 | -- | $384,165 +2% |
| 2006 | -- | $376,635 +2% |
| 2005 | -- | $369,250 +103.6% |
| 2004 | -- | $181,368 |
Find assessor info on the county website
Neighborhood: La Morada
Nearby homes
- $680,2004 bd4 ba2.7k sqft4059 Genova Ln, Stockton, CA 95212Off Market
- $488,6003 bd2 ba1.8k sqft9872 Palazzo Dr, Stockton, CA 95212Off Market
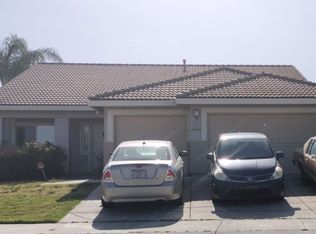
- $501,1004 bd2 ba2k sqft9860 Palazzo Dr, Stockton, CA 95212Off Market
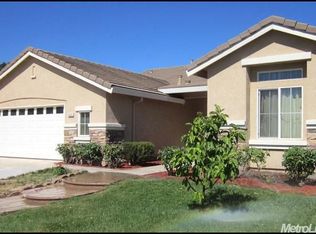
- $580,0005 bd4 ba2.5k sqft4043 Genova Ln, Stockton, CA 95212Off Market
- $594,3005 bd4 ba2.7k sqft9875 Palazzo Dr, Stockton, CA 95212Off Market
- $648,0004 bd4 ba2.7k sqft4035 Genova Ln, Stockton, CA 95212Off Market
- $567,4004 bd3 ba2.3k sqft9852 Palazzo Dr, Stockton, CA 95212Off Market
- $499,8004 bd2 ba1.8k sqft9863 Palazzo Dr, Stockton, CA 95212Off Market
Nearby schools
GreatSchools rating
- 5/10George Lincoln MosherGrades: K-6Distance: 0.7 mi
- 4/10Morada Middle SchoolGrades: 7-8Distance: 0.7 mi
- 3/10Ronald E. McNair High SchoolGrades: 9-12Distance: 2.1 mi
Schools provided by the listing agent
- District: StocktonUnified
Source: MLSListings Inc. This data may not be complete. We recommend contacting the local school district to confirm school assignments for this home.
Get a cash offer in 3 minutes
Find out how much your home could sell for in as little as 3 minutes with a no-obligation cash offer.
Estimated market value
$618,000
Get a cash offer in 3 minutes
Find out how much your home could sell for in as little as 3 minutes with a no-obligation cash offer.
Estimated market value
$618,000
- California
- San Joaquin County
- Stockton
- 95212
- La Morada
- 9886 Palazzo Dr
Nearby cities
Nearby neighborhoods
Nearby zip codes
Other Stockton Topics
