Welcome to On Top of the World! Discover the highly sought-after Tamar floor plan (built in 2019) nestled in the desirable Crescent Ridge neighborhood. SAVE BIG WITH SOLAR! Reduce your electric bill to approx. $30 per month!! This home is truly move-in ready with virtually every upgrade available: a fully enclosed glass lanai, retractable front door screen and electric garage door screens, whole-house air purifier, fresh exterior paint (June 2026), and customized built-in closets in every room—in cluding the pantry! The interior boasts 42" staggered cabinetry, stone countertops, crown molding, tray ceilings, plantation shutters, and LVP flooring in the bedrooms. Step outside to extended paver driveways, fresh professional landscaping with low-voltage lighting, full gutters and much more! Enjoy low-maintenance living with exterior maintenance provided, plus world-class amenities: golf courses, pools, pickleball, dog parks, dining, and endless clubs! Be sure to view the attached Matterport 3D virtual tour and schedule your private showing today!
Pending
Price cut: $3.4K (8/14)
$282,500
9886 SW 99TH LOOP, OCALA, FL 34481
2beds
1,469sqft
Single Family Residence
Built in 2019
5,375 Square Feet Lot
$-- Zestimate®
$192/sqft
$494/mo HOA
What's special
Fully enclosed glass lanaiStone countertopsFull guttersPlantation shuttersTray ceilingsElectric garage door screensCrown molding
- 60 days
- 90
- 0
Zillow last checked:
Listing updated:
Listed by:
Frederick Waters 330-635-9570,
CB/ELLISON RLTY WEST 352-854-9717
Source: Stellar MLS,MLS#: OM729057 Originating MLS: Ocala - Marion
Originating MLS: Ocala - Marion
Facts & features
Interior
Bedrooms & bathrooms
- Bedrooms: 2
- Bathrooms: 2
- Full bathrooms: 2
Primary bedroom
- Features: Walk-In Closet(s)
- Level: First
- Area: 193.7 Square Feet
- Dimensions: 14.9x13
Great room
- Level: First
- Area: 301.5 Square Feet
- Dimensions: 13.4x22.5
Kitchen
- Level: First
- Area: 179.58 Square Feet
- Dimensions: 14.6x12.3
Heating
- Heat Pump
Cooling
- Central Air
Appliances
- Included: Dishwasher, Dryer, Microwave, Range, Refrigerator, Washer
- Laundry: Inside
Features
- Ceiling Fan(s), High Ceilings, Kitchen/Family Room Combo, Living Room/Dining Room Combo, Open Floorplan, Primary Bedroom Main Floor, Smart Home, Split Bedroom, Stone Counters, Tray Ceiling(s), Walk-In Closet(s)
- Flooring: Tile, Vinyl
- Windows: Window Treatments
- Has fireplace: No
Interior area
- Total structure area: 2,121
- Total interior livable area: 1,469 sqft
Property
Parking
- Total spaces: 2
- Parking features: Garage - Attached
- Attached garage spaces: 2
Features
- Levels: One
- Stories: 1
- Patio & porch: Covered, Enclosed, Rear Porch
- Exterior features: Irrigation System, Lighting, Private Yard, Rain Gutters
Lot
- Size: 5,375 Square Feet
- Dimensions: 43 x 125
- Residential vegetation: Mature Landscaping
Details
- Parcel number: 3530103078
- Zoning: PUD
- Special conditions: None
Construction
Type & style
- Home type: SingleFamily
- Architectural style: Florida
- Property subtype: Single Family Residence
Materials
- Block, Stucco
- Foundation: Slab
- Roof: Shingle
Condition
- Completed
- New construction: No
- Year built: 2019
Utilities & green energy
- Electric: Photovoltaics Seller Owned
- Sewer: Private Sewer
- Water: Private
- Utilities for property: Cable Connected, Electricity Connected, Natural Gas Connected, Phone Available, Sewer Connected, Water Available
Green energy
- Energy generation: Solar
Community & HOA
Community
- Features: Association Recreation - Owned, Buyer Approval Required, Clubhouse, Deed Restrictions, Dog Park, Fitness Center, Gated Community - No Guard, Golf Carts OK, Golf, Handicap Modified, Park, Playground, Pool, Restaurant, Special Community Restrictions, Tennis Court(s), Wheelchair Access
- Pet fee: $0 monthly
- Senior community: Yes
- Subdivision: ON TOP OF THE WORLD (CRESCENT RIDGE)
HOA
- Has HOA: Yes
- Amenities included: Basketball Court, Cable TV, Clubhouse, Elevator(s), Fitness Center, Gated, Golf Course, Handicap Modified, Lobby Key Required, Maintenance, Optional Additional Fees, Park, Pickleball Court(s), Playground, Pool, Recreation Facilities, Sauna, Security, Shuffleboard Court, Spa/Hot Tub, Tennis Court(s), Trail(s), Vehicle Restrictions, Wheelchair Access
- Services included: 24-Hour Guard, Community Pool, Maintenance Structure, Maintenance Grounds, Private Road, Recreational Facilities, Security
- HOA fee: $494 monthly
- HOA name: Lori Sands
Location
- Region: Ocala
Financial & listing details
- Price per square foot: $192/sqft
- Tax assessed value: $222,978
- Annual tax amount: $3,159
- Date on market: 7/24/2026
- Cumulative days on market: 58 days
- Listing terms: Cash,Conventional,FHA,VA Loan
- Ownership: Leasehold
- Total actual rent: 0
- Electric utility on property: Yes
- Road surface type: Asphalt
Estimated market value
Not available
Estimated sales range
Not available
Not available
Price history
| Date | Event | Price |
|---|---|---|
| 8/24/2026 | Pending sale | $282,500$192/sqft |
Source:  Stellar MLS #OM729057 Report a problem Stellar MLS #OM729057 Report a problem | ||
| 8/14/2026 | Price change | $282,500-1.2%$192/sqft |
Source: Stellar MLS #OM729057 Report a problem | ||
| 7/24/2026 | Listed for sale | $285,900$195/sqft |
Source: Stellar MLS #OM729057 Report a problem | ||
Public tax history
| Year | Property taxes | Tax assessment |
|---|---|---|
| 2025 | $3,159 +9.1% | $212,437 +3.3% |
| 2024 | $2,895 +2.5% | $205,750 +3% |
| 2023 | $2,824 +2.8% | $199,757 +3% |
| 2022 | $2,746 +0.1% | $193,939 +3% |
| 2021 | $2,743 +0.8% | $188,290 +1.4% |
| 2020 | $2,721 +2652.9% | $185,690 +3613.8% |
| 2019 | $99 | $5,000 -52.4% |
| 2018 | $99 | $10,502 |
Find assessor info on the county website
Monthly payment
Est. payment
Payment breakdown
Explore the cost of this home by adjusting the details. Changes won't be saved.Climate risks
Neighborhood: 34481
Similar homes
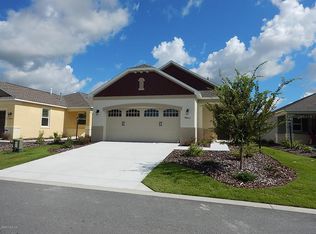
- $285,0002 bd2 ba1.5k sqft9764 SW 100TH AVENUE ROAD, OCALA, FL 34481For Sale
 MLS ID #TB8438228, Michelle Glantz, CENTURY 21 CIRCLE. Stellar MLS
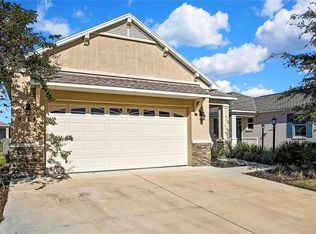
 - $262,9002 bd2 ba1.3k sqft7660 SW 87TH AVENUE, OCALA, FL 34481For Sale
 MLS ID #OM732093, Pam Creel, RE/MAX FOXFIRE - HWY200/103 S. Stellar MLS
 - $248,5002 bd2 ba1.7k sqft9123 SW 70TH LOOP, OCALA, FL 34481For Sale
 MLS ID #OM731648, Anthony Alfarone, REAL BROKER LLC - OCALA. Stellar MLS
 - $319,0002 bd2 ba1.5k sqft9457 SW 66TH LOOP, OCALA, FL 34481For Sale
 MLS ID #OM730236, Aidan McLernon, CROWN & GLORY REALTY INC. Stellar MLS
 - $229,9902 bd2 ba1.2k sqft9042 SW 102ND CIRCLE, OCALA, FL 34481For SaleMLS ID #OM726458, Valerie Ostrom, FONTANA REALTY. Stellar MLS
- $329,9003 bd2 ba1.9k sqft8701 SW 88TH PLACE, OCALA, FL 34481For SaleMLS ID #OM731817, Cynthia Wojciechowski, OAK & SAGE REALTY LLC. Stellar MLS
- $329,0002 bd2 ba1.8k sqft7559 SW 97TH AVENUE, OCALA, FL 34481For SaleMLS ID #OM730025, Beth Anthony, RE/MAX PREMIER REALTY. Stellar MLS
- $325,0002 bd2 ba1.4k sqft8750 SW 76TH STREET ROAD, OCALA, FL 34481For SaleMLS ID #O6420274, Candace Garber, TRUDEALS REALTY CORP. Stellar MLS
- $329,9003 bd2 ba1.7k sqft7451 SW 76TH TERRACE, OCALA, FL 34481For SaleMLS ID #O6442305, Richard Gailey, GAILEY ENTERPRISES REAL ESTATE. Stellar MLS
- $294,5003 bd2 ba1.9k sqft8336 SW 77TH COURT, OCALA, FL 34476For SaleMLS ID #O6436621, Tom Langmann, RE/MAX 200 REALTY. Stellar MLS
- $338,8333 bd2 ba1.6k sqft9426 SW 54TH STREET, OCALA, FL 34481For SaleMLS ID #OM725587, Deborah Sumey, NEXT GENERATION REALTY OF MARION COUNTY. Stellar MLS
- $304,4032 bd2 ba1.4k sqft8764 SW 58TH STREET ROAD, OCALA, FL 34481For SaleMLS ID #OM727102, Deborah Sumey, NEXT GENERATION REALTY OF MARION COUNTY. Stellar MLS
- $348,7502 bd2 ba1.9k sqft6951 SW 94TH COURT, OCALA, FL 34481For SaleMLS ID #OM726393, Teri McKeon LLC, RE/MAX PREMIER REALTY HWY 200. Stellar MLS
- $249,9993 bd2 ba1.4k sqft5948 SW 103RD STREET, OCALA, FL 34476For SaleMLS ID #OM731547, Jennifer Leeds, ROBB HARRISON REALTY INC. Stellar MLS
- $269,9993 bd2 ba1.6k sqft8696 SW 49TH CIRCLE, OCALA, FL 34476For SaleMLS ID #OM724236, Holly Alfery Beard, EXP REALTY LLC. Stellar MLS
- $415,5142 bd2 ba2.1k sqft9427 SW 70TH LOOP, OCALA, FL 34481For SaleMLS ID #OM731534, Deborah Sumey, NEXT GENERATION REALTY OF MARION COUNTY. Stellar MLS
- $335,5333 bd2 ba1.6k sqft8480 SW 52ND LANE ROAD, OCALA, FL 34481For SaleMLS ID #OM726757, Deborah Sumey, NEXT GENERATION REALTY OF MARION COUNTY. Stellar MLS
- $305,0003 bd2 ba2k sqft5294 SW 97TH LANE ROAD, OCALA, FL 34476For SaleMLS ID #OM727692, David Melendez, Jr, RE/MAX PREMIER REALTY. Stellar MLS
- $269,0003 bd2 ba1.5k sqft5427 SW 42ND PLACE, OCALA, FL 34474For SaleMLS ID #OM730661, John Ocasio, KELLER WILLIAMS CORNERSTONE RE. Stellar MLS
