Skip main navigation
Sold
  • $355,000

    9887 Cranberry Cir, Fishers, IN 46038

    4beds
    1,928sqft
    Residential, Single Family Residence
    Built in 1996
    0.29 Acres Lot
    $366,300 Zestimate®
    $184/sqft
    $2,463 Estimated rent

    Home value

    $366,300

    $348,000 - $385,000

    $2,463/mo

    Zestimate® history
    Loading
    Loading...

    Owner options

    List your home for rent

    $2,463/mo

    Rent Zestimate®

    Find your next renter with Zillow Rental Manager. Plus, with online applications, you can quickly screen prospective tenants – for free.

    Learn more

    $2,463/mo

    Rent Zestimate®

    Refinance and save

    $2,720/mo

    Est. payment

    Refinancing to a lower rate could help reduce your monthly payments and save thousands over the life of the loan.

    See today's rates

    $2,720/mo

    Est. payment

    Explore your selling options

    Work with a Zillow partner agent

    Leverage their expertise and Zillow's premium Showcase listings to get your home seen by more buyers.

    Get started

    List with your own agent

    Get your home in front of millions of buyers by listing it on Zillow.

    Learn how to do it

    Sell it yourself

    Take full control of how buyers see your home on Zillow by listing For Sale by Owner (FSBO).

    List your home

    What's special

    Updated hall bathPond with fountainGas fireplaceOversized deckOversized garageElegant dining roomOutdoor firepit
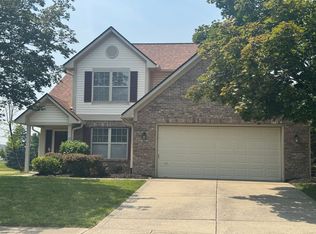
    Don't miss this updated Fishers Home featuring 4 bedrooms, 2 1/2 bathrooms, Located in popular Plantana neighborhood only 2 houses away from the 6 acre "Parkshore Park" with tons of mature trees, playground, trails, pool, clubhouse, and outdoor courts - tennis and pickleball! * Covered front porch welcomes you home * Entry opens to sunny family room and elegant dining room * Large great room w/gas fireplace for the cool fall evenings leads to amazing HUGE fenced backyard with oversized deck that offers the perfect place to enjoy beautiful sunsets overlooking pond with fountain, outdoor firepit and raised garden beds * Updated kitchen features breakfast room, the perfect coffee station, pantry, stainless steel appliances, bar seating, and center island * Updated half bath and laundry room complete the main level * Elegant staircase leads to the well planned upstairs starting with the large primary suite featuring cathedral ceilings, 2 closets, one is a large walk-in that could be used as a private office w/window and an updated ensuite full bathroom with double sinks and shower * Three additional bedrooms are each a great size with newer carpeting and plenty of closet space * Updated hall bath with shower tub combo * Hobbyists and those wanting additional storage space are sure to enjoy the oversized garage offering a 4-foot workshop/bump area * Conveniently located just over a half mile from Cumberland Elementary School (sidewalks the entire way) and less than 2 miles from Fishers HS * Dining and entertaining options abound ~ located approx. 5 minutes from both The Yard AND Hamilton Town Center. Easy access to I-69 * Some recent updates include remodeled guest bathroom and primary bathroom, luxury vinyl plank flooring, carpeting, Furnace (1-yr), water heater (2-yrs), gas fireplace, lighting, and fresh paint! You will not be disappointed!

    Zillow last checked:

    Listing updated:

    Listing Provided by:

    Renee Peek 317-778-0450,

    F.C. Tucker Company,

    Mickey Peek 317-590-5430,

    F.C. Tucker Company

    Bought with:

    Susan Falck-Neal

    RE/MAX First Integrity

    Source: MIBOR as distributed by MLS GRID,MLS#: 22059940MLS Logo

    Facts & features

    Interior

    Bedrooms & bathrooms
    • Bedrooms: 4
    • Bathrooms: 3
    • Full bathrooms: 2
    • 1/2 bathrooms: 1
    • Main level bathrooms: 1
    Primary bedroom
    • Level: Upper
    • Area: 180 Square Feet
    • Dimensions: 15x12
    Bedroom 2
    • Level: Upper
    • Area: 143 Square Feet
    • Dimensions: 13x11
    Bedroom 3
    • Level: Upper
    • Area: 100 Square Feet
    • Dimensions: 10x10
    Bedroom 4
    • Level: Upper
    • Area: 100 Square Feet
    • Dimensions: 10x10
    Breakfast room
    • Features: Tile-Ceramic
    • Level: Main
    • Area: 72 Square Feet
    • Dimensions: 9x8
    Dining room
    • Level: Main
    • Area: 143 Square Feet
    • Dimensions: 13x11
    Family room
    • Level: Main
    • Area: 168 Square Feet
    • Dimensions: 14x12
    Great room
    • Level: Main
    • Area: 204 Square Feet
    • Dimensions: 17x12
    Kitchen
    • Features: Tile-Ceramic
    • Level: Main
    • Area: 126 Square Feet
    • Dimensions: 14x9
    Laundry
    • Features: Tile-Ceramic
    • Level: Main
    • Area: 48 Square Feet
    • Dimensions: 8x6
    Heating
    • Forced Air, Natural Gas, High Efficiency (90%+ AFUE )
    Cooling
    • Central Air
    Appliances
    • Included: Dishwasher, Disposal, Gas Water Heater, MicroHood, Electric Oven, Refrigerator, Water Heater, Water Softener Owned
    • Laundry: Laundry Room, Main Level
    Features
    • Attic Access, Attic Pull Down Stairs, Cathedral Ceiling(s), Kitchen Island, Entrance Foyer, Ceiling Fan(s), High Speed Internet, Eat-in Kitchen, Pantry, Smart Thermostat, Walk-In Closet(s)
    • Windows: Wood Work Painted
    • Has basement: No
    • Attic: Access Only,Pull Down Stairs
    • Number of fireplaces: 1
    • Fireplace features: Gas Log, Great Room
    Interior area
    • Total structure area: 1,928
    • Total interior livable area: 1,928 sqft

    Property

    Parking
    • Total spaces: 2
    • Parking features: Attached, Concrete, Garage Door Opener, Storage, Workshop in Garage
    • Attached garage spaces: 2
    • Details: Garage Parking Other(Finished Garage, Garage Door Opener)
    Features
    • Levels: Two
    • Stories: 2
    • Patio & porch: Covered, Deck
    • Exterior features: Fire Pit
    • Fencing: Fenced,Full,Gate
    • Has view: Yes
    • View description: Pond
    • Water view: Pond
    Lot
    • Size: 0.29 Acres
    • Features: Cul-De-Sac, Curbs, Sidewalks, Storm Sewer, Street Lights, Mature Trees
    Details
    • Parcel number: 291120002011000020
    • Horse amenities: None

    Construction

    Type & style
    • Home type: SingleFamily
    • Architectural style: Traditional
    • Property subtype: Residential, Single Family Residence
    Materials
    • Brick, Vinyl Siding
    • Foundation: Slab
    Condition
    • New construction: No
    • Year built: 1996

    Utilities & green energy

    • Electric: 200+ Amp Service
    • Water: Public
    • Utilities for property: Electricity Connected, Sewer Connected, Water Connected

    Community & neighborhood

    Location
    • Region: Fishers
    • Subdivision: Plantana

    HOA & financial

    HOA
    • Has HOA: Yes
    • HOA fee: $525 annually
    • Amenities included: Basketball Court, Clubhouse, Game Court Exterior, Insurance, Maintenance, Management, Park, Picnic Area, Playground, Pond Year Round, Pool, Snow Removal, Sport Court, Tennis Court(s), Trail(s)
    • Services included: Association Home Owners, Clubhouse, Entrance Common, Insurance, Maintenance, Nature Area, ParkPlayground, Management, Snow Removal, Tennis Court(s), Walking Trails
    • Association phone: 317-570-4358

    Price history

    DateEventPrice
    12/12/2025Sold$355,000-3.4%$184/sqft
    Source: MIBOR as distributed by MLS GRID #22059940 Report a problem
    11/13/2025Pending sale$367,500$191/sqft
    Source: MIBOR as distributed by MLS GRID #22059940 Report a problem
    10/22/2025Listed for sale$367,500+134.1%$191/sqft
    Source: MIBOR as distributed by MLS GRID #22059940 Report a problem
    3/23/2004Sold$157,000+3.3%$81/sqft
    Source: MIBOR as distributed by MLS GRID #2403647 Report a problem
    6/19/2001Sold$152,000$79/sqft
    Source: MIBOR as distributed by MLS GRID #2106740 Report a problem

    Public tax history

    YearProperty taxesTax assessment
    2025$3,339 +6.3%$300,900 +2.1%
    2024$3,141 +12.7%$294,700 +1.8%
    2023$2,788 +11.8%$289,600 +21.6%
    2022$2,493 +7.9%$238,100 +11.6%
    2021$2,312 +10.2%$213,300 +6.6%
    2020$2,098 +11.4%$200,100 +8.1%
    2019$1,883 +13.3%$185,100 +8.4%
    2018$1,662 -1.8%$170,700 +8.6%
    2017$1,693 +11.4%$157,200 -1.8%
    2016$1,519 +7.5%$160,000 +5.6%
    2014$1,413 +2%$151,500 +2.3%
    2013$1,386 -0.1%$148,100 +1%
    2012$1,387 +1.1%$146,600 -3.2%
    2011$1,372 +4.7%$151,400
    2010$1,310 +3.6%$151,400
    2009$1,265 -11.1%$151,400 -2.9%
    2007$1,422 -12.6%$156,000 +3.4%
    2006$1,628 $150,900

    Find assessor info on the county website

    Neighborhood: 46038

    Nearby schools

    GreatSchools rating
    Schools provided by the listing agent
    • Elementary: Cumberland Road Elem School
    • High: Fishers High School

    Source: MIBOR as distributed by MLS GRID. This data may not be complete. We recommend contacting the local school district to confirm school assignments for this home.

    Get a cash offer in 3 minutes
    Find out how much your home could sell for in as little as 3 minutes with a no-obligation cash offer.
    Estimated market value
    $366,300
    Get a cash offer in 3 minutes
    Find out how much your home could sell for in as little as 3 minutes with a no-obligation cash offer.
    Estimated market value
    $366,300