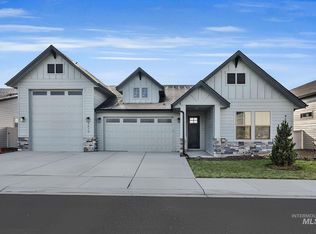
Teton RV model situated in a gated community offering resort-style amenities including a community pool, pickleball courts, clubhouse, and walking paths. This modern single-story home spans 2,364 sq ft with 4 bedrooms and 3 baths. A standout RV bay provides ample storage for toys, tools, and more. The open-concept great room features custom arched cabinetry, built-in bookshelves, and a cozy gas fireplace perfect for gatherings. The gourmet kitchen is a chef’s delight equipped with Bosch appliances including a gas cooktop, quartz countertops, and sleek finishes throughout. A thoughtful tech nook offers a functional workspace within the home. Natural light floods the interior, accentuating 9-ft ceilings and a seamless flow from room to room. A covered patio extends your living space outdoors, blending comfort with style. ***Builder Incentive up to 20k, call for more details MODEL HOME open Fri-Sun 1-5pm 9701 Snow Wolf- Zoned for new Elementary School opening Fall 2026
Sold
Price Unknown
9887 W Snow Wolf Ln, Star, ID 83369
4beds
3baths
2,366sqft
Single Family Residence
Built in 2025
10,280 Square Feet Lot
$-- Zestimate®
$--/sqft
$3,038 Estimated rent
Home value
Not available
Estimated sales range
Not available
$3,038/mo
Zestimate® history
Owner options
List your home for rent
$3,038/mo
Rent Zestimate®
Find your next renter with Zillow Rental Manager. Plus, with online applications, you can quickly screen prospective tenants – for free.
$3,038/mo
Rent Zestimate®
Refinance and save
$330/mo
Est. payment
Refinancing to a lower rate could help reduce your monthly payments and save thousands over the life of the loan.
$330/mo
Est. payment
Explore your selling options
Work with a Zillow partner agent
Leverage their expertise and Zillow's premium Showcase listings to get your home seen by more buyers.
Get startedList with your own agent
Get your home in front of millions of buyers by listing it on Zillow.
Learn how to do itSell it yourself
Take full control of how buyers see your home on Zillow by listing For Sale by Owner (FSBO).
List your homeWhat's special
Zillow last checked:
Listing updated:
Listed by:
Rebekah Mckernan Cell:208-353-5811,
Keller Williams Realty Boise
Bought with:
Rachel Higgins
Sweet Group Realty
Source: IMLS,MLS#: 98995948
Facts & features
Interior
Bedrooms & bathrooms
- Bedrooms: 4
- Bathrooms: 3
- Main level bathrooms: 3
- Main level bedrooms: 4
Primary bedroom
- Level: Main
Bedroom 2
- Level: Main
Bedroom 3
- Level: Main
Bedroom 4
- Level: Main
Heating
- Forced Air, Natural Gas
Cooling
- Central Air
Appliances
- Included: Dishwasher, Disposal, Microwave, Oven/Range Built-In
Features
- Bath-Master, Bed-Master Main Level, Guest Room, Split Bedroom, Great Room, Walk-In Closet(s), Breakfast Bar, Pantry, Kitchen Island, Quartz Counters, Number of Baths Main Level: 3
- Has basement: No
- Number of fireplaces: 1
- Fireplace features: One, Gas
Interior area
- Total structure area: 2,366
- Total interior livable area: 2,366 sqft
- Finished area above ground: 2,366
Property
Parking
- Total spaces: 4
- Parking features: RV/Boat, Attached, RV Access/Parking, Driveway
- Attached garage spaces: 4
- Has uncovered spaces: Yes
Features
- Levels: One
- Patio & porch: Covered Patio/Deck
- Pool features: Community, In Ground, Pool
- Fencing: Full,Vinyl
Lot
- Size: 10,280 Square Feet
- Features: 10000 SF - .49 AC, Garden, Sidewalks, Auto Sprinkler System, Pressurized Irrigation Sprinkler System
Details
- Parcel number: R5142720820
Construction
Type & style
- Home type: SingleFamily
- Property subtype: Single Family Residence
Materials
- Concrete, Frame, Masonry, Stone, HardiPlank Type
- Foundation: Crawl Space
- Roof: Architectural Style
Condition
- New Construction
- New construction: Yes
- Year built: 2025
Details
- Builder name: Cedar and Sage
Utilities & green energy
- Water: Public
- Utilities for property: Sewer Connected, Cable Connected
Community & HOA
Community
- Features: Gated
- Subdivision: Langtree
HOA
- Has HOA: Yes
- HOA fee: $330 quarterly
Location
- Region: Star
Financial & listing details
- Date on market: 7/31/2026
- Listing terms: Cash,Conventional,FHA,VA Loan
- Ownership: Fee Simple
Price history
Price history is unavailable.
Public tax history
Tax history is unavailable.
Neighborhood: 83669
Nearby homes
- $--3 bd2 ba1.8k sqft9875 W Snow Wolf Ln, Star, ID 83669Sold
- $248,400-- bd-- ba-- sqft10090 W Floating Feather Rd, Star, ID 83669Off Market
- $555,400-- bd-- ba-- sqft10090 W Floating Feather Rd, Star, ID 83669Off Market
- $681,300-- bd-- ba-- sqft10090 W Floating Feather Rd, Star, ID 83669Off Market
- $---- bd-- ba-- sqft10090 W Floating Feather Rd, Star, ID 83669Off Market
- $773,6003 bd3 ba2.3k sqft1697 N Black Elm Ln, Star, ID 83669Off Market
- $--3 bd2 ba2.3k sqft9855 W Snow Wolf Ln, Star, ID 83669Sold
- $566,6004 bd2 ba2k sqft1682 N Hornback Ave, Star, ID 83669Off Market
Nearby schools
GreatSchools rating
- 7/10Star Elementary SchoolGrades: PK-5Distance: 1 mi
- 10/10Eagle Middle SchoolGrades: 6-8Distance: 5.6 mi
- 10/10Eagle High SchoolGrades: 9-12Distance: 3.8 mi
Schools provided by the listing agent
- Elementary: Star
- Middle: Star
- High: Eagle
- District: West Ada School District
Source: IMLS. This data may not be complete. We recommend contacting the local school district to confirm school assignments for this home.
- Idaho
- Ada County
- Star
- 83369
- 9887 W Snow Wolf Ln
