Skip main navigation
Sold for $2,160,000
  • $2,160,000

    9888 E WINTER SUN Drive #24, Scottsdale, AZ 85262

    4beds
    6,286sqft
    Single Family Residence
    Built in 2012
    1.1 Acres Lot
    $-- Zestimate®
    $344/sqft
    $-- Estimated rent

    Home value

    Not available

    Estimated sales range

    Not available

    Not available

    Zestimate® history
    Loading
    Loading...

    Owner options

    List your home for rent

    Find your next renter with Zillow Rental Manager. Plus, with online applications, you can quickly screen prospective tenants – for free.

    Learn more
    Refinance and save

    $12,634/mo

    Est. payment

    Refinancing to a lower rate could help reduce your monthly payments and save thousands over the life of the loan.

    See today's rates

    $12,634/mo

    Est. payment

    Explore your selling options

    Work with a Zillow partner agent

    Leverage their expertise and Zillow's premium Showcase listings to get your home seen by more buyers.

    Get started

    List with your own agent

    Get your home in front of millions of buyers by listing it on Zillow.

    Learn how to do it

    Sell it yourself

    Take full control of how buyers see your home on Zillow by listing For Sale by Owner (FSBO).

    List your home

    What's special

    Covered patioCozy wood burning fireplaceSpacious open floor planSingle-level zero step homeSpacious four-car garageLow-maintenance synthetic grassAmazing mountain views
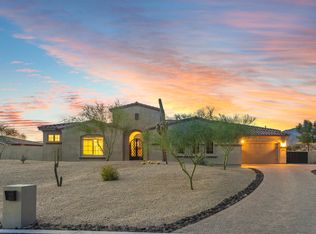
    Nestled within the charming gated enclave of Montecito at Mirabel, this stunning 1.10 acre residence with amazing mountain views is an entertainer's dream. A beautiful courtyard entrance and stately wrought-iron doors welcome you into a foyer that wows, revealing spacious open floor plan and views from almost every window. This single-level, zero step home offers a desirable split floor plan with 4bd/5ba. A spacious game room provides addt'l living space and can easily serve as a bonus or flex room. Chef's kitchen features a large island, butler's pantry and a huge walk-in-pantry. Wine cellar plus a wet bar, perfect for entertaining. The spacious four-car garage features premium Husky metal cabinets, offering abundant storage and organization. Outdoor resort style living awaits with a covered patio overlooking a heated saltwater pool and spa that is prewired for solar, includes a pool bath with direct access from the back yard, cozy wood burning fireplace, low-maintenance synthetic grass and mature fruit trees. Every detail reflects the relaxed yet sophisticated Scottsdale lifestyle. "Great opportunity- won't last long."

    Zillow last checked:

    Listing updated:

    Listed by:

    Jacqueline Marie Suleiman 480-220-4828,

    HomeSmart

    Bought with:

    Greg Hidder, SA114222000

    Compass

    Lauren E. Hidder, SA703262000

    Compass

    Source: ARMLS,MLS#: 6937986MLS Logo

    Facts & features

    Interior

    Bedrooms & bathrooms
    • Bedrooms: 4
    • Bathrooms: 6
    • Full bathrooms: 4
    • 1/2 bathrooms: 2
    Heating
    • Electric
    Cooling
    • Central Air
    Appliances
    • Included: Washer/Dryer Stacked, Dryer, Washer, Water Softener Owned, Reverse Osmosis, Refrigerator, Built-in Microwave, Dishwasher, Disposal, Gas Range, Gas Cooktop, Built-In Electric Oven
    • Laundry: Other
    Features
    • High Speed Internet, Granite Counters, Double Vanity, Eat-in Kitchen, Breakfast Bar, 9+ Flat Ceilings, Central Vacuum, No Interior Steps, Wet Bar, Kitchen Island, Pantry, Bidet, Full Bth Master Bdrm, Separate Shwr & Tub
    • Flooring: Carpet, Stone, Wood
    • Has basement: No
    • Has fireplace: Yes
    • Fireplace features: Double Sided, Exterior Fireplace, Family Room, Living Room, Master Bedroom, Gas
    Interior area
    • Total structure area: 6,286
    • Total interior livable area: 6,286 sqft

    Property

    Parking
    • Total spaces: 4
    • Parking features: Garage Door Opener, Attch'd Gar Cabinets, Side Vehicle Entry
    • Attached garage spaces: 4
    Features
    • Stories: 1
    • Patio & porch: Covered
    • Exterior features: Private Yard
    • Has private pool: Yes
    • Pool features: Heated
    • Has spa: Yes
    • Spa features: Heated, Private, Bath
    • Fencing: Block,Wrought Iron
    • Has view: Yes
    • View description: Desert, Mountain(s)
    Lot
    • Size: 1.1 Acres
    • Features: Sprinklers In Front, Desert Back, Desert Front, Natural Desert Back, Synthetic Grass Back, Auto Timer H2O Front, Natural Desert Front
    Details
    • Parcel number: 21962301

    Construction

    Type & style
    • Home type: SingleFamily
    • Architectural style: Other,Contemporary,Santa Barbara/Tuscan
    • Property subtype: Single Family Residence
    Materials
    • Stucco, Wood Frame
    • Roof: Tile
    Condition
    • Year built: 2012
    Details
    • Builder name: Amberwood Homes

    Utilities & green energy

    • Sewer: Public Sewer
    • Water: City Water

    Community & HOA

    Community
    • Features: Gated
    • Security: Fire Sprinkler System
    • Subdivision: MIRABEL VILLAGE 16
    HOA
    • Has HOA: Yes
    • Services included: Maintenance Grounds
    • HOA fee: $324 quarterly
    • HOA name: Montecito at Mirabel
    • HOA phone: 480-396-4567
    Location
    • Region: Scottsdale

    Financial & listing details

    • Price per square foot: $344/sqft
    • Annual tax amount: $5,651
    • Date on market: 12/15/2025
    • Cumulative days on market: 61 days
    • Listing terms: Cash,Conventional,1031 Exchange,VA Loan
    • Ownership: Fee Simple
    • Road surface type: Asphalt

    Price history

    DateEventPrice
    1/14/2026Sold$2,160,000-8.1%$344/sqft
    Source: ARMLS #6937986 Report a problem
    12/24/2025Pending sale$2,350,000$374/sqft
    Source: ARMLS #6937986 Report a problem
    11/14/2025Price change$2,350,000-2.1%$374/sqft
    Source: ARMLS #6937986 Report a problem
    10/24/2025Listed for sale$2,400,000+168.2%$382/sqft
    Source: ARMLS #6937986 Report a problem
    7/11/2012Sold$895,000$142/sqft
    Source: ARMLS #4733185 Report a problem

    Public tax history

    Tax history is unavailable.

    Neighborhood: Mirabel Village

    Nearby schools

    GreatSchools rating
    Schools provided by the listing agent
    • Elementary: Black Mountain Elementary School
    • Middle: Sonoran Trails Middle School
    • High: Cactus Shadows High School
    • District: Cave Creek Unified District

    Source: ARMLS. This data may not be complete. We recommend contacting the local school district to confirm school assignments for this home.