*MULTIPLE OFFERS RECEIVED, OFFER DEADLINE. OCT 20. 7PM
Welcome to 9888 Meadow View Court, an extraordinary Northville retreat where sophistication meets serenity. Nestled within an exclusive enclave of just 14 estate homes, each set on more than 2 acres, this private neighborhood offers a rare blend of elegance, space, and tranquility — all within minutes of downtown Northville and major expressways.
This 4,800 sq ft home showcases refined craftsmanship and thoughtful updates throughout. The open layout highlights bamboo wood flooring, cathedral ceilings, and Hunter Douglas remote-controlled window treatments in the living room and primary suite. Natural light fills the expansive rooms.
The professionally finished walkout basement (completed 2021) adds approximately 1,500 sq ft of additional living space, featuring a custom-designed stone bar with seating for eight, a wine fridge and bar fridge, full bathroom, recreation and workout rooms, and direct stepping-stone access to the pool area.
Outdoor, enjoy a new resort-style saltwater Gunite pool and spa (completed 2021)—fully app-controlled for lighting, temperature, and waterfalls—with depths from 3’ to 9’ and natural stone borders with jumping stones. The brick pool house (2021) includes an outdoor TV, grill area, indoor bathroom, and storage space. A pond with fountain and bridge, fire pit, horseshoe pit, and raised garden make this backyard a true retreat.
Newly extended wood deck (2024). Additional upgrades include a whole-house Generac generator, two-tank water filtration system with reverse osmosis, 11-zone sprinkler system, and Sonos surround sound with in-ground subwoofer. Garage has second electrical box along with a 220 volt outlet.
This home is impeccably maintained, smartly designed, and perfectly situated — offering a lifestyle of comfort, entertainment, and pure Northville luxury. *See highlight sheet for more details
NOTE: property extends beyond fenced area
Sold for $1,150,000
$1,150,000
9888 Meadow View Ct, Northville, MI 48167
4beds
4,872sqft
Single Family Residence
Built in 2013
2 Acres Lot
$1,141,400 Zestimate®
$236/sqft
$7,512 Estimated rent
Home value
$1,141,400
$1.03M - $1.27M
$7,512/mo
Zestimate® history
Owner options
List your home for rent
$7,512/mo
Rent Zestimate®
Find your next renter with Zillow Rental Manager. Plus, with online applications, you can quickly screen prospective tenants – for free.
$7,512/mo
Rent Zestimate®
Refinance and save
$8,802/mo
Est. payment
Refinancing to a lower rate could help reduce your monthly payments and save thousands over the life of the loan.
$8,802/mo
Est. payment
Explore your selling options
Work with a Zillow partner agent
Leverage their expertise and Zillow's premium Showcase listings to get your home seen by more buyers.
Get startedList with your own agent
Get your home in front of millions of buyers by listing it on Zillow.
Learn how to do itSell it yourself
Take full control of how buyers see your home on Zillow by listing For Sale by Owner (FSBO).
List your homeWhat's special
Fire pitHorseshoe pitRaised gardenProfessionally finished walkout basementCustom-designed stone barBrick pool houseGrill area
Zillow last checked:
Listing updated:
Listed by:
Bonnie Showerman 248-767-5917,
National Realty Centers, Inc,
Harry Showerman 248-444-5132,
National Realty Centers, Inc
Bought with:
Kimberly L Guntzviller, 6501395200
Keller Williams Advantage
Source: Realcomp II,MLS#: 20251043275
Facts & features
Interior
Bedrooms & bathrooms
- Bedrooms: 4
- Bathrooms: 5
- Full bathrooms: 4
- 1/2 bathrooms: 1
Primary bedroom
- Level: Entry
- Area: 240
- Dimensions: 16 X 15
Bedroom
- Level: Second
- Area: 196
- Dimensions: 14 X 14
Bedroom
- Level: Second
- Area: 154
- Dimensions: 11 X 14
Bedroom
- Level: Second
- Area: 168
- Dimensions: 12 X 14
Primary bathroom
- Level: Entry
- Area: 140
- Dimensions: 14 X 10
Other
- Level: Second
- Area: 36
- Dimensions: 6 X 6
Other
- Level: Second
- Area: 40
- Dimensions: 5 X 8
Other
- Level: Basement
- Area: 117
- Dimensions: 9 X 13
Other
- Level: Entry
- Area: 56
- Dimensions: 7 X 8
Dining room
- Level: Entry
- Area: 196
- Dimensions: 14 X 14
Great room
- Level: Entry
- Area: 391
- Dimensions: 17 X 23
Kitchen
- Level: Entry
- Area: 462
- Dimensions: 21 X 22
Library
- Level: Entry
- Area: 240
- Dimensions: 15 X 16
Heating
- Forced Air, Natural Gas
Cooling
- Ceiling Fans, Central Air
Appliances
- Included: Built In Electric Oven, Bar Fridge, Dishwasher, Disposal, Dryer, Free Standing Refrigerator, Gas Cooktop, Microwave, Stainless Steel Appliances, Washer, Water Purifier Owned
Features
- High Speed Internet, Programmable Thermostat, Sound System, Wet Bar
- Basement: Daylight,Finished,Full,Walk Out Access
- Has fireplace: Yes
- Fireplace features: Family Room, Gas
Interior area
- Total interior livable area: 4,872 sqft
- Finished area above ground: 3,372
- Finished area below ground: 1,500
Property
Parking
- Total spaces: 3
- Parking features: Three Car Garage, Attached
- Garage spaces: 3
Features
- Levels: Two
- Stories: 2
- Entry location: GroundLevelwSteps
- Patio & porch: Deck, Patio, Porch
- Exterior features: Lighting, Spa Hottub
- Pool features: In Ground, Outdoor Pool
- Fencing: Back Yard,Fenced,Fencing Allowed
Lot
- Size: 2 Acres
- Dimensions: 184 x 388 x 221 x 398
- Features: Sprinklers
Details
- Parcel number: A00103105013
- Special conditions: Short Sale No,Standard
- Other equipment: Dehumidifier
Construction
Type & style
- Home type: SingleFamily
- Architectural style: Cape Cod
- Property subtype: Single Family Residence
Materials
- Brick
- Foundation: Basement, Poured, Sump Pump
- Roof: Asphalt
Condition
- New construction: No
- Year built: 2013
- Major remodel year: 2021
Utilities & green energy
- Electric: Volts 220, Generator
- Sewer: Septic Tank
- Water: Well
Community & HOA
Community
- Subdivision: HIDDEN MEADOW CONDO
HOA
- Has HOA: Yes
- HOA fee: $1,100 annually
Location
- Region: Northville
Financial & listing details
- Price per square foot: $236/sqft
- Tax assessed value: $358,470
- Annual tax amount: $9,959
- Date on market: 10/18/2025
- Cumulative days on market: 3 days
- Listing agreement: Exclusive Right To Sell
- Listing terms: Cash,Conventional
Price history
| Date | Event | Price |
|---|---|---|
| 11/20/2025 | Sold | $1,150,000+7.6%$236/sqft |
Source:  Realcomp II #20251043275 Report a problem Realcomp II #20251043275 Report a problem | ||
| 10/21/2025 | Pending sale | $1,069,000$219/sqft |
Source: Realcomp II #20251043275 Report a problem | ||
| 10/18/2025 | Listed for sale | $1,069,000+84.3%$219/sqft |
Source: Realcomp II #20251043275 Report a problem | ||
| 1/11/2017 | Sold | $580,000-3.2%$119/sqft |
Source: Public Record Report a problem | ||
| 12/30/2016 | Pending sale | $599,000$123/sqft |
Source: Keller Williams - Commerce #216107553 Report a problem | ||
| 11/5/2016 | Listed for sale | $599,000+17.7%$123/sqft |
Source: Keller Williams Rlty Cm Market Center #216107553 Report a problem | ||
| 4/29/2014 | Sold | $509,000$104/sqft |
Source: Public Record Report a problem | ||
| 2/1/2014 | Listed for sale | $509,000$104/sqft |
Source: Coldwell Banker Weir Manuel #213093522 Report a problem | ||
| 12/12/2013 | Listing removed | $509,000$104/sqft |
Source: Coldwell Banker Weir Manuel #213093522 Report a problem | ||
| 9/13/2013 | Listed for sale | $509,000+424.1%$104/sqft |
Source: COLDWELL BANKER WEIR MANUEL-NORTHVILLE #213093522 Report a problem | ||
| 11/7/2012 | Listing removed | $97,125$20/sqft |
Source: Owner Report a problem | ||
| 6/10/2012 | Listed for sale | $97,125$20/sqft |
Source: Owner Report a problem | ||
Public tax history
| Year | Property taxes | Tax assessment |
|---|---|---|
| 2025 | $9,932 | $397,750 +1.7% |
| 2024 | -- | $390,950 +0.8% |
| 2023 | -- | $387,750 +6.4% |
| 2022 | -- | $364,550 +0.1% |
| 2021 | -- | $364,150 +8.9% |
| 2020 | $8,365 | $334,500 +1.4% |
| 2019 | -- | $329,800 +17.9% |
| 2018 | -- | $279,750 -2.2% |
| 2017 | -- | $285,900 +11.6% |
| 2016 | -- | $256,116 +0.3% |
| 2015 | -- | $255,350 +690.6% |
| 2014 | -- | $32,300 |
| 2013 | -- | $32,300 -24.6% |
| 2012 | -- | $42,850 +0.6% |
| 2011 | -- | $42,585 +1.7% |
| 2010 | -- | $41,874 -51% |
| 2009 | -- | $85,500 -2.3% |
| 2008 | -- | $87,519 +2.3% |
| 2007 | -- | $85,552 +3.7% |
| 2005 | -- | $82,500 |
Find assessor info on the county website
Neighborhood: 48167
Nearby homes
- $972,1004 bd4 ba3.3k sqft9888 Meadow View Court, Salem twp, MI 48167Off Market
- $1,191,5004 bd4 ba3.7k sqft9792 Meadow View Ct, Northville, MI 48167Off Market
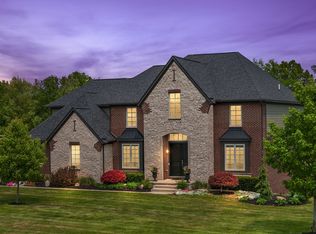
- $1,091,3005 bd6 ba5.7k sqft9872 Meadow View Ct, Northville, MI 48167Off Market
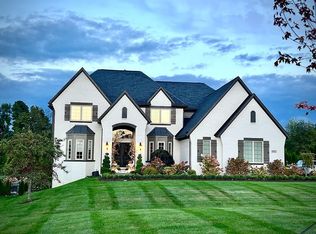
- $401,1002 Acres9907 Meadow View Ct, Northville, MI 48167Off Market
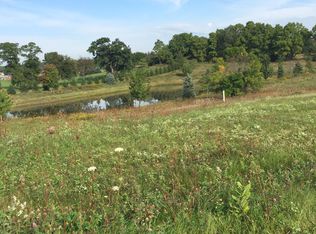
- $1,002,6004 bd4 ba3.7k sqft9902 Meadow View Ct, Northville, MI 48167Off Market
- $762,7004 bd2 ba925 sqft55645 Eight Mile Rd, Northville, MI 48167Off Market
- $899,5004 bd4 ba3k sqft9887 Meadow View Ct, Northville, MI 48167Off Market
- $1,018,3004 bd4 ba3.9k sqft9867 Meadow View Ct, Northville, MI 48167Off Market
Nearby schools
GreatSchools rating
- 7/10Salem Elementary SchoolGrades: K-5Distance: 2.1 mi
- 9/10Millennium Middle SchoolGrades: 6-8Distance: 3.1 mi
- 8/10South Lyon East High SchoolGrades: 9-12Distance: 2.9 mi
Get a cash offer in 3 minutes
Find out how much your home could sell for in as little as 3 minutes with a no-obligation cash offer.
Estimated market value
$1,141,400
Get a cash offer in 3 minutes
Find out how much your home could sell for in as little as 3 minutes with a no-obligation cash offer.
Estimated market value
$1,141,400
- Michigan
- Washtenaw County
- Northville
- 48167
- 9888 Meadow View Ct
Nearby cities
Nearby zip codes
Other Northville Topics
