Welcome to your Hidden Springs charmer, a delightful home that blends comfort, style, and nature in the heart of one of the most picturesque areas around. Whether you're a first-time homebuyer, a growing family, or enjoying the next chapter as an empty nester, this inviting home is ready to welcome you with open arms.
Nestled among the breathtaking mountains and natural beauty of Hidden Springs, this home offers the perfect balance of tranquility and convenience, with schools, shopping, and plenty of outdoor walking and hiking trails just a stone’s throw. Whether you enjoy a peaceful walk through nature or an afternoon hike with sweeping views, this location has it all.
Step inside and be greeted by a beautifully updated living space. The heart of the home—your kitchen—has been transformed with sleek, modern finishes including stunning new cabinetry, a convenient pull-out pantry, top-of-the-line KitchenAid appliances, and luxurious quartz countertops. It’s a space that’s both functional and beautiful, perfect for creating memories and meals alike.
All three bathrooms have been thoughtfully updated with stylish new vanities. The master bath is a true retreat, featuring a gorgeous walk-in tile shower—your personal spa experience after a long day.
In addition to these lovely updates, the home also comes equipped with a front-load washer and dryer, a garage refrigerator, and plenty of shelving in the garage for all your storage needs. You’ll even find an extra pull-out pantry, offering more space for your kitchen essentials.
This home is more than just a place to live; it’s a place to thrive. Come see why Hidden Springs is the perfect place to put down roots and create a lifetime of memories.
Sold for $570,000
Listed by: ALL PREMIER PROPERTIES • STEVEN STOKES • Contact: 951-377-4685
Bought with: Circle Real Estate
$570,000
9888 Pebble Brook Dr, Moreno Valley, CA 92557
3beds
1,259sqft
Single Family Residence
Built in 1994
6,098 Square Feet Lot
$572,600 Zestimate®
$453/sqft
$2,860 Estimated rent
Home value
$572,600
$515,000 - $636,000
$2,860/mo
Zestimate® history
Owner options
List your home for rent
$2,860/mo
Rent Zestimate®
Find your next renter with Zillow Rental Manager. Plus, with online applications, you can quickly screen prospective tenants – for free.
$2,860/mo
Rent Zestimate®
Refinance and save
$3,658/mo
Est. payment
Refinancing to a lower rate could help reduce your monthly payments and save thousands over the life of the loan.
$3,658/mo
Est. payment
Explore your selling options
Work with a Zillow partner agent
Leverage their expertise and Zillow's premium Showcase listings to get your home seen by more buyers.
Get startedList with your own agent
Get your home in front of millions of buyers by listing it on Zillow.
Learn how to do itSell it yourself
Take full control of how buyers see your home on Zillow by listing For Sale by Owner (FSBO).
List your homeWhat's special
Garage refrigeratorStylish new vanitiesTop-of-the-line kitchenaid appliancesUpdated living spacePull-out pantryPeaceful walk through natureSleek modern finishes
Zillow last checked:
Listing updated:
Listed by:
STEVEN STOKES DRE #01030961 951-377-4687,
ALL PREMIER PROPERTIES
Bought with:
Christina Mercado, DRE #02074083
Circle Real Estate
Source: CRMLS,MLS#: IG25023144 Originating MLS: California Regional MLS
Originating MLS: California Regional MLSFacts & features
Interior
Bedrooms & bathrooms
- Bedrooms: 3
- Bathrooms: 3
- Full bathrooms: 2
- 1/2 bathrooms: 1
- Main level bathrooms: 1
Rooms
- Room types: Bedroom, Family Room, Kitchen, Living Room, Primary Bathroom, Primary Bedroom, Other, Dining Room
Bedroom
- Features: All Bedrooms Up
Bathroom
- Features: Bathtub, Linen Closet, Stone Counters, Remodeled, Separate Shower, Tub Shower, Upgraded, Walk-In Shower
Kitchen
- Features: Kitchen/Family Room Combo, Quartz Counters
Kitchen
- Features: Galley Kitchen
Other
- Features: Walk-In Closet(s)
Heating
- Central, Forced Air, Natural Gas
Cooling
- Central Air
Appliances
- Included: Dishwasher, ENERGY STAR Qualified Appliances, Free-Standing Range, Gas Range, Gas Water Heater, Ice Maker, Refrigerator, Range Hood, Self Cleaning Oven, Water To Refrigerator, Dryer, Washer
- Laundry: Washer Hookup, Electric Dryer Hookup, Gas Dryer Hookup, In Garage
Features
- Ceiling Fan(s), Cathedral Ceiling(s), Separate/Formal Dining Room, Pantry, Quartz Counters, Recessed Lighting, All Bedrooms Up, Galley Kitchen, Walk-In Closet(s)
- Flooring: Laminate, Tile
- Windows: Blinds, Double Pane Windows
- Has fireplace: Yes
- Fireplace features: Family Room, Gas, Gas Starter
- Common walls with other units/homes: No Common Walls
Interior area
- Total interior livable area: 1,259 sqft
Property
Parking
- Total spaces: 2
- Parking features: Door-Multi, Direct Access, Driveway, Garage Faces Front, Garage, Garage Door Opener
- Attached garage spaces: 2
Features
- Levels: Two
- Stories: 2
- Entry location: Front
- Patio & porch: Concrete, Covered, Front Porch, Patio
- Pool features: None
- Spa features: None
- Fencing: Vinyl,Wood
- Has view: Yes
- View description: Mountain(s), Neighborhood
Lot
- Size: 6,098 Square Feet
- Features: Front Yard, Sprinklers In Rear, Sprinklers In Front, Landscaped, Sprinklers Timer, Sprinkler System
Details
- Parcel number: 259411003
- Special conditions: Standard
Construction
Type & style
- Home type: SingleFamily
- Architectural style: Cottage,Traditional
- Property subtype: Single Family Residence
Materials
- Stucco
- Foundation: Slab
- Roof: Tile
Condition
- Updated/Remodeled,Turnkey
- New construction: No
- Year built: 1994
Utilities & green energy
- Sewer: Public Sewer
- Water: Public
- Utilities for property: Cable Available, Cable Connected, Natural Gas Available, Natural Gas Connected, Phone Available, Sewer Connected, Underground Utilities, Water Available, Water Connected
Green energy
- Energy efficient items: Appliances
Community & HOA
Community
- Features: Hiking, Storm Drain(s), Street Lights, Sidewalks
- Security: Carbon Monoxide Detector(s), Fire Detection System, Fire Sprinkler System, Smoke Detector(s), Security Lights
Location
- Region: Moreno Valley
Financial & listing details
- Price per square foot: $453/sqft
- Tax assessed value: $207,317
- Annual tax amount: $3,108
- Date on market: 1/31/2025
- Cumulative days on market: 17 days
- Listing terms: Cash,Conventional
- Road surface type: Paved
Price history
| Date | Event | Price |
|---|---|---|
| 3/11/2025 | Sold | $570,000+1.8%$453/sqft |
Source:  CRMLS #IG25023144 Report a problem CRMLS #IG25023144 Report a problem | ||
| 2/18/2025 | Pending sale | $559,950$445/sqft |
Source: CRMLS #IG25023144 Report a problem | ||
| 1/31/2025 | Listed for sale | $559,950+355.2%$445/sqft |
Source: CRMLS #IG25023144 Report a problem | ||
| 1/31/1994 | Sold | $123,000$98/sqft |
Source: Public Record Report a problem | ||
Public tax history
| Year | Property taxes | Tax assessment |
|---|---|---|
| 2025 | $3,108 +3.2% | $207,317 +2% |
| 2024 | $3,011 +2.2% | $203,253 +2% |
| 2023 | $2,945 +2.4% | $199,269 +2% |
| 2022 | $2,875 -12.4% | $195,363 +2% |
| 2021 | $3,281 +14.4% | $191,534 +1% |
| 2020 | $2,869 -10.4% | $189,571 +2% |
| 2019 | $3,202 +3.8% | $185,855 +2% |
| 2018 | $3,084 +0.9% | $182,212 +2% |
| 2017 | $3,055 | $178,640 +2% |
| 2016 | $3,055 +9.6% | $175,138 +1.5% |
| 2015 | $2,789 +8.5% | $172,510 +2% |
| 2014 | $2,571 | $169,133 +0.5% |
| 2013 | -- | $168,370 +2% |
| 2012 | -- | $165,069 +2% |
| 2011 | -- | $161,833 +0.8% |
| 2010 | -- | $160,625 -0.2% |
| 2009 | -- | $161,009 +2% |
| 2008 | -- | $157,853 +2% |
| 2007 | -- | $154,759 +2% |
| 2006 | -- | $151,725 +2% |
| 2005 | -- | $148,751 +3.9% |
| 2003 | -- | $143,165 +2% |
| 2002 | -- | $140,357 +22% |
| 2001 | $1,618 -0.3% | $115,000 |
| 2000 | $1,623 | $115,000 |
Find assessor info on the county website
Neighborhood: Hidden Springs
Nearby homes
- $549,1004 bd3 ba1.4k sqft9878 Pebble Brook Dr, Moreno Valley, CA 92557Off Market

- $544,0003 bd2 ba1.4k sqft9898 Pebble Brook Dr, Moreno Valley, CA 92557Off Market
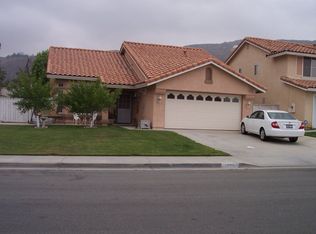
- $511,1003 bd2 ba1.2k sqft9811 Whitewater Rd, Moreno Valley, CA 92557Off Market

- $513,7003 bd3 ba1.2k sqft9908 Pebble Brook Dr, Moreno Valley, CA 92557Off Market
- $637,4006 bd3 ba2.3k sqft9868 Pebble Brook Dr, Moreno Valley, CA 92557Off Market
- $633,5004 bd3 ba2.3k sqft9797 Whitewater Rd, Moreno Valley, CA 92557Off Market
- $510,4003 bd2 ba1.2k sqft9887 Pebble Brook Dr, Moreno Valley, CA 92557Off Market
- $564,0003 bd3 ba1.7k sqft9897 Pebble Brook Dr, Moreno Valley, CA 92557Off Market
Nearby schools
GreatSchools rating
- 7/10Hidden Springs Elementary SchoolGrades: K-5Distance: 0.3 mi
- 4/10Vista Heights Middle SchoolGrades: 6-8Distance: 0.8 mi
- 4/10Canyon Springs High SchoolGrades: 9-12Distance: 1.1 mi
Schools provided by the listing agent
- Elementary: Hidden Springs
- Middle: Vista Heights
- High: Canyon Springs
Source: CRMLS. This data may not be complete. We recommend contacting the local school district to confirm school assignments for this home.
Get a cash offer in 3 minutes
Find out how much your home could sell for in as little as 3 minutes with a no-obligation cash offer.
Estimated market value
$572,600
Get a cash offer in 3 minutes
Find out how much your home could sell for in as little as 3 minutes with a no-obligation cash offer.
Estimated market value
$572,600
- California
- Riverside County
- Moreno Valley
- 92557
- Hidden Springs
- 9888 Pebble Brook Dr
Nearby cities
Nearby neighborhoods
Nearby zip codes
Other Moreno Valley Topics
