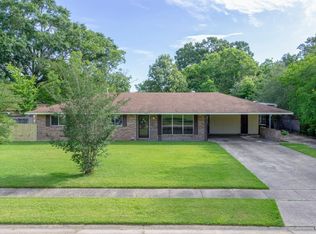
Welcome to 9888 West Tams Drive Baton Rouge, LA, a beautifully updated home offering the perfect combination of modern upgrades, comfort, and style. From the moment you arrive, you'll appreciate the care and attention that's been poured into this move-in-ready property. Inside, you'll find fresh interior paint, new recessed lighting, and thoughtfully updated bathrooms that give the home a clean, contemporary feel. The kitchen is equipped with stainless steel appliances, making it both functional and stylish for everyday living and entertaining. Major improvements provide added value and peace of mind, including a brand-new roof and new plumbing. With spacious living areas, abundant natural light, and quality updates throughout, this home is ready for its next owner to move in and enjoy. Conveniently located near shopping, dining, schools, and major roadways, this property offers the perfect blend of comfort, convenience, and modern living. Don't miss your opportunity to make this beautifully updated Baton Rouge home yours—schedule your private showing today!
Pending
Price cut: $8K (8/24)
$252,000
9888 W Tams Dr, Baton Rouge, LA 70815
3beds
2,048sqft
Single Family Residence, Residential
Built in 1955
0.43 Acres Lot
$-- Zestimate®
$123/sqft
$-- HOA
What's special
New recessed lightingThoughtfully updated bathroomsFresh interior paintBrand-new roofAbundant natural light
- 70 days
- 151
- 11
Zillow last checked:
Listing updated:
Listed by:
Ty Rogers,
LPT Realty, LLC 877-366-2213,
Leroy Moss,
LPT Realty, LLC Highland
Source: ROAM MLS,MLS#: 2026013616
Facts & features
Interior
Bedrooms & bathrooms
- Bedrooms: 3
- Bathrooms: 3
- Full bathrooms: 2
- Partial bathrooms: 1
Rooms
- Room types: Bedroom, Primary Bedroom, Den, Dining Room, Kitchen, Living Room, Utility Room
Primary bedroom
- Features: En Suite Bath, Ceiling Fan(s)
- Level: First
- Area: 169
- Dimensions: 13 x 13
Bedroom 1
- Level: First
- Area: 167.7
- Dimensions: 13 x 12.9
Bedroom 2
- Level: First
- Area: 169
- Dimensions: 13 x 13
Dining room
- Level: First
- Area: 160.8
- Width: 12
Kitchen
- Level: First
- Area: 180.2
- Length: 17
Living room
- Level: First
- Area: 223.78
Heating
- Central
Cooling
- Central Air
Interior area
- Total structure area: 3,006
- Total interior livable area: 2,048 sqft
Property
Parking
- Total spaces: 2
- Parking features: 2 Cars Park, Garage
- Has garage: Yes
Features
- Stories: 1
Lot
- Size: 0.43 Acres
- Dimensions: 113 x 150 x 136
Details
- Parcel number: 01104764
- Special conditions: Standard
Construction
Type & style
- Home type: SingleFamily
- Architectural style: Traditional
- Property subtype: Single Family Residence, Residential
Materials
- Brick Siding, Stucco Siding
- Foundation: Slab
Condition
- New construction: No
- Year built: 1955
Utilities & green energy
- Gas: City/Parish
- Sewer: Public Sewer
- Water: Public
Community & HOA
Community
- Subdivision: Villa Del Rey
Location
- Region: Baton Rouge
Financial & listing details
- Price per square foot: $123/sqft
- Tax assessed value: $198,600
- Annual tax amount: $1,800
- Price range: $252K - $252K
- Date on market: 7/25/2026
- Listing terms: Cash,Conventional,FHA,Private Financing Available,VA Loan
Estimated market value
Not available
Estimated sales range
Not available
Not available
Price history
| Date | Event | Price |
|---|---|---|
| 9/11/2026 | Pending sale | $252,000$123/sqft |
Source:  ROAM MLS #2026013616 Report a problem ROAM MLS #2026013616 Report a problem | ||
| 8/24/2026 | Price change | $252,000-3.1%$123/sqft |
Source: ROAM MLS #2026013616 Report a problem | ||
| 7/25/2026 | Listed for sale | $260,000+16.1%$127/sqft |
Source: ROAM MLS #2026013616 Report a problem | ||
| 5/9/2023 | Sold | -- |
Source: ROAM MLS #2023003588 Report a problem | ||
| 4/16/2023 | Pending sale | $224,000$109/sqft |
Source: ROAM MLS #2023003588 Report a problem | ||
| 3/24/2023 | Price change | $224,000-4.3%$109/sqft |
Source: ROAM MLS #2023003588 Report a problem | ||
| 3/8/2023 | Listed for sale | $234,000$114/sqft |
Source: ROAM MLS #2023003588 Report a problem | ||
Public tax history
| Year | Property taxes | Tax assessment |
|---|---|---|
| 2025 | $1,800 +6.7% | $19,860 |
| 2024 | $1,687 +132% | $19,860 +71.9% |
| 2023 | $727 -0.1% | $11,550 |
| 2022 | $728 +1.5% | $11,550 |
| 2021 | $717 +0.1% | $11,550 |
| 2020 | $716 -49.6% | $11,550 +10% |
| 2019 | $1,422 +1.1% | $10,500 |
| 2018 | $1,406 +132.2% | $10,500 |
| 2017 | $606 +14.1% | $10,500 +39.5% |
| 2016 | $531 +203.7% | $7,525 -28.3% |
| 2015 | $175 -60.9% | $10,500 |
| 2014 | $447 | $10,500 |
| 2013 | $447 -63.4% | $10,500 |
| 2012 | $1,221 +8.8% | $10,500 |
| 2011 | $1,123 +0% | $10,500 |
| 2010 | $1,123 +166.4% | $10,500 |
| 2009 | $421 -0.5% | $10,500 |
| 2008 | $423 -1.3% | $10,500 |
| 2007 | $429 +0.7% | $10,500 |
| 2006 | $426 +0.8% | $10,500 |
| 2005 | $423 +2.9% | $10,500 |
| 2004 | $411 -2.1% | $10,500 |
| 2003 | $420 +0% | $10,500 |
| 2002 | $420 +154.7% | $10,500 +30.4% |
| 2001 | $165 +41.5% | $8,050 |
| 2000 | $116 | $8,050 |
Find assessor info on the county website
Monthly payment
Est. payment
Payment breakdown
Explore the cost of this home by adjusting the details. Changes won't be saved.Climate risks
Neighborhood: Cortana
Nearby schools
Schools provided by the listing agent
- District: East Baton Rouge
Source: ROAM MLS. This data may not be complete. We recommend contacting the local school district to confirm school assignments for this home.

Similar homes
- $243,0003 bd2 ba2.4k sqft1400 Sharp Rd, Baton Rouge, LA 70815For Sale
 MLS ID #2026008893, LaRhonda Thomas, Keller Williams Realty-First Choice. ROAM MLS
 - $189,9003 bd2 ba1.6k sqft10142 Mollylea Dr, Baton Rouge, LA 70815For Sale
 MLS ID #2026016701, Angel Hebert, Coldwell Banker ONE. ROAM MLS
 - $259,9003 bd2 ba1.7k sqft1311 Tallwood Dr, Baton Rouge, LA 70816For Sale
 MLS ID #2026017196, Molly Desselle, Coldwell Banker ONE. ROAM MLS
 - $269,0003 bd2 ba2k sqft12715 Mustang Ave, Baton Rouge, LA 70818For Sale
 MLS ID #2026012970, Shane Robertson, CENTURY 21 Bessette Flavin. ROAM MLS
 - $269,7004 bd2 ba1.9k sqft11021 Fieldcrest Dr, Baton Rouge, LA 70811For SaleMLS ID #2026017107, Marie Kennedy, Better Homes and Gardens Real Estate - Tiger Town BR. ROAM MLS
- $275,0003 bd2 ba2k sqft11780 Cooper Dr, Baton Rouge, LA 70811For SaleMLS ID #2026015846, Chandler Accardo, Monarc Realty, LLC. ROAM MLS
- $219,9004 bd2 ba1.6k sqft8166 Franwood Dr, Baton Rouge, LA 70806For SaleMLS ID #2026015820, Sharon Vennen, Pennant Real Estate. ROAM MLS
- $320,0004 bd3 ba2.2k sqft12652 Warwick Ave, Baton Rouge, LA 70815For SaleMLS ID #2026006395, Lauren Johnson, RE/MAX Professional. ROAM MLS
- $259,9003 bd2 ba2k sqft1556 Worsham Dr, Zachary, LA 70791For SaleMLS ID #2026017966, Erin Hybart, Kaizen Home Sales and Services, LLC. ROAM MLS
- $259,9003 bd2 ba1.4k sqft6061 Evans St, Baton Rouge, LA 70806For SaleMLS ID #2026002391, Andrew Chidlow, CENTURY 21 Bessette Flavin. ROAM MLS
- $299,0004 bd2 ba2k sqft8833 Bayside Ave, Baton Rouge, LA 70806For SaleMLS ID #2026012205, Olivia Carroll, LIV Realty, LLC. ROAM MLS
- $235,0003 bd1 ba1.3k sqft4092 Fleet Dr, Baton Rouge, LA 70809For SaleMLS ID #2026013260, Jeffrey Welsh, Keyfinders Team Realty. ROAM MLS
- $244,9003 bd2 ba1.5k sqft14741 Saddle Ave, Baton Rouge, LA 70818For SaleMLS ID #2026016444, David Landry, David Landry Real Estate, LLC. ROAM MLS
- $305,0005 bd4 ba3k sqft1088 Sinclair Dr, Baton Rouge, LA 70815For SaleMLS ID #2026010142, Lamar Albagdadi, Keller Williams Realty-First Choice. ROAM MLS
- $259,0003 bd2 ba1.4k sqft640 Maxine Dr, Baton Rouge, LA 70808For SaleMLS ID #2026014217, Matt Bruno, Keller Williams Realty-First Choice. ROAM MLS
- $279,9003 bd2 ba1.9k sqft3041 Myrtle Grove Dr, Baton Rouge, LA 70810For SaleMLS ID #2026013595, Michael Matthis, Premier Partners Realty. ROAM MLS
- $224,9003 bd2 ba1.4k sqft10741 Carmel Dr, Baton Rouge, LA 70818For SaleMLS ID #2026011580, Tara Smith, Smith Squared Real Estate Group, LLC. ROAM MLS
- $205,0003 bd2 ba1.3k sqft4445 Country Hill Dr, Baton Rouge, LA 70816For SaleMLS ID #2026016184, Ricky Brazzel, Coldwell Banker ONE. ROAM MLS
- $220,0003 bd2 ba1.7k sqft13346 Perkins Rd, Baton Rouge, LA 70810For SaleMLS ID #2026015664, Barret Blondeau, Falaya. ROAM MLS
- $260,0003 bd2 ba1.4k sqft10225 Carter Hills Ave, Denham Springs, LA 70726For SaleMLS ID #2026013431, Dierdre McLin, South Haven Realty. ROAM MLS
