Skip main navigation
Closed
  • $280,000

    9888 Wakefield Ln, Huntley, IL 60142

    2beds
    1,507sqft
    Townhouse, Single Family Residence
    Built in 2000
    1,999 Square Feet Lot
    $284,100 Zestimate®
    $186/sqft
    $2,316 Estimated rent

    Home value

    $284,100

    $261,000 - $310,000

    $2,316/mo

    Zestimate® history
    Loading
    Loading...

    Owner options

    List your home for rent

    $2,316/mo

    Rent Zestimate®

    Find your next renter with Zillow Rental Manager. Plus, with online applications, you can quickly screen prospective tenants – for free.

    Learn more

    $2,316/mo

    Rent Zestimate®

    Refinance and save

    $2,271/mo

    Est. payment

    Refinancing to a lower rate could help reduce your monthly payments and save thousands over the life of the loan.

    See today's rates

    $2,271/mo

    Est. payment

    Explore your selling options

    Work with a Zillow partner agent

    Leverage their expertise and Zillow's premium Showcase listings to get your home seen by more buyers.

    Get started

    List with your own agent

    Get your home in front of millions of buyers by listing it on Zillow.

    Learn how to do it

    Sell it yourself

    Take full control of how buyers see your home on Zillow by listing For Sale by Owner (FSBO).

    List your home

    What's special

    Spacious airy designCenter islandWarm and inviting atmosphereLarge pantryImpressive large foyer
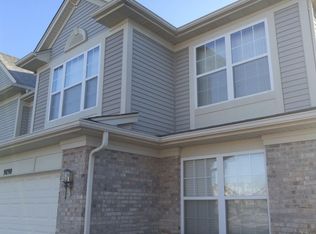
    Welcome to 9888 Wakefield Lane, in the highly sought-after Award-Winning Top-Rated Huntley School District! Unbeatable LOCATION in the desirable Southwind Subdivision! Enjoy the best of both worlds with serene surroundings (no neighbors behind you) and easy access to all of the area's amenities. This beautifully appointed townhome effortlessly blends luxury & comfort in every detail. Step into the impressive large foyer that sets the tone for the home's spacious, airy design; sure to impress, more generous in size than many single-family homes, an elegant welcome for all of your guests. This home is highlighted by a stunning two-story living room filled with natural light from expansive windows, creating a bright, airy ambiance with a warm & inviting atmosphere that feels both exquisite & cozy-perfect for relaxing evenings or entertaining guests. The generously sized kitchen is designed with both style & functionality in mind, offering abundant cabinetry & counter top space. Appointed with a large pantry, center island & a spacious eat-in table area ideal for casual meals, morning coffee, or hosting family & friends. The open layout allows the kitchen to flow seamlessly into the main living area, enhancing the home's welcoming feel; sure to please the most avid cooks & be the heart of the home gathering space. An easy transition from meal prep to mealtime. The kitchen opens directly to a private patio, creating the perfect extension of your living space. A truly tranquil oasis for your morning coffee, evening sunset cocktails, or a cozy place to read while you relish the picturesque year-round views of the mature landscape. Grilling & Entertaining is a pleasure from the patio. Privacy and Serenity are abundant here! Plenty of green space, well planned & perfect for all of your outdoor needs; an absolute private paradise. Upstairs, you'll find two spacious bedrooms designed as private retreats & a versatile loft that overlooks the living space below & provides the perfect setting for a home office, additional lounge area, or convert it to a 3rd bedroom-the possibilities are endless. The Spacious Primary Suite not only provides more than ample space for rest & relaxation but offers elegant living at its finest with a spacious walk-in closet w/an organizer system & private ensuite bath w/dual sink vanity. Oversized furniture fits effortlessly here. Opposite the Primary Suite is an additional well sized bedroom appointed with a large walk-in closet & adjacent to its own private full bath. The convenience of second-floor laundry adds ease to everyday living. This home is also located near additional guest parking, right around the side of the home, just off the cul-de-sac. The HOA takes care of exterior maintenance, lawn care & snow removal...live the maintenance free lifestyle. You will look long & hard in this market to find a home of this caliber with this square footage, features, design & pristine condition! You will appreciate this home's central location; adjacent to Huntley's Reed Road School Campus & Northwestern Hospital, Minutes to Huntley's Charming Cafes, Shopping, Entertainment, Parks, Library, Historic Huntley Square, Recreational & Fitness Center, Stingray Bay Aquatic Park & a short drive to The Algonquin Commons Mall, The Randall Road Shopping Corridor, The Exner Marsh Walking Paths, A Multitude of Restaurants & Entertainment...Commuting is effortless with nearby highway access to I-90 & The Metra. The owner has meticulously maintained this home; sure to please even the most fastidious buyers!

    Zillow last checked:

    Listing updated:

    Listing courtesy of:

    Tammy Parzygnat 815-923-2200,

    Home Solutions Real Estate

    Bought with:

    Richard Toepper, GRI

    Keller Williams Success Realty

    Kevin Peters

    Keller Williams Success Realty

    Source: MRED as distributed by MLS GRID,MLS#: 12577067MLS Logo

    Facts & features

    Interior

    Bedrooms & bathrooms
    • Bedrooms: 2
    • Bathrooms: 3
    • Full bathrooms: 2
    • 1/2 bathrooms: 1
    Primary bedroom
    • Features: Flooring (Carpet), Window Treatments (Blinds, Curtains/Drapes), Bathroom (Full, Double Sink)
    • Level: Second
    • Area: 176 Square Feet
    • Dimensions: 16X11
    Bedroom 2
    • Features: Flooring (Carpet), Window Treatments (Curtains/Drapes)
    • Level: Second
    • Area: 132 Square Feet
    • Dimensions: 12X11
    Foyer
    • Features: Flooring (Luxury Vinyl)
    • Level: Main
    • Area: 84 Square Feet
    • Dimensions: 6X14
    Kitchen
    • Features: Kitchen (Eating Area-Table Space, Island, Pantry-Closet), Flooring (Luxury Vinyl), Window Treatments (Blinds)
    • Level: Main
    • Area: 208 Square Feet
    • Dimensions: 16X13
    Laundry
    • Features: Flooring (Vinyl)
    • Level: Second
    • Area: 42 Square Feet
    • Dimensions: 7X6
    Living room
    • Features: Flooring (Wood Laminate), Window Treatments (Blinds)
    • Level: Main
    • Area: 182 Square Feet
    • Dimensions: 14X13
    Loft
    • Features: Flooring (Carpet)
    • Level: Second
    • Area: 121 Square Feet
    • Dimensions: 11X11
    Heating
    • Natural Gas, Forced Air
    Cooling
    • Central Air
    Appliances
    • Included: Range, Dishwasher, Refrigerator, Washer, Dryer
    • Laundry: Upper Level, Gas Dryer Hookup, In Unit
    Features
    • Cathedral Ceiling(s), Walk-In Closet(s)
    • Basement: None
    Interior area
    • Total structure area: 0
    • Total interior livable area: 1,507 sqft

    Property

    Parking
    • Total spaces: 2
    • Parking features: Asphalt, Garage Door Opener, Yes, Garage Owned, Attached, Garage
    • Attached garage spaces: 2
    • Has uncovered spaces: Yes
    Accessibility
    • Accessibility features: No Disability Access
    Features
    • Patio & porch: Patio
    Lot
    • Size: 1,999 sqft
    Details
    • Parcel number: 1822452017
    • Special conditions: None
    • Other equipment: TV-Cable

    Construction

    Type & style
    • Home type: Townhouse
    • Property subtype: Townhouse, Single Family Residence
    Materials
    • Vinyl Siding, Brick
    • Foundation: Concrete Perimeter
    • Roof: Asphalt
    Condition
    • New construction: No
    • Year built: 2000

    Utilities & green energy

    • Electric: Circuit Breakers
    • Sewer: Public Sewer
    • Water: Public

    Community & neighborhood

    Security
    • Security features: Fire Sprinkler System, Carbon Monoxide Detector(s)
    Location
    • Region: Huntley
    • Subdivision: Southwind

    HOA & financial

    HOA
    • Has HOA: Yes
    • HOA fee: $236 monthly
    • Amenities included: Park
    • Services included: Insurance, Exterior Maintenance, Lawn Care, Snow Removal

    Other

    Other facts
    • Listing terms: Conventional
    • Ownership: Fee Simple w/ HO Assn.

    Price history

    DateEventPrice
    4/8/2026Sold$280,000-1.8%$186/sqft
    Source: MRED as distributed by MLS GRID #12577067 Report a problem
    3/3/2026Contingent$285,000$189/sqft
    Source: MRED as distributed by MLS GRID #12577067 Report a problem
    2/25/2026Listed for sale$285,000+74.8%$189/sqft
    Source: MRED as distributed by MLS GRID #12577067 Report a problem
    4/12/2004Sold$163,000+12.1%$108/sqft
    Source: Public Record Report a problem
    12/4/2000Sold$145,430$97/sqft
    Source: Public Record Report a problem

    Public tax history

    YearProperty taxesTax assessment
    2024$5,488 +1.6%$71,939 +11.3%
    2023$5,404 +3.6%$64,624 +9.8%
    2022$5,218 +3.5%$58,845 +6.2%
    2021$5,043 +2.5%$55,420 +2.7%
    2020$4,920 $53,942 +2.6%
    2019-- $52,565 +1.9%
    2018$4,796 +1.8%$51,567 +6.1%
    2017$4,712 -1.1%$48,597 +5.2%
    2016$4,766 $46,204 +35.9%
    2013$4,766 $33,997 -40.5%
    2011-- $57,183 +5.3%
    2010-- $54,299 -11.2%
    2009-- $61,178
    2008-- $61,178 +8.4%
    2006-- $56,452 +4.8%
    2005$4,414 +0.3%$53,851 +4.7%
    2004$4,401 +6.5%$51,458 +5.2%
    2003$4,133 +2.4%$48,930 +6%
    2002$4,037 -0.8%$46,162 +3.7%
    2001$4,070 +10776%$44,519 +8698.2%
    2000$37 $506

    Find assessor info on the county website

    Neighborhood: 60142

    Nearby schools

    GreatSchools rating
    Schools provided by the listing agent
    • Elementary: Chesak Elementary School
    • Middle: Marlowe Middle School
    • High: Huntley High School
    • District: 158

    Source: MRED as distributed by MLS GRID. This data may not be complete. We recommend contacting the local school district to confirm school assignments for this home.

    Get a cash offer in 3 minutes
    Find out how much your home could sell for in as little as 3 minutes with a no-obligation cash offer.
    Estimated market value
    $284,100
    Get a cash offer in 3 minutes
    Find out how much your home could sell for in as little as 3 minutes with a no-obligation cash offer.
    Estimated market value
    $284,100