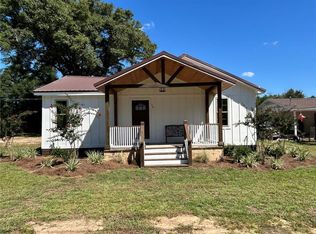
NEW CONSTRUCTION** Estimated Completion July 2026 Step into modern, easy living with this beautifully crafted 3-bedroom, 2-bath home offering 1,677 sq ft of thoughtfully designed space, all on one level with 9 ft ceilings and elevated finishes throughout. The heart of the home is the open-concept kitchen and living area, designed for both everyday comfort and entertaining. Enjoy a sleek kitchen featuring quartz countertops, a statement range hood, spacious island, pantry, and electric appliances, all flowing seamlessly into the living room with a cozy electric fireplace. Unwind in the private primary suite complete with a double vanity, soaking tub, separate walk-in shower, and a generous walk-in closet. Sitting on just under half an acre, the leveled fenced backyard offers the perfect setup for gatherings, pets, or simply enjoying your own space. This home will also feature a 2-car garage, smart home package, and Gold Fortified construction add both convenience and long-term value. NOTE: Floorplan and virtual renderings are for reference only. Colors and design selections may vary at contractor/builder discretion.
Active
$292,000
9889 Dreamway Dr, Chunchula, AL 36521
3beds
1,677sqft
Single Family Residence, Residential
Built in 2026
0.41 Acres Lot
$-- Zestimate®
$174/sqft
$-- HOA
What's special
- 209 days
- 111
- 9
Zillow last checked:
Listing updated:
Listed by:
Katherine Mccarron 251-289-1770,
McCarron Real Estate
Source: GCMLS,MLS#: 7740632
Facts & features
Interior
Bedrooms & bathrooms
- Bedrooms: 3
- Bathrooms: 2
- Full bathrooms: 2
Heating
- Heat Pump
Cooling
- Ceiling Fan(s)
Appliances
- Included: Dishwasher, Disposal, Electric Cooktop, Electric Oven, Range Hood, Refrigerator
- Laundry: In Hall, Laundry Room
Features
- Double Vanity, High Ceilings 9 ft Main
- Flooring: Carpet
- Windows: Insulated Windows
- Basement: None
- Has fireplace: Yes
- Fireplace features: Electric
Interior area
- Total structure area: 1,677
- Total interior livable area: 1,677 sqft
Video & virtual tour
Property
Parking
- Total spaces: 3
- Parking features: Driveway, Garage, Garage Faces Front
- Garage spaces: 2
- Has uncovered spaces: Yes
Accessibility
- Accessibility features: None
Features
- Levels: One
- Patio & porch: Covered, Front Porch
- Exterior features: Private Yard
- Pool features: None
- Spa features: None
- Fencing: Back Yard
- Has view: Yes
- Waterfront features: None
Lot
- Size: 0.41 Acres
- Dimensions: 152 x 151 x 75 x 156
- Features: Back Yard, Front Yard, Landscaped
Details
- Additional structures: None
- Parcel number: 1702040000001034
Construction
Type & style
- Home type: SingleFamily
- Architectural style: Ranch
- Property subtype: Single Family Residence, Residential
Materials
- Brick, HardiPlank Type
- Foundation: Concrete Perimeter
- Roof: Shingle
Condition
- true
- New construction: Yes
- Year built: 2026
Utilities & green energy
- Electric: 110 Volts, 220 Volts in Laundry
- Sewer: Public Sewer
- Water: Public
- Utilities for property: Cable Available, Electricity Available, Natural Gas Available, Sewer Available, Water Available
Green energy
- Energy efficient items: None
Community & HOA
Community
- Features: None
- Subdivision: Lott Road Heights
Location
- Region: Chunchula
Financial & listing details
- Price per square foot: $174/sqft
- Annual tax amount: $196
- Date on market: 3/20/2026
- Electric utility on property: Yes
- Road surface type: Asphalt
Estimated market value
Not available
Estimated sales range
Not available
Not available
Price history
| Date | Event | Price |
|---|---|---|
| 4/2/2026 | Listed for sale | $292,000$174/sqft |
Source:  GCMLS #7740632 Report a problem GCMLS #7740632 Report a problem | ||
Public tax history
Tax history is unavailable.
Monthly payment
Est. payment
Payment breakdown
Explore the cost of this home by adjusting the details. Changes won't be saved.Climate risks
Neighborhood: 36521
Nearby schools
Schools provided by the listing agent
- Elementary: J E Turner
- Middle: Semmes
- High: Mary G Montgomery
Source: GCMLS. This data may not be complete. We recommend contacting the local school district to confirm school assignments for this home.

Similar homes
- $259,9003 bd2 ba1.6k sqft3421 Radcliff Rd, Saraland, AL 36571For Sale
 MLS ID #7804463, Mitchell Crigler, Crigler Realty Group. GCMLS
 - $350,0004 bd2 ba2.1k sqft8524 Bay Leaf Dr, Eight Mile, AL 36613For Sale
 MLS ID #7835036, Devin Scott, Roberts Brothers West. GCMLS
 - $270,0003 bd2 ba1.5k sqft267 Creola Axis Loop Rd, Creola, AL 36525New Construction
 MLS ID #7824718, Larry Hartley, Hartley Real Estate. GCMLS
 - $245,0003 bd2 ba1.5k sqft15 Oak Ave, Satsuma, AL 36572For Sale
 MLS ID #7823962, Traci Smith, Exit Allstar Realty. GCMLS
