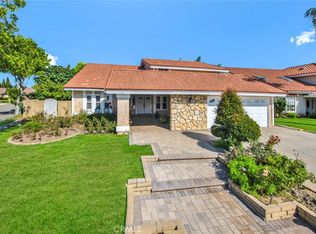
Welcome to paradise! This stunning 5 bedroom, 2.5 bath, 2,918 square foot impressive estate showcases a breathtaking backyard oasis that feels like a world-class resort year-round, featuring a sparkling pool and spa with water features, outdoor kitchen/barbecue center, covered patio with ceiling fan, fire ring, separate dining deck with overhead lighting for magical evening ambiance, brick-accented decking, lush tropical landscaping, and stucco walls and planters providing exceptional privacy—paradise found indeed. Quality-built by Warmington Homes, this prestigious residence is part of a small enclave nestled in a highly sought-after neighborhood in the heart of Fountain Valley, close to award-winning schools, shopping, fine dining, and just minutes from the beach. Gorgeous curb appeal greets you with lush tropical landscaping, an exquisite cathedral-covered entry, brick walkway, and an expansive front courtyard with a fountain. Step through the custom double door entry with sidelights and etched glass into an impressive two-story foyer with skylight, leading to a massive formal living room with open-beam cathedral ceiling, leaded beveled glass bay window, dramatic staircase, and a banquet-sized formal dining room with real wood French doors opening to the backyard. The gourmet kitchen boasts granite countertops, deep stainless sinks, French windows overlooking the pool, and abundance of white shiplap cabinetry including a large pantry, all open to a sunny breakfast room and a step-down separate family room with stone fireplace, wet bar, and additional French doors to the backyard. Additional highlights include central A/C and elegant crown molding throughout. The downstairs also includes a bedroom with beveled glass bay window, a half bath, and a 3-car garage with a versatile tandem bay featuring laundry hook-ups, ideal for a hobby room or workshop. Upstairs, the luxurious primary suite features a soaring cathedral ceiling, dual cedar-lined organized walk-in closets, a retreat area, sit-down vanity, dual sinks, French bay window, soaking tub, and separate walk-in shower with designer tile surround. Three additional spacious guest bedrooms with mirrored closets and a guest bathroom with dual sinks and a tub/shower combo with tile walls and glass enclosure complete the upper level. This is a truly impressive quintessential executive estate you won’t want to miss.
Sold for $1,922,000
Listing Provided by: First Team Real Estate
Bought with: First Team Real Estate
$1,922,000
9889 Hamilton Ave, Fountain Valley, CA 92708
5beds
2,918sqft
Single Family Residence
Built in 1976
7,315 Square Feet Lot
$1,923,900 Zestimate®
$659/sqft
$6,259 Estimated rent
Home value
$1,923,900
$1.79M - $2.08M
$6,259/mo
Zestimate® history
Owner options
List your home for rent
$6,259/mo
Rent Zestimate®
Find your next renter with Zillow Rental Manager. Plus, with online applications, you can quickly screen prospective tenants – for free.
$6,259/mo
Rent Zestimate®
Refinance and save
$11,907/mo
Est. payment
Refinancing to a lower rate could help reduce your monthly payments and save thousands over the life of the loan.
$11,907/mo
Est. payment
Explore your selling options
Work with a Zillow partner agent
Leverage their expertise and Zillow's premium Showcase listings to get your home seen by more buyers.
Get startedList with your own agent
Get your home in front of millions of buyers by listing it on Zillow.
Learn how to do itSell it yourself
Take full control of how buyers see your home on Zillow by listing For Sale by Owner (FSBO).
List your homeWhat's special
Fire ringLush tropical landscapingDramatic staircaseElegant crown molding throughoutSunny breakfast roomBrick walkwayGorgeous curb appeal
Zillow last checked:
Listing updated:
Listing Provided by:
Lily Campbell DRE #01229782 714-717-5095,
First Team Real Estate
Bought with:
Lily Campbell, DRE #01229782
First Team Real Estate
Source: CRMLS,MLS#: OC26092449 Originating MLS: California Regional MLS
Originating MLS: California Regional MLSFacts & features
Interior
Bedrooms & bathrooms
- Bedrooms: 5
- Bathrooms: 3
- Full bathrooms: 2
- 1/2 bathrooms: 1
- Main level bathrooms: 1
- Main level bedrooms: 1
Bedroom
- Features: Bedroom on Main Level
Bathroom
- Features: Bathtub, Dual Sinks, Soaking Tub, Separate Shower, Tub Shower, Upgraded, Walk-In Shower
Other
- Features: Dressing Area
Family room
- Features: Separate Family Room
Kitchen
- Features: Granite Counters, Kitchen/Family Room Combo, Remodeled, Updated Kitchen
Other
- Features: Walk-In Closet(s)
Heating
- Central
Cooling
- Central Air
Appliances
- Included: Dishwasher, Gas Cooktop, Disposal, Gas Oven, Gas Water Heater, Microwave, Range Hood, Trash Compactor
- Laundry: In Garage
Features
- Beamed Ceilings, Wet Bar, Balcony, Breakfast Area, Tray Ceiling(s), Ceiling Fan(s), Crown Molding, Cathedral Ceiling(s), Separate/Formal Dining Room, Granite Counters, High Ceilings, Open Floorplan, Pantry, Stone Counters, Recessed Lighting, Storage, Two Story Ceilings, Bedroom on Main Level, Dressing Area, Entrance Foyer, Primary Suite
- Flooring: Carpet, Tile
- Doors: Double Door Entry, French Doors, Mirrored Closet Door(s), Sliding Doors
- Windows: Bay Window(s), Custom Covering(s), Double Pane Windows, Drapes, French/Mullioned, Skylight(s), Wood Frames
- Has fireplace: Yes
- Fireplace features: Family Room, Gas, Gas Starter
- Common walls with other units/homes: No Common Walls
Interior area
- Total interior livable area: 2,918 sqft
Property
Parking
- Total spaces: 2
- Parking features: Concrete, Direct Access, Driveway Level, Door-Single, Driveway, Garage Faces Front, Garage, Oversized, Storage, Tandem, Workshop in Garage
- Attached garage spaces: 2
Features
- Levels: One,Two
- Stories: 1
- Entry location: 1
- Patio & porch: Rear Porch, Brick, Concrete, Covered, Deck, Front Porch, Open, Patio, Porch
- Exterior features: Barbecue, Lighting
- Has private pool: Yes
- Pool features: Gunite, Heated, In Ground, Private, Waterfall
- Has spa: Yes
- Spa features: Gunite, Heated, In Ground, Private
- Fencing: Good Condition,Stucco Wall
- Has view: Yes
- View description: None
Lot
- Size: 7,315 sqft
- Features: Back Yard, Front Yard, Garden, Sprinklers In Rear, Sprinklers In Front, Lawn, Landscaped, Level, Near Park, Near Public Transit, Rectangular Lot, Sprinklers Timer, Sprinkler System, Yard
Details
- Additional structures: Storage
- Parcel number: 16726205
- Special conditions: Standard
Construction
Type & style
- Home type: SingleFamily
- Architectural style: Traditional
- Property subtype: Single Family Residence
Materials
- Drywall, Stone, Stucco
- Foundation: Slab
- Roof: Spanish Tile
Condition
- Updated/Remodeled,Turnkey
- New construction: No
- Year built: 1976
Utilities & green energy
- Sewer: Public Sewer
- Water: Public
- Utilities for property: Cable Connected, Electricity Connected, Natural Gas Connected, Sewer Connected, Water Connected
Community & neighborhood
Community
- Community features: Biking, Curbs, Gutter(s), Storm Drain(s), Street Lights, Suburban, Sidewalks, Park
Location
- Region: Fountain Valley
- Subdivision: Other
Other
Other facts
- Listing terms: Cash,Cash to New Loan,Conventional
- Road surface type: Paved
Price history
| Date | Event | Price |
|---|---|---|
| 6/4/2026 | Sold | $1,922,000+1.4%$659/sqft |
Source:  CRMLS #OC26092449 Report a problem CRMLS #OC26092449 Report a problem | ||
| 5/27/2026 | Pending sale | $1,895,000$649/sqft |
Source: CRMLS #OC26092449 Report a problem | ||
| 5/18/2026 | Contingent | $1,895,000$649/sqft |
Source: CRMLS #OC26092449 Report a problem | ||
| 5/7/2026 | Listed for sale | $1,895,000+9.3%$649/sqft |
Source: CRMLS #OC26092449 Report a problem | ||
| 8/16/2024 | Sold | $1,733,000-8.2%$594/sqft |
Source: CRMLS #OC24132514 Report a problem | ||
| 8/9/2024 | Pending sale | $1,888,000$647/sqft |
Source: CRMLS #OC24132514 Report a problem | ||
| 7/29/2024 | Contingent | $1,888,000$647/sqft |
Source: CRMLS #OC24132514 Report a problem | ||
| 6/28/2024 | Listed for sale | $1,888,000$647/sqft |
Source: CRMLS #OC24132514 Report a problem | ||
Public tax history
| Year | Property taxes | Tax assessment |
|---|---|---|
| 2025 | $19,125 +197.8% | $1,733,000 +205.9% |
| 2024 | $6,422 +2.4% | $566,554 +2% |
| 2023 | $6,270 +1.5% | $555,446 +2% |
| 2022 | $6,177 +2% | $544,555 +2% |
| 2021 | $6,057 +0.6% | $533,878 +1% |
| 2020 | $6,021 | $528,404 +2% |
| 2019 | $6,021 +2.1% | $518,044 +2% |
| 2018 | $5,898 +3.6% | $507,887 +2% |
| 2017 | $5,692 | $497,929 +2% |
| 2016 | $5,692 +4.5% | $488,166 +1.5% |
| 2015 | $5,447 +3.6% | $480,834 +2% |
| 2014 | $5,256 | $471,416 +0.5% |
| 2013 | -- | $469,286 +2% |
| 2012 | -- | $460,085 +2% |
| 2011 | -- | $451,064 +0.8% |
| 2010 | -- | $447,693 -0.2% |
| 2009 | -- | $448,757 +2% |
| 2008 | -- | $439,958 +2% |
| 2007 | -- | $431,332 +2% |
| 2006 | -- | $422,875 +2% |
| 2005 | -- | $414,584 +2% |
| 2004 | -- | $406,455 +1.9% |
| 2003 | -- | $399,006 +2% |
| 2002 | -- | $391,183 +2% |
| 2001 | $4,134 +1.8% | $383,513 +2% |
| 2000 | $4,059 | $375,994 |
Find assessor info on the county website
Neighborhood: 92708
Nearby schools
GreatSchools rating
- 9/10Tamura (Hisamatsu) Elementary SchoolGrades: K-5Distance: 1.2 mi
- 10/10Fulton (Harry C.) Middle SchoolGrades: 6-8Distance: 1.2 mi
- 10/10Fountain Valley High SchoolGrades: 9-12Distance: 0.3 mi
Schools provided by the listing agent
- Elementary: Tamura
- Middle: Fulton
- High: Fountain Valley
Source: CRMLS. This data may not be complete. We recommend contacting the local school district to confirm school assignments for this home.
Get a cash offer in 3 minutes
Find out how much your home could sell for in as little as 3 minutes with a no-obligation cash offer.
Estimated market value
$1,923,900
Get a cash offer in 3 minutes
Find out how much your home could sell for in as little as 3 minutes with a no-obligation cash offer.
Estimated market value
$1,923,900
- California
- Orange County
- Fountain Valley
- 92708
- 9889 Hamilton Ave
Nearby cities
Nearby zip codes
Other Fountain Valley Topics
