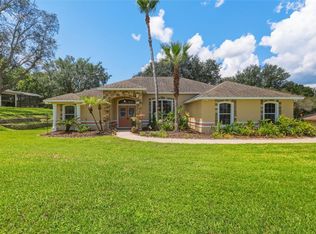
PRICED BELOW MARKET VALUE!!!!Welcome to your dream home in the sought after gated community of Barrington Estates, nestled among the rolling hills of Clermont. SELLERS ARE GIVING $5,000 TOWARDS FLOORING ALLOWANCE WITH FULL/ACCEPTABLE OFFER. The home features a spacious fenced backyard with no rear neighbors, offering privacy and fantastic sunset views. From the moment you pull up to the driveway, the curb appeal will catch your eye. Inside you will absolutely love how bright and breathtaking this open concept 4-bedroom 2 bath feels. The home features a split bedroom plan for added privacy. The primary bedroom is generously sized with a large walk-in closet and the en-suite bathroom offering dual sinks, a soaking tub, and walk in shower. The three additional bedrooms are located on the opposite side of the home along with the second bath. Step outside to the lanai to relax and enjoy the sunsets. Centrally located just minutes away from downtown Clermont, close to highways 50 & 27, Orlando International Airport, and all the attractions. DON'T WAIT SCHEDULE YOUR PRIVATE SHOWING TODAY.
For sale
Price cut: $5K (7/8)
$395,000
9889 Lenox St, Clermont, FL 34711
4beds
2,018sqft
Single Family Residence
Built in 2014
8,640 Square Feet Lot
$391,000 Zestimate®
$196/sqft
$59/mo HOA
What's special
Curb appealSoaking tubFantastic sunset viewsWalk in showerLarge walk-in closet
- 150 days |
- 1,510 |
- 84 |
Zillow last checked:
Listing updated:
Listed by:
Larry Spann 407-468-7512,
SPANN & ASSOCIATES REAL ESTATE 407-468-7512
Source: Stellar MLS,MLS#: O6384180 Originating MLS: Orlando Regional
Originating MLS: Orlando Regional
Loading...
Facts & features
Interior
Bedrooms & bathrooms
- Bedrooms: 4
- Bathrooms: 2
- Full bathrooms: 2
Primary bedroom
- Features: Walk-In Closet(s)
- Level: First
- Area: 224 Square Feet
- Dimensions: 16x14
Bedroom 2
- Features: Built-in Closet
- Level: First
- Area: 110 Square Feet
- Dimensions: 10x11
Bedroom 3
- Features: Built-in Closet
- Level: First
- Area: 132 Square Feet
- Dimensions: 11x12
Bedroom 4
- Features: Built-in Closet
- Level: First
- Area: 132 Square Feet
- Dimensions: 11x12
Primary bathroom
- Features: Tub with Separate Shower Stall
- Level: First
- Area: 144 Square Feet
- Dimensions: 12x12
Bathroom 2
- Level: First
- Area: 84 Square Feet
- Dimensions: 7x12
Dining room
- Level: First
- Area: 171 Square Feet
- Dimensions: 9x19
Kitchen
- Level: First
- Area: 171 Square Feet
- Dimensions: 9x19
Laundry
- Level: First
- Area: 30 Square Feet
- Dimensions: 5x6
Living room
- Level: First
- Area: 266 Square Feet
- Dimensions: 14x19
Heating
- Central, Electric
Cooling
- Central Air
Appliances
- Included: Dishwasher, Disposal, Dryer, Microwave, Range, Refrigerator, Washer
- Laundry: Laundry Room
Features
- Ceiling Fan(s), High Ceilings, Living Room/Dining Room Combo
- Flooring: Carpet, Ceramic Tile
- Doors: Sliding Doors
- Has fireplace: No
Interior area
- Total structure area: 2,607
- Total interior livable area: 2,018 sqft
Video & virtual tour
Property
Parking
- Total spaces: 2
- Parking features: Garage - Attached
- Attached garage spaces: 2
- Details: Garage Dimensions: 19X22
Features
- Levels: One
- Stories: 1
- Patio & porch: Rear Porch
- Fencing: Vinyl
Lot
- Size: 8,640 Square Feet
- Features: In County, Sloped
- Residential vegetation: Mature Landscaping, Oak Trees, Trees/Landscaped
Details
- Parcel number: 112325020100012100
- Special conditions: None
Construction
Type & style
- Home type: SingleFamily
- Architectural style: Ranch
- Property subtype: Single Family Residence
Materials
- Block, Stucco
- Foundation: Slab
- Roof: Shingle
Condition
- New construction: No
- Year built: 2014
Utilities & green energy
- Sewer: Private Sewer
- Water: Public
- Utilities for property: Cable Connected, Electricity Connected, Public, Sewer Connected, Street Lights, Underground Utilities, Water Connected
Community & HOA
Community
- Features: Gated Community - No Guard
- Pet fee: $0 monthly
- Subdivision: BARRINGTON ESTATES
HOA
- Has HOA: Yes
- Amenities included: Gated
- Services included: Private Road
- HOA fee: $59 monthly
- HOA name: Kathy Bollo/Aspire Management
- HOA phone: 407-614-6144
Location
- Region: Clermont
Financial & listing details
- Price per square foot: $196/sqft
- Tax assessed value: $349,115
- Annual tax amount: $3,175
- Date on market: 2/20/2026
- Cumulative days on market: 150 days
- Listing terms: Cash,Conventional,FHA,VA Loan
- Ownership: Fee Simple
- Total actual rent: 0
- Electric utility on property: Yes
- Road surface type: Paved, Asphalt
Foreclosure details
Estimated market value
$391,000
$371,000 - $411,000
$2,495/mo
Price history
| Date | Event | Price |
|---|---|---|
| 7/8/2026 | Price change | $395,000-1.3%$196/sqft |
Source:  Stellar MLS #O6384180 Report a problem Stellar MLS #O6384180 Report a problem | ||
| 4/20/2026 | Price change | $400,000-2.4%$198/sqft |
Source: Stellar MLS #O6384180 Report a problem | ||
| 4/11/2026 | Price change | $410,000-4.7%$203/sqft |
Source: Stellar MLS #O6384180 Report a problem | ||
| 2/20/2026 | Listed for sale | $430,000+100%$213/sqft |
Source: Stellar MLS #O6384180 Report a problem | ||
| 12/23/2014 | Sold | $215,000$107/sqft |
Source: Public Record Report a problem | ||
Public tax history
| Year | Property taxes | Tax assessment |
|---|---|---|
| 2025 | $3,175 +2.7% | $221,850 +2.9% |
| 2024 | $3,093 +8.9% | $215,600 +3% |
| 2023 | $2,841 +8.5% | $209,320 +3% |
| 2022 | $2,618 +0.7% | $203,230 +3% |
| 2021 | $2,601 +0.4% | $197,317 +1.4% |
| 2020 | $2,590 -2.1% | $194,593 +2.3% |
| 2019 | $2,646 +4.5% | $190,218 +1.9% |
| 2018 | $2,532 | $186,672 +2.1% |
| 2017 | $2,532 +3.1% | $182,833 +2.1% |
| 2016 | $2,456 +0.1% | $179,073 +0.7% |
| 2015 | $2,453 | $177,829 |
| 2014 | -- | -- |
Find assessor info on the county website
Monthly payment
Est. payment
Payment breakdown
Explore the cost of this home by adjusting the details. Changes won't be saved.Climate risks
Neighborhood: 34711
Nearby schools
GreatSchools rating
- 7/10Pine Ridge Elementary SchoolGrades: PK-5Distance: 0.4 mi
- 4/10Gray Middle SchoolGrades: 6-8Distance: 6.2 mi
- 4/10South Lake High SchoolGrades: 9-12Distance: 6 mi
- $456,5004 bd3 ba2.5k sqft9893 Lenox St, Clermont, FL 34711Off Market
- $425,7003 bd2 ba1.7k sqft9885 Lenox St, Clermont, FL 34711Off Market
- $517,3005 bd3 ba3.2k sqft9897 Lenox St, Clermont, FL 34711Off Market
- $386,1004 bd2 ba1.8k sqft9881 Lenox St, Clermont, FL 34711Off Market
- $437,7004 bd2 ba2.2k sqft9890 Lenox St, Clermont, FL 34711Off Market
- $399,9994 bd2 ba1.8k sqft9886 Lenox St, Clermont, FL 34711For Sale
- $399,6004 bd2 ba1.9k sqft9894 Lenox St, Clermont, FL 34711Off Market
- $509,2004 bd3 ba2.5k sqft9901 Lenox St, Clermont, FL 34711Off Market
A local agent can set up tours, give advice and negotiate with sellers.
Similar homes
- $430,0003 bd2 ba2k sqft10418 Vista Pines Loop, Clermont, FL 34711For Sale

 MLS ID #O6414759, Rob Stack, SERHANT. Stellar MLS
 - $450,0004 bd2 ba2.1k sqft13042 Sunwood Ct, Clermont, FL 34711For Sale
 MLS ID #G5114758, Janel Green, OPTIMA ONE REALTY, INC.. Stellar MLS
 - $550,0004 bd3 ba2.5k sqft10226 Lenox St, Clermont, FL 34711For Sale
 MLS ID #S5152043, Yomari Ayala, LPT REALTY, LLC. Stellar MLS
 - $539,0004 bd2 ba2.2k sqft11340 Alameda Sandra Dr, Clermont, FL 34711For Sale
 MLS ID #O6423688, Vanessa Scotland, PA, SERHANT. Stellar MLS
 - $350,0004 bd2 ba1.8k sqft9450 Water Orchid Ave, Clermont, FL 34711For SaleMLS ID #O6424459, Odette Hitti, ORCHARD BROKERAGE, LLC. Stellar MLS
- $430,0003 bd2 ba1.8k sqft13655 Laranja St, Clermont, FL 34711For SaleMLS ID #G5113005, Leslie Hanson Rotarius, HANSON REAL ESTATE GROUP, INC.. Stellar MLS
- $499,9003 bd2 ba2.1k sqft2876 Sandy Cay St, Clermont, FL 34711For SaleMLS ID #O6386650, Patti Kincaid, BHHS FLORIDA REALTY. Stellar MLS
- $525,0004 bd3 ba2.3k sqft13144 Coldwater Loop, Clermont, FL 34711For SaleMLS ID #G5083315, Wilfredo Gomez, LA ROSA RTY WINTER GARDEN LLC. Stellar MLS
- $395,9004 bd3 ba2.7k sqft219 Bella Way, Groveland, FL 34736For SaleMLS ID #G5109968, Jearri Joann Bush, LLC, COLDWELL BANKER HUBBARD HANSEN. Stellar MLS
- $395,0004 bd3 ba1.6k sqft16801 Lazy Breeze Loop, Clermont, FL 34714For SaleMLS ID #S5150593, Alan Martin, FRONTLINE FLORIDA REALTY, INC.. Stellar MLS
- $379,0004 bd2 ba1.6k sqft476 Sauvignon Way, Groveland, FL 34736For SaleMLS ID #G5108390, Ariya Mobed, MOBED REALTY, P.A.. Stellar MLS
- $520,0003 bd3 ba2.5k sqft2892 Sandy Cay St, Clermont, FL 34711For SaleMLS ID #O6403969, Patti Kincaid, BHHS FLORIDA REALTY. Stellar MLS
- $355,0004 bd3 ba1.9k sqft159 Compass Rose Dr, Groveland, FL 34736For SaleMLS ID #O6413572, Sherrika Robinson, CITARELLI REALTY GROUP LLC. Stellar MLS
- $419,0004 bd3 ba2k sqft126 Summer Place Loop, Clermont, FL 34714For SaleMLS ID #S5149955, Alan Martin, FRONTLINE FLORIDA REALTY, INC.. Stellar MLS
- $590,0004 bd3 ba2.6k sqft3649 Peacepipe Way, Clermont, FL 34711For SaleMLS ID #O6380104, Jamar Joseph, LPT REALTY, LLC. Stellar MLS
- $410,0004 bd3 ba2k sqft141 Summer Place Loop, Clermont, FL 34714For SaleMLS ID #S5148180, Kylie Palazzo, HOMES OF AMERICA REALTY GROUP,. Stellar MLS
- $405,0005 bd4 ba2.9k sqft1526 White Hawk Way, Groveland, FL 34736For SaleMLS ID #S5142278, Jim McQuade, AVANTI WAY REALTY LLC. Stellar MLS
- $365,0004 bd2 ba1.9k sqft206 Hydra Way, Groveland, FL 34736For SaleMLS ID #O6409077, Sophia Gordon, COLDWELL BANKER REALTY. Stellar MLS
- $345,0004 bd2 ba1.6k sqft1237 Woodflower Way, Clermont, FL 34714For SaleMLS ID #O6421859, Kyle Gunter, DENIZ REALTY PARTNERS LLC. Stellar MLS
- $398,0004 bd2 ba1.8k sqft765 Jaybee Ave, Davenport, FL 33897For SaleMLS ID #O6416461, Roo Klaers, COLDWELL BANKER REALTY. Stellar MLS
