Skip main navigation
Sold for $825,000
  • $825,000

    9889 NW 11th Ter, Ocala, FL 34475

    4beds
    2,952sqft
    Single Family Residence
    Built in 2024
    3.42 Acres Lot
    $818,600 Zestimate®
    $279/sqft
    $2,879 Estimated rent

    Home value

    $818,600

    $737,000 - $909,000

    $2,879/mo

    Zestimate® history
    Loading
    Loading...

    Owner options

    List your home for rent

    $2,879/mo

    Rent Zestimate®

    Find your next renter with Zillow Rental Manager. Plus, with online applications, you can quickly screen prospective tenants – for free.

    Learn more

    $2,879/mo

    Rent Zestimate®

    Refinance and save

    $5,659/mo

    Est. payment

    Refinancing to a lower rate could help reduce your monthly payments and save thousands over the life of the loan.

    See today's rates

    $5,659/mo

    Est. payment

    Explore your selling options

    Work with a Zillow partner agent

    Leverage their expertise and Zillow's premium Showcase listings to get your home seen by more buyers.

    Get started

    List with your own agent

    Get your home in front of millions of buyers by listing it on Zillow.

    Learn how to do it

    Sell it yourself

    Take full control of how buyers see your home on Zillow by listing For Sale by Owner (FSBO).

    List your home

    What's special

    Farmhouse style sinkMassive eat-at islandHot tubHeated saltwater poolMetal roofGranite counter topsBuilt in microwave
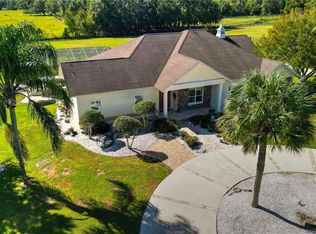
    Wow! Check out this 2024, custom built 2952 sq ft, 4/3/2, pool home on 3.42 acres. Completely surrounded by a no-climb, 4 board fence, and electric gate, this home is ready for whatever your imagination desires. The outdoor features include a metal roof, whole home generator, hot tub and of course we can't forget the heated, saltwater pool. As you walk through the front door you are invited in by the open floor plan, but your eyes will immediately focus on the completely custom kitchen. It features a double oven, built in microwave, cooktop with pot filler, farmhouse style sink, and a massive eat-at island. The granite counter tops and solid wood cabinets are elegant and functional, not to mention the walk-in pantry. Downstairs there are three bedrooms and 2 bathrooms on one side of the home, and the Primary bedroom and bathroom are on the other side. The primary suite was fully designed with luxury in mind. It has an oversized walk-in shower and a closet that is big enough to be another bedroom. Upstairs is a massive bonus room, that has it's own A/C unit to keep it cool, perfect for a game room, or office, etc. Out back on the pool deck is yet another bonus room, that has it's own entrance and is perfect for outdoor entertaining, a card room, man cave, etc. Come take a look, I promise you won't be disappointed. Seller is offering a $10,000.00 credit, to go towards paint or anything else you might need.

    Zillow last checked:

    Listing updated:

    Listing Provided by:

    Matthew English 352-342-5662,

    KELLER WILLIAMS CORNERSTONE RE 352-369-4044,

    Vanessa English 352-812-2854,

    KELLER WILLIAMS CORNERSTONE RE

    Bought with:

    Matthew English, 3473790

    KELLER WILLIAMS CORNERSTONE RE

    Vanessa English, 3524844

    KELLER WILLIAMS CORNERSTONE RE

    Source: Stellar MLS,MLS#: OM706875MLS LogoOriginating MLS: Ocala - Marion

    Facts & features

    Interior

    Bedrooms & bathrooms
    • Bedrooms: 4
    • Bathrooms: 3
    • Full bathrooms: 3
    Primary bedroom
    • Features: Walk-In Closet(s)
    • Level: First
    • Area: 256 Square Feet
    • Dimensions: 16x16
    Kitchen
    • Features: Kitchen Island
    • Level: First
    • Area: 246.5 Square Feet
    • Dimensions: 17x14.5
    Living room
    • Level: First
    • Area: 330 Square Feet
    • Dimensions: 15x22
    Heating
    • Electric
    Cooling
    • Central Air
    Appliances
    • Included: Cooktop, Dishwasher, Dryer, Gas Water Heater, Microwave, Refrigerator, Tankless Water Heater, Washer
    • Laundry: Inside, Laundry Room
    Features
    • Ceiling Fan(s), Crown Molding, Eating Space In Kitchen, High Ceilings, Kitchen/Family Room Combo, Primary Bedroom Main Floor, Solid Surface Counters, Solid Wood Cabinets, Split Bedroom, Walk-In Closet(s)
    • Flooring: Luxury Vinyl, Tile
    • Doors: French Doors
    • Has fireplace: Yes
    • Fireplace features: Gas
    Interior area
    • Total structure area: 4,293
    • Total interior livable area: 2,952 sqft

    Property

    Parking
    • Total spaces: 2
    • Parking features: Garage - Attached
    • Attached garage spaces: 2
    Features
    • Levels: Multi/Split
    • Exterior features: Lighting, Sidewalk
    • Has private pool: Yes
    • Pool features: Heated, In Ground, Salt Water
    • Has spa: Yes
    • Spa features: Heated, In Ground
    Lot
    • Size: 3.42 Acres
    • Features: Cul-De-Sac
    Details
    • Parcel number: 1408000106
    • Zoning: A3
    • Special conditions: None

    Construction

    Type & style
    • Home type: SingleFamily
    • Property subtype: Single Family Residence
    Materials
    • Block
    • Foundation: Slab
    • Roof: Metal
    Condition
    • New construction: No
    • Year built: 2024

    Utilities & green energy

    • Sewer: Septic Tank
    • Water: Well
    • Utilities for property: Electricity Connected, Private

    Community & neighborhood

    Location
    • Region: Ocala
    • Subdivision: MANOR HILL ESTATE

    HOA & financial

    HOA
    • Has HOA: Yes
    • HOA fee: $133 monthly
    • Association name: Blair Loveland
    Other fees
    • Pet fee: $0 monthly
    Other financial information
    • Total actual rent: 0

    Other

    Other facts
    • Listing terms: Cash,Conventional,FHA,USDA Loan,VA Loan
    • Ownership: Fee Simple
    • Road surface type: Asphalt

    Price history

    DateEventPrice
    1/26/2026Sold$825,000-2.9%$279/sqft
    Source: Stellar MLS #OM706875 Report a problem
    1/13/2026Pending sale$850,000$288/sqft
    Source: Stellar MLS #OM706875 Report a problem
    1/5/2026Price change$850,000-5.5%$288/sqft
    Source: Stellar MLS #OM706875 Report a problem
    12/9/2025Price change$899,000-2.8%$305/sqft
    Source: Stellar MLS #OM706875 Report a problem
    10/16/2025Price change$925,000-7.5%$313/sqft
    Source: Stellar MLS #OM706875 Report a problem
    9/9/2025Price change$1,000,000-9.1%$339/sqft
    Source: Stellar MLS #OM706875 Report a problem
    8/18/2025Price change$1,100,000-2.2%$373/sqft
    Source: Stellar MLS #OM706875 Report a problem
    8/5/2025Listed for sale$1,125,000+878.3%$381/sqft
    Source: Stellar MLS #OM706875 Report a problem
    2/17/2023Sold$115,000+3.6%$39/sqft
    Source: Public Record Report a problem
    4/29/2003Sold$111,000$38/sqft
    Source: Public Record Report a problem

    Public tax history

    YearProperty taxesTax assessment
    2024$1,818 +33.1%$102,600 +39.9%
    2023$1,366 +27.2%$73,359 +10%
    2022$1,074 +2.4%$66,690 +10.8%
    2021$1,049 +13.9%$60,192 +10%
    2020$921 +4200.1%$54,720 +8318.5%
    2019$21 $650 +5.5%
    2018$21 +10.5%$616 +12.6%
    2017$19 -10.9%$547 +6.6%
    2016$22 $513 +11%
    2015$22 +1.8%$462
    2014$21 -97.1%$462 -99%
    2009$740 -45.1%$48,240 -46.8%
    2008$1,349 -30.1%$90,700 -29.9%
    2007$1,929 +15.3%$129,340 +28.4%
    2006$1,674 +30.1%$100,747 +0.2%
    2005$1,286 $100,520 +43.5%
    2004$1,286 $70,052

    Find assessor info on the county website

    Neighborhood: 34475

    Nearby schools

    GreatSchools rating
    Get a cash offer in 3 minutes
    Find out how much your home could sell for in as little as 3 minutes with a no-obligation cash offer.
    Estimated market value
    $818,600
    Get a cash offer in 3 minutes
    Find out how much your home could sell for in as little as 3 minutes with a no-obligation cash offer.
    Estimated market value
    $818,600