Rare property! Located in Lake Ridge Heights development in Polk City, this 5 bed, 4 bath home is Ankeny Schools and county taxes! At 4,200 sqft, it offers space for entertaining inside and out. Beautiful craftsmanship runs throughout this home that is loaded with extras and built on a nearly 1.5 acre irrigated lot! Walk-in to a stunning main level that features: coffered ceilings, board and batten walls, built-in bookshelves, hardwood floors, huge windows, elegant kitchen, large eat-in dining area, mudroom, laundry room, half bath, master suite with ensuite and deck access, bedroom/office, 2 more bedrooms off the kitchen with jack-and-jill set up, large covered and uncovered deck, and a 4 car oversized heated garage with floor drain. Lower level features: 9ft ceilings, bedroom, full bathroom, wetbar, workout room, massive entertaining area with fireplace, and walkout to large patio. The sellers love that the home is within walking distance of Saylorville Lake and the Cherry Glen area!
Sold for $556,000
$556,000
9889 NW 46th Ct, Polk City, IA 50226
5beds
4baths
2,353sqft
Residential
Built in 2018
1.44 Acres Lot
$772,200 Zestimate®
$236/sqft
$3,008 Estimated rent
Home value
$772,200
$718,000 - $834,000
$3,008/mo
Zestimate® history
Owner options
List your home for rent
$3,008/mo
Rent Zestimate®
Find your next renter with Zillow Rental Manager. Plus, with online applications, you can quickly screen prospective tenants – for free.
$3,008/mo
Rent Zestimate®
Refinance and save
$3,775/mo
Est. payment
Refinancing to a lower rate could help reduce your monthly payments and save thousands over the life of the loan.
$3,775/mo
Est. payment
Explore your selling options
Work with a Zillow partner agent
Leverage their expertise and Zillow's premium Showcase listings to get your home seen by more buyers.
Get startedList with your own agent
Get your home in front of millions of buyers by listing it on Zillow.
Learn how to do itSell it yourself
Take full control of how buyers see your home on Zillow by listing For Sale by Owner (FSBO).
List your homeWhat's special
Facts & features
Interior
Bedrooms & bathrooms
- Bedrooms: 5
- Bathrooms: 4
Heating
- Forced air, Gas
Cooling
- Central
Features
- 1st Flr Laundry, Cable TV, Carpeting, Hardwood Floors, Smoke Detector, Tile, Wet Bar, See Remarks
- Flooring: Hardwood
- Basement: Finished
- Has fireplace: Yes
Interior area
- Total interior livable area: 2,353 sqft
Property
Parking
- Parking features: Garage - Attached
Features
- Exterior features: Stone, Cement / Concrete
Lot
- Size: 1.44 Acres
Details
- Parcel number: 18000864800017
Construction
Type & style
- Home type: SingleFamily
- Property subtype: Residential
Materials
- concrete
- Foundation: Concrete
- Roof: Asphalt
Condition
- Year built: 2018
Utilities & green energy
- Sewer: Septic
Community & HOA
HOA
- Has HOA: Yes
- HOA fee: $16 monthly
Location
- Region: Polk City
Financial & listing details
- Price per square foot: $236/sqft
- Tax assessed value: $889,600
- Annual tax amount: $11,940
Price history
| Date | Event | Price |
|---|---|---|
| 11/24/2025 | Listing removed | $950,000$404/sqft |
Source:  DMMLS #726619 Report a problem DMMLS #726619 Report a problem | ||
| 9/29/2025 | Listed for sale | $950,000+70.9%$404/sqft |
Source: DMMLS #726619 Report a problem | ||
| 6/20/2024 | Sold | $556,000-21.1%$236/sqft |
Source: Public Record Report a problem | ||
| 10/23/2019 | Listing removed | $705,000$300/sqft |
Source: RE/MAX Precision #581142 Report a problem | ||
| 6/3/2019 | Price change | $705,000-1.4%$300/sqft |
Source: RE/MAX Precision #581142 Report a problem | ||
| 5/20/2019 | Price change | $715,000-1.4%$304/sqft |
Source: RE/MAX Precision #581142 Report a problem | ||
| 4/29/2019 | Listed for sale | $725,000+383.3%$308/sqft |
Source: RE/MAX Precision #581142 Report a problem | ||
| 4/20/2018 | Sold | $150,000$64/sqft |
Source: DMMLS #515975 Report a problem | ||
Public tax history
| Year | Property taxes | Tax assessment |
|---|---|---|
| 2025 | $11,940 +1.9% | $889,600 +13.2% |
| 2024 | $11,716 -9.1% | $786,200 |
| 2023 | $12,890 +1.1% | $786,200 +11.3% |
| 2022 | $12,748 -5.4% | $706,600 |
| 2021 | $13,472 +1.2% | $706,600 +0.4% |
| 2020 | $13,312 +28839.1% | $703,900 |
| 2019 | $46 +4.5% | $703,900 +30371.9% |
| 2018 | $44 | $2,310 |
| 2017 | $44 | $2,310 |
Find assessor info on the county website
Neighborhood: 50226
Nearby homes
- $1,256,3003 bd4 ba2.8k sqft9925 NW 46th Ct, Polk City, IA 50226Off Market
- $972,7006 bd5 ba2.5k sqft9857 NW 46th Ct, Polk City, IA 50226Off Market
- $672,9001.04 Acres9884 NW 44th St, Polk City, IA 50226Off Market
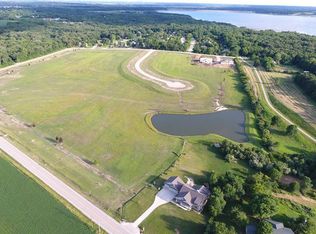
- $820,0005 bd5 ba3.4k sqft9912 NW 44th St, Polk City, IA 50226Sold
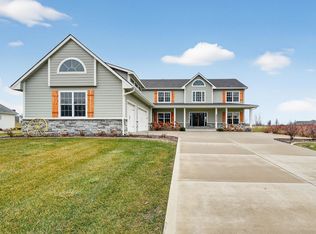
- $701,3004 bd3 ba1.8k sqft9835 NW 46th Ct, Polk City, IA 50226Off Market
- $669,9004 bd4 ba1.8k sqft9856 NW 44th St, Polk City, IA 50226Sold
- $739,0001 bd3 ba1.8k sqft9940 NW 44th St, Polk City, IA 50226Off Market
- $683,8000.93 Acres9874 NW 46th Ct, Polk City, IA 50226Off Market
Nearby schools
GreatSchools rating
- 8/10Abbie Grove ElementaryGrades: K-5Distance: 0.9 mi
- 8/10Prairie Ridge Middle SchoolGrades: 6-7Distance: 3.4 mi
- 8/10Ankeny Centennial High SchoolGrades: 10-12Distance: 3 mi
Schools provided by the listing agent
- District: Ankeny
Source: The MLS. This data may not be complete. We recommend contacting the local school district to confirm school assignments for this home.


Get pre-qualified for a loan
At Zillow Home Loans, we can pre-qualify you in as little as 5 minutes with no impact to your credit score.An equal housing lender. NMLS #10287.
Sell for more on Zillow
Get a Zillow Showcase℠ listing at no additional cost and you could sell for .
$772,200
2% more
+$15,444
With Zillow Showcase(estimated)
$787,644
- Iowa
- Polk County
- Polk City
- 50226
- 9889 NW 46th Ct
Nearby cities
Nearby zip codes
Other Polk City Topics
