Skip main navigation
Sold
  • $651,000

    9889 NW Hoge Ave, Portland, OR 97231

    5beds
    3,585sqft
    Residential, Single Family Residence
    Built in 1915
    10,000 Square Feet Lot
    $645,900 Zestimate®
    $182/sqft
    $4,151 Estimated rent

    Home value

    $645,900

    $614,000 - $678,000

    $4,151/mo

    Zestimate® history
    Loading
    Loading...

    Owner options

    List your home for rent

    $4,151/mo

    Rent Zestimate®

    Find your next renter with Zillow Rental Manager. Plus, with online applications, you can quickly screen prospective tenants – for free.

    Learn more

    $4,151/mo

    Rent Zestimate®

    Refinance and save

    $3,976/mo

    Est. payment

    Refinancing to a lower rate could help reduce your monthly payments and save thousands over the life of the loan.

    See today's rates

    $3,976/mo

    Est. payment

    Explore your selling options

    Work with a Zillow partner agent

    Leverage their expertise and Zillow's premium Showcase listings to get your home seen by more buyers.

    Get started

    List with your own agent

    Get your home in front of millions of buyers by listing it on Zillow.

    Learn how to do it

    Sell it yourself

    Take full control of how buyers see your home on Zillow by listing For Sale by Owner (FSBO).

    List your home

    What's special

    Killer viewGas fireplace conversionFloor plan offers flexibilityExpansive wraparound porchSeamless indoor-outdoor flowInlaid stone floorsStainless steel appliances
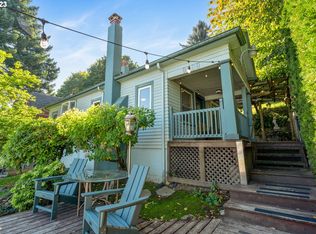
    OPEN this Saturday 5/9 from 1-3pm! This house is set above the charm of Linnton, with a KILLER view! This classic 1915 Craftsman bungalow captures sweeping views of Portland’s skyline, rivers, surrounding mountains, and the iconic St. Johns Bridge. Rich in character and timeless appeal, this home offers a beautiful blend of charm, comfort, and possibility. Enjoy evening porch swings on the expansive wraparound porch, perfect for relaxing and taking it all in. Inside, you’ll find classic period details and charm, paired with fresh updates including nearly all new interior paint, gas fireplace conversion, all new light fixtures, new water heater and AC, and much more. The chef’s kitchen serves as the heart of the home, designed for both everyday living and entertaining, with ample space to gather, cook, and create. The kitchen features inlaid stone floors, concrete countertops, stainless steel appliances, and a gorgeous exposed stainless steel hood. French doors open off the kitchen to the patio, creating a seamless indoor-outdoor flow, perfect for morning coffee, summer BBQs, or hosting friends and family under the stars. The floor plan offers flexibility to fit a variety of lifestyles, with room to reimagine and expand. Whether you envision a grand primary suite retreat or a shared living setup for rental income or multi-generational living, the possibilities here are truly endless. With its unique combination of character, updates, and opportunity, this home is ready for your personal touch.Enjoy the best of both worlds…peaceful Linnton living with quick access to downtown Portland, St. Johns, Forest Park’s miles of scenic trails, major employers like Adidas and OHSU, and PDX Airport. Schools: Skyline, West Sylvan and Lincoln.

    Zillow last checked:

    Listing updated:

    Listed by:

    Quyona Moreno 503-310-1743,

    Keller Williams PDX Central

    Bought with:

    Elysse Ralph, 201250287

    Real Broker

    Source: RMLS (OR),MLS#: 380502037MLS Logo

    Facts & features

    Interior

    Bedrooms & bathrooms
    • Bedrooms: 5
    • Bathrooms: 3
    • Full bathrooms: 3
    • Main level bathrooms: 1
    Primary bedroom
    • Features: Kitchen, Skylight, Suite, Wood Floors
    • Level: Upper
    • Area: 780
    • Dimensions: 30 x 26
    Bedroom 2
    • Features: Wood Floors
    • Level: Main
    • Area: 210
    • Dimensions: 15 x 14
    Bedroom 3
    • Features: Builtin Features, Wood Floors
    • Level: Main
    • Area: 121
    • Dimensions: 11 x 11
    Bedroom 4
    • Features: Exterior Entry
    • Level: Lower
    • Area: 154
    • Dimensions: 11 x 14
    Dining room
    • Features: Builtin Features, Wainscoting, Wood Floors
    • Level: Main
    • Area: 182
    • Dimensions: 14 x 13
    Family room
    • Features: Exterior Entry
    • Level: Lower
    • Area: 352
    • Dimensions: 22 x 16
    Kitchen
    • Features: Cook Island, French Doors, Nook, Wood Floors
    • Level: Main
    • Area: 154
    • Width: 11
    Living room
    • Features: Builtin Features, Fireplace, Wood Floors
    • Level: Main
    • Area: 224
    • Dimensions: 14 x 16
    Heating
    • Forced Air, Fireplace(s)
    Cooling
    • Central Air
    Appliances
    • Included: Cooktop, Dishwasher, Disposal, Free-Standing Range, Free-Standing Refrigerator, Gas Appliances, Stainless Steel Appliance(s), Gas Water Heater
    • Laundry: Laundry Room
    Features
    • Wainscoting, Built-in Features, Cook Island, Nook, Kitchen, Suite, Kitchen Island, Tile
    • Flooring: Hardwood, Wood
    • Doors: French Doors
    • Windows: Skylight(s)
    • Basement: Finished,Full
    • Number of fireplaces: 1
    • Fireplace features: Gas
    Interior area
    • Total structure area: 3,585
    • Total interior livable area: 3,585 sqft

    Property

    Parking
    • Parking features: Driveway, On Street
    • Has uncovered spaces: Yes
    Features
    • Stories: 3
    • Patio & porch: Patio, Porch
    • Exterior features: Yard, Exterior Entry
    • Has spa: Yes
    • Spa features: Bath
    • Fencing: Fenced
    • Has view: Yes
    • View description: City, Mountain(s), River
    • Has water view: Yes
    • Water view: River
    Lot
    • Size: 10,000 sqft
    • Dimensions: 100 x 100
    • Features: Sloped, Trees, SqFt 10000 to 14999
    Details
    • Additional structures: SeparateLivingQuartersApartmentAuxLivingUnit
    • Parcel number: R297582
    • Zoning: R7

    Construction

    Type & style
    • Home type: SingleFamily
    • Architectural style: Bungalow,Craftsman
    • Property subtype: Residential, Single Family Residence
    Materials
    • Shake Siding
    • Roof: Composition
    Condition
    • Approximately
    • New construction: No
    • Year built: 1915

    Utilities & green energy

    • Gas: Gas
    • Sewer: Public Sewer
    • Water: Public

    Community & neighborhood

    Security
    • Security features: Security Lights
    Location
    • Region: Portland
    • Subdivision: Linnton

    Other

    Other facts
    • Listing terms: Cash,Conventional,FHA

    Price history

    DateEventPrice
    6/4/2026Sold$651,000+0.2%$182/sqft
    Source: RMLS (OR) #380502037 Report a problem
    5/11/2026Pending sale$650,000$181/sqft
    Source: RMLS (OR) #380502037 Report a problem
    5/7/2026Listed for sale$650,000$181/sqft
    Source: RMLS (OR) #380502037 Report a problem
    4/18/2026Pending sale$650,000$181/sqft
    Source: RMLS (OR) #380502037 Report a problem
    4/3/2026Listed for sale$650,000+27.5%$181/sqft
    Source: RMLS (OR) #380502037 Report a problem
    2/17/2023Listing removed--
    Source: Zillow Rentals Report a problem
    2/11/2023Listed for rent$1,405
    Source: Zillow Rentals Report a problem
    2/20/2019Sold$510,000-4.7%$142/sqft
    Source: RMLS (OR) #18470773 Report a problem
    1/16/2019Pending sale$535,000$149/sqft
    Source: Soldera Properties, Inc #18470773 Report a problem
    11/27/2018Price change$535,000-10.7%$149/sqft
    Source: Soldera Properties, Inc #18470773 Report a problem
    10/5/2018Price change$599,000-6.3%$167/sqft
    Source: Soldera Properties, Inc #18470773 Report a problem
    7/18/2018Price change$639,000-8.6%$178/sqft
    Source: Soldera Properties, Inc #18470773 Report a problem
    3/7/2018Listed for sale$699,000+72.6%$195/sqft
    Source: Savvy Lane #18312581 Report a problem
    6/9/2006Sold$405,000$113/sqft
    Source: Agent Provided Report a problem

    Public tax history

    YearProperty taxesTax assessment
    2025$6,923 +3.7%$257,170 +3%
    2024$6,674 +4%$249,680 +3%
    2023$6,417 +2.2%$242,410 +3%
    2022$6,278 +1.7%$235,350 +3%
    2021$6,172 +9%$228,500 +3%
    2020$5,662 +3.8%$221,850 +3%
    2019$5,454 $215,390 +3%
    2018$5,454 +3%$209,120 +3%
    2017$5,293 +14%$203,030 +3%
    2016$4,643 $197,120 +3%
    2015$4,643 +2.7%$191,380 +3%
    2014$4,521 +6.8%$185,810 +3%
    2013$4,232 +7.6%$180,400 +3%
    2012$3,934 +3.9%$175,150 +3%
    2011$3,786 +5.5%$170,050 +3%
    2010$3,587 +2.7%$165,100 +3%
    2009$3,492 +5.9%$160,300 +3%
    2008$3,297 +0.2%$155,640 +3%
    2007$3,290 +20.1%$151,110 +11.1%
    2006$2,739 +4.7%$136,040 +3%
    2005$2,615 -8.4%$132,080 +3%
    2004$2,854 +2.3%$128,240 +3%
    2003$2,791 +8.9%$124,510 +3%
    2002$2,564 +7.4%$120,890 +6.1%
    2000$2,388 +7.5%$113,960 +3%
    1999$2,220 $110,650

    Find assessor info on the county website

    Neighborhood: Forest Park - Linnton

    Nearby schools

    GreatSchools rating
    Schools provided by the listing agent
    • Elementary: Skyline
    • Middle: West Sylvan
    • High: Lincoln

    Source: RMLS (OR). This data may not be complete. We recommend contacting the local school district to confirm school assignments for this home.

    Get a cash offer in 3 minutes
    Find out how much your home could sell for in as little as 3 minutes with a no-obligation cash offer.
    Estimated market value
    $645,900
    Get a cash offer in 3 minutes
    Find out how much your home could sell for in as little as 3 minutes with a no-obligation cash offer.
    Estimated market value
    $645,900