Skip main navigation
Off market
  • $217,100

    9889 Old Hammond Hwy #28, Baton Rouge, LA 70815

    2beds
    1,808sqft
    Single Family Residence, Townhouse, Residential
    Built in 2010
    1,542.02 Square Feet Lot
    $217,100 Zestimate®
    $120/sqft
    $1,864 Estimated rent

    Home value

    $217,100

    $202,000 - $230,000

    $1,864/mo

    Zestimate® history
    Loading
    Loading...

    Owner options

    List your home for rent

    $1,864/mo

    Rent Zestimate®

    Find your next renter with Zillow Rental Manager. Plus, with online applications, you can quickly screen prospective tenants – for free.

    Learn more

    $1,864/mo

    Rent Zestimate®

    Refinance and save

    $1,657/mo

    Est. payment

    Refinancing to a lower rate could help reduce your monthly payments and save thousands over the life of the loan.

    See today's rates

    $1,657/mo

    Est. payment

    Explore your selling options

    Work with a Zillow partner agent

    Leverage their expertise and Zillow's premium Showcase listings to get your home seen by more buyers.

    Get started

    List with your own agent

    Get your home in front of millions of buyers by listing it on Zillow.

    Learn how to do it

    Sell it yourself

    Take full control of how buyers see your home on Zillow by listing For Sale by Owner (FSBO).

    List your home

    What's special

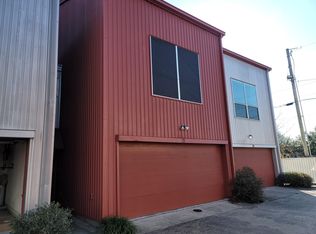
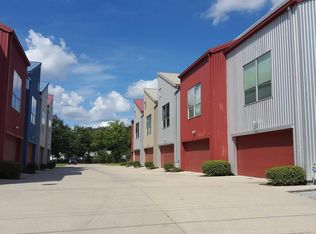
    This unique and contemporary townhome/loft has a warehouse feel and modern style. You could not ask for a better location- it is close to the interstate plus minutes from Towne Center. This loft features a two car garage, wide open floor plan, maintenance free exterior and green design (zoned A/C system, Galvalume exterior skin and roof, high rated insulation, insulated garage doors etc). As you enter the loft on the first floor you will find the first bedroom which has its own large bathroom and two closets. It also has glass doors that will take you to its own private courtyard area. It gives them plenty of privacy and seclusion in their own wing of the loft. On the second floor you will find the kitchen, dining room and living room which features real wood floors throughout all three areas. In the kitchen you will find granite countertops, under mount sink, stainless steel appliances, wood floors, recessed lighting, a balcony off of the kitchen, and a long window with a lovely view. The living room, dining room and kitchen are all open to one another for an entertainer's paradise. The vaulted ceilings and wall of energy efficient windows in the living room gives an open feeling with tons of natural light. On the third floor you will find the Master Retreat. It will feature a large walk-in closet with plenty of shelving and hanging space. In the bathroom you will find a large walk in shower with the bathtub enclosed in the glass (so when you get out of the bathtub you are standing in the separate shower to dry off- no water on the floor!) This unit not only has the 2 car garage, but 1 extra parking pad since it is an end unit! Ready for a new owner!

    This property is off market, which means it's not currently listed for sale or rent on Zillow. This may be different from what's available on other websites or public sources.
    Zillow last checked:

    Listing updated:

    Listed by:

    Alissa Jenkins,

    Compass - Perkins

    Bought with:

    Alissa Jenkins, 0995682591

    Compass - Perkins

    Source: ROAM MLS,MLS#: 2016007052MLS Logo

    Facts & features

    Interior

    Bedrooms & bathrooms
    • Bedrooms: 2
    • Bathrooms: 2
    • Full bathrooms: 2
    Primary bedroom
    • Features: Ceiling Fan(s), En Suite Bath, Walk-In Closet(s)
    • Level: Third
    • Area: 203
    • Dimensions: 14 x 14.5
    Bedroom 1
    • Level: First
    • Area: 125
    • Dimensions: 10 x 12.5
    Primary bathroom
    • Features: Separate Shower, Soaking Tub
    Kitchen
    • Features: Granite Counters, Kitchen Island, Pantry
    • Level: Second
    • Area: 304
    • Dimensions: 19 x 16
    Living room
    • Level: Second
    • Area: 307.8
    • Length: 19
    Heating
    • Central
    Cooling
    • Central Air, Ceiling Fan(s)
    Appliances
    • Included: Dishwasher, Disposal, Microwave, Range/Oven
    • Laundry: Inside
    Features
    • Ceiling 9'+, Ceiling Varied Heights, Eat-in Kitchen
    • Flooring: Carpet, Wood
    Interior area
    • Total structure area: 2,259
    • Total interior livable area: 1,808 sqft

    Property

    Parking
    • Total spaces: 2
    • Parking features: 2 Cars Park, Garage, Other
    • Has garage: Yes
    Features
    • Stories: 2
    • Patio & porch: Patio
    • Exterior features: Balcony, Lighting
    • Fencing: Wood
    Lot
    • Size: 1,542 sqft
    • Dimensions: 20 x 77.14
    • Features: Corner Lot
    Details
    • Special conditions: Standard

    Construction

    Type & style
    • Home type: Townhouse
    • Architectural style: Contemporary
    • Property subtype: Single Family Residence, Townhouse, Residential
    • Attached to another structure: Yes
    Materials
    • Other, Frame, Metal Const
    • Foundation: Slab
    • Roof: Metal
    Condition
    • New construction: No
    • Year built: 2010

    Utilities & green energy

    • Gas: Density Gas Co
    • Sewer: Public Sewer
    • Water: Public
    • Utilities for property: Cable Connected

    Community & neighborhood

    Security
    • Security features: Security System, Smoke Detector(s)
    Community
    • Community features: Other
    Location
    • Region: Baton Rouge
    • Subdivision: Redstick Lofts Ii

    HOA & financial

    HOA
    • Has HOA: Yes
    • HOA fee: $600 annually
    • Services included: Common Areas, Maintenance Grounds, Maint Subd Entry HOA

    Other

    Other facts
    • Price range: $196K - $217.1K
    • Listing terms: Cash,Conventional,FHA

    Price history

    DateEventPrice
    10/28/2016Sold--
    Source: ROAM MLS #2016007052 Report a problem

    Public tax history

    Tax history is unavailable.

    Neighborhood: Broadmoor

    Nearby schools

    GreatSchools rating
    Schools provided by the listing agent
    • District: East Baton Rouge

    Source: ROAM MLS. This data may not be complete. We recommend contacting the local school district to confirm school assignments for this home.

    Get a cash offer in 3 minutes
    Find out how much your home could sell for in as little as 3 minutes with a no-obligation cash offer.
    Estimated market value
    $217,100
    Get a cash offer in 3 minutes
    Find out how much your home could sell for in as little as 3 minutes with a no-obligation cash offer.
    Estimated market value
    $217,100