Ideally situated in the heart of Bainbridge Island, this single-level home sits on a level, sunny 2.6-acre lot — just a walk from schools and the shops, dining, and services at Coppertop. The thoughtful floor plan offers a primary suite with en suite bath, three additional bedrooms, two living spaces, an eat-in kitchen, a separate dining area, and storage galore. Step outside to a private, sun-drenched backyard built for living: a spacious deck, a patio with firepit, and a sport court, plus a detached outbuilding ready for two cars, a woodshop, or all the extra storage you need. A buried fence is already in place, so your pets have the run of the grounds right alongside you.
Sold
Listed by: Bainbridge Homes Real Estate • Erin Dekker
Bought with: Bainbridge Homes Real Estate
$815,000
9889 Sportsman Club Road NE, Bainbridge Island, WA 98110
4beds
2,189sqft
Single Family Residence
Built in 2015
2.6 Acres Lot
$814,900 Zestimate®
$372/sqft
$5,079 Estimated rent
Home value
$814,900
$774,000 - $864,000
$5,079/mo
Zestimate® history
Owner options
List your home for rent
$5,079/mo
Rent Zestimate®
Find your next renter with Zillow Rental Manager. Plus, with online applications, you can quickly screen prospective tenants – for free.
$5,079/mo
Rent Zestimate®
Refinance and save
$5,156/mo
Est. payment
Refinancing to a lower rate could help reduce your monthly payments and save thousands over the life of the loan.
$5,156/mo
Est. payment
Explore your selling options
Work with a Zillow partner agent
Leverage their expertise and Zillow's premium Showcase listings to get your home seen by more buyers.
Get startedList with your own agent
Get your home in front of millions of buyers by listing it on Zillow.
Learn how to do itSell it yourself
Take full control of how buyers see your home on Zillow by listing For Sale by Owner (FSBO).
List your homeWhat's special
Eat-in kitchenSingle-level homeStorage galoreSport courtSpacious deckPatio with firepitTwo living spaces
Zillow last checked:
Listing updated:
Listed by:
Erin Dekker,
Bainbridge Homes Real Estate
Bought with:
Terra Wright Knudsen, 140905
Bainbridge Homes Real Estate
Source: NWMLS as distributed by MLS GRID,MLS#: 2564783
Facts & features
Interior
Bedrooms & bathrooms
- Bedrooms: 4
- Bathrooms: 3
- Full bathrooms: 2
- 1/2 bathrooms: 1
- Main level bathrooms: 3
- Main level bedrooms: 4
Primary bedroom
- Level: Main
Bedroom
- Level: Main
Bedroom
- Level: Main
Bedroom
- Level: Main
Bathroom full
- Level: Main
Bathroom full
- Level: Main
Other
- Level: Main
Den office
- Level: Main
Dining room
- Level: Main
Entry hall
- Level: Main
Family room
- Level: Main
Kitchen with eating space
- Level: Main
Living room
- Level: Main
Utility room
- Level: Main
Heating
- Fireplace, Heat Pump, Stove/Free Standing, Electric
Cooling
- Heat Pump
Appliances
- Included: Dishwasher, Dryer, Microwave, Refrigerator, Stove(s)/Range(s), Washer, Dishwasher(s), Dryer(s), Microwave(s), Refrigerator(s), Washer(s), Water Heater: Storage Tank, Water Heater Location: Utility Closet
Features
- Bath Off Primary, Ceiling Fan(s), Dining Room, Pantry
- Flooring: Laminate, Carpet
- Windows: Dbl Pane/Storm Window
- Basement: None
- Number of fireplaces: 1
- Fireplace features: Wood Burning, Main Level: 1, Fireplace
Interior area
- Total structure area: 2,189
- Total interior livable area: 2,189 sqft
Property
Parking
- Total spaces: 4
- Parking features: Driveway, RV Parking
- Uncovered spaces: 4
Features
- Levels: One
- Stories: 1
- Entry location: Main
- Patio & porch: Bath Off Primary, Ceiling Fan(s), Dbl Pane/Storm Window, Dining Room, Fireplace, Pantry, Security System, Walk-In Closet(s), Water Heater
- Has view: Yes
- View description: See Remarks
Lot
- Size: 2.6 Acres
- Dimensions: 2.6 acres
- Features: Corner Lot, Dead End Street, Open Lot, Value In Land, Athletic Court, Deck, Fenced-Fully, High Speed Internet, Outbuildings, Patio, RV Parking, Shop
- Topography: Equestrian,Level
- Residential vegetation: Garden Space, Pasture, Wooded
Details
- Parcel number: 15250240282008
- Zoning description: Jurisdiction: City
- Special conditions: Standard
Construction
Type & style
- Home type: SingleFamily
- Architectural style: Craftsman,1 Story
- Property subtype: Single Family Residence
Materials
- Cement Planked, Cement Plank
- Foundation: Poured Concrete
- Roof: Composition
Condition
- Good
- Year built: 2015
Utilities & green energy
- Electric: Company: PSE
- Sewer: Septic Tank, Company: Septic
- Water: Individual Well, Company: Well
Community & HOA
Community
- Security: Security System
- Subdivision: Bainbridge Island
Location
- Region: Bainbridge Island
Financial & listing details
- Price per square foot: $372/sqft
- Tax assessed value: $979,450
- Annual tax amount: $7,854
- Date on market: 5/27/2026
- Cumulative days on market: 87 days
- Listing terms: Conventional,VA Loan
- Inclusions: Dishwasher(s), Dryer(s), Microwave(s), Refrigerator(s), Stove(s)/Range(s), Washer(s)
Price history
| Date | Event | Price |
|---|---|---|
| 8/20/2026 | Sold | $815,000-1.7%$372/sqft |
Source:  NWMLS as distributed by MLS GRID #2564783 Report a problem NWMLS as distributed by MLS GRID #2564783 Report a problem | ||
| 8/8/2026 | Pending sale | $829,000$379/sqft |
Source: NWMLS as distributed by MLS GRID #2564783 Report a problem | ||
| 8/5/2026 | Listed for sale | $829,000$379/sqft |
Source: NWMLS as distributed by MLS GRID #2564783 Report a problem | ||
Public tax history
| Year | Property taxes | Tax assessment |
|---|---|---|
| 2025 | $7,852 +1.8% | $979,450 |
| 2024 | $7,715 +4.7% | $979,450 |
| 2023 | $7,370 -4.4% | $979,450 |
| 2022 | $7,709 +0.4% | $979,450 +18% |
| 2021 | $7,679 +2.8% | $830,360 +7.9% |
| 2020 | $7,466 +10.5% | $769,500 +9.8% |
| 2019 | $6,755 -2% | $700,630 +20.6% |
| 2018 | $6,895 | $581,080 |
| 2017 | $6,895 +16.7% | $581,080 +9.7% |
| 2016 | $5,909 +3.9% | $529,920 +144.2% |
| 2015 | $5,688 | $217,000 |
| 2014 | $5,688 | $217,000 |
Find assessor info on the county website
Neighborhood: 98110
Nearby homes
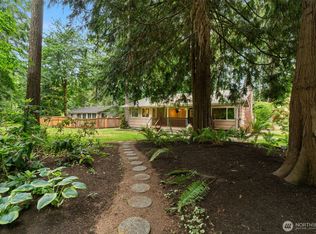
- $650,0003 bd2 ba1.4k sqft9390 NE Wardwell Rd, Bainbridge Island, WA 98110Sold
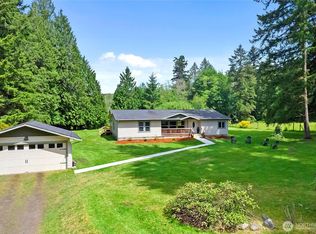
- $770,0003 bd2 ba2.1k sqft9380 NE Wardwell Rd, Bainbridge Island, WA 98110Sold
- $300,0002.38 acres9380 NE Wardwell Rd LOT A, Bainbridge Island, WA 98110Sold
- $--0.35 acres0 Manitou Beach Dr NE, Bainbridge Island, WA 98110Off Market
- $2,600,0004 bd4 ba3.7k sqft10017 Edgecombe Pl NE, Bainbridge Island, WA 98110For Sale
- $1,250,0003 bd3 ba2.5k sqft8942 NE Wardwell Rd, Bainbridge Island, WA 98110Sold
- $2,920,0003 bd3 ba3.5k sqft10052 Edgecombe Pl NE, Bainbridge Island, WA 98110Sold
- $1,295,0004 bd3 ba2.1k sqft8883 NE Wardwell Rd, Bainbridge Island, WA 98110Sold
Nearby schools
GreatSchools rating
- 10/10Sonoji Sakai Intermediate SchoolGrades: 5-6Distance: 0.4 mi
- 9/10Woodward Middle SchoolGrades: 7-8Distance: 0.5 mi
- 10/10Bainbridge High SchoolGrades: 9-12Distance: 1.2 mi
Schools provided by the listing agent
- Elementary: Ordway Elem
- Middle: Woodward Mid
- High: Bainbridge Isl
Source: NWMLS as distributed by MLS GRID. This data may not be complete. We recommend contacting the local school district to confirm school assignments for this home.


Get pre-qualified for a loan
At Zillow Home Loans, we can pre-qualify you in as little as 5 minutes with no impact to your credit score.An equal housing lender. NMLS #10287.
- Washington
- Kitsap County
- Bainbridge Island
- 98110
- 9889 Sportsman Club Road NE
Nearby cities
Nearby neighborhoods
Nearby zip codes
Other Bainbridge Island Topics
- Apartments for Rent in 98110
- Houses for Sale in 98110
- Houses for Rent in 98110
- 98110 Real Estate
- Bainbridge Island Condos
- Houses for Sale in Bainbridge Island
- Newest Listings in Bainbridge Island
- Bainbridge Island Home Values
- Bainbridge Island Real Estate Agents
- Bainbridge Island Refinance
- Bainbridge Island Mortgage Rates
