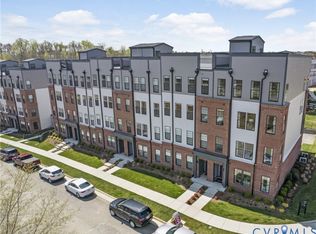
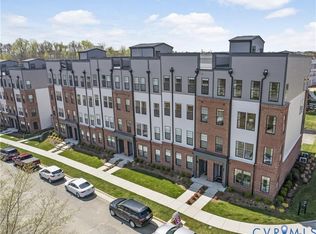
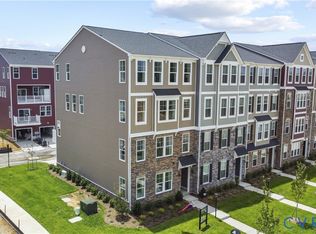
Welcome to The Julianne, an exceptional 3-bedroom townhome-style condo located in the lively Village at Virginia Center—a thriving neighborhood right in Glen Allen, VA. This impressive upper-level residence boasts 2,345 square feet of thoughtfully designed space, offering a covered balcony perfect for outdoor relaxation, or the option to unwind indoors.
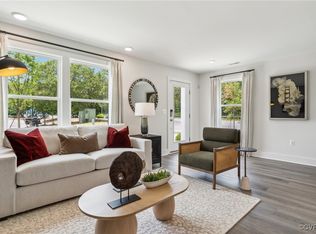
The open-concept layout ensures seamless connectivity between the spacious kitchen, dining, and family room and separate study/office making it an ideal setting for everything from intimate dinners to lively gatherings. On the main level, you’ll also find dedicated study and a pantry, adding extra convenience and flexibility to support your modern lifestyle. Upstairs, three generously sized bedrooms await, including a primary suite designed as your personal retreat. The laundry room on this level adds a touch of practicality, making daily routines easier so you can focus on what matters most.
Living at the Village at Virginia Center means embracing a carefree lifestyle surrounded by amenities. Restaurants, breweries, and shopping are all within easy walking distance, while major commuter routes and the Henrico Sports & Events Center are just moments away. Everything you need—from entertainment to everyday essentials—is right at your fingertips.
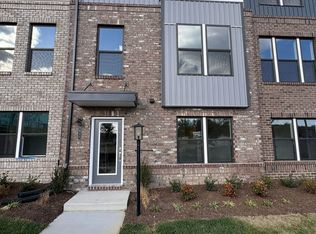
This home is more than just a place to live—it’s your gateway to a vibrant community filled with convenience and excitement. Please note, photos are from a similar home to help you envision the possibilities.
If you’re interested in experiencing Julianne for yourself, reach out to the Neighborhood Sales Manager today to schedule your tour. We look forward to welcoming you and helping you discover what makes this home truly special!
Pending
$383,835
9889 Tuco St #B, Glen Allen, VA 23059
3beds
2,345sqft
Condominium
Built in 2026
-- sqft lot
$-- Zestimate®
$164/sqft
$235/mo HOA
What's special
Open-concept layoutThree generously sized bedroomsSpacious kitchenDedicated study
- 7 days |
- 3 |
- 1 |
Zillow last checked:
Listing updated:
Listed by:
Danielle Wallace 571-999-7039,
SM Brokerage LLC 804-506-3287
Source: CVRMLS,MLS#: 2616527 Originating MLS: Central Virginia Regional MLS
Originating MLS: Central Virginia Regional MLSFacts & features
Interior
Bedrooms & bathrooms
- Bedrooms: 3
- Bathrooms: 3
- Full bathrooms: 2
- 1/2 bathrooms: 1
Other
- Description: Tub & Shower
- Level: Second
Half bath
- Level: First
Heating
- Electric
Cooling
- Heat Pump
Appliances
- Included: Electric Water Heater
- Laundry: Washer Hookup, Dryer Hookup
Features
- Dining Area, Double Vanity, Eat-in Kitchen, High Ceilings, Kitchen Island, Bath in Primary Bedroom, Pantry, Recessed Lighting, Solid Surface Counters, Walk-In Closet(s)
- Flooring: Ceramic Tile, Partially Carpeted, Vinyl
- Has basement: No
- Attic: Access Only
Interior area
- Total interior livable area: 2,345 sqft
- Finished area above ground: 2,345
- Finished area below ground: 0
Property
Parking
- Total spaces: 1
- Parking features: Attached, Driveway, Garage, Garage Door Opener, Paved
- Attached garage spaces: 1
- Has uncovered spaces: Yes
Features
- Levels: Two
- Stories: 2
- Exterior features: Paved Driveway
- Pool features: None
Details
- Parcel number: TBD
- Special conditions: Corporate Listing
Construction
Type & style
- Home type: Condo
- Architectural style: Contemporary
- Property subtype: Condominium
- Attached to another structure: Yes
Materials
- Frame, Stone, Vinyl Siding
- Foundation: Slab
- Roof: Asphalt,Shingle
Condition
- New Construction
- New construction: Yes
- Year built: 2026
Utilities & green energy
- Sewer: Public Sewer
- Water: Public
Community & HOA
Community
- Features: Basketball Court, Common Grounds/Area, Clubhouse, Home Owners Association, Playground
- Subdivision: Village at Virginia Center Commons
HOA
- Has HOA: Yes
- Amenities included: Landscaping
- Services included: Common Areas, Maintenance Grounds, Maintenance Structure, Sewer, Snow Removal, Trash, Water
- HOA fee: $235 monthly
Location
- Region: Glen Allen
Financial & listing details
- Price per square foot: $164/sqft
- Date on market: 7/12/2026
- Ownership: Corporate
- Ownership type: Corporation
Estimated market value
Not available
Estimated sales range
Not available
Not available
Price history
| Date | Event | Price |
|---|---|---|
| 6/23/2026 | Pending sale | $383,835$164/sqft |
Source:  CVRMLS #2616527 Report a problem CVRMLS #2616527 Report a problem | ||
| 6/17/2026 | Listed for sale | $383,835$164/sqft |
Source: CVRMLS #2616527 Report a problem | ||
Public tax history
Tax history is unavailable.
Monthly payment
Est. payment
Payment breakdown
Explore the cost of this home by adjusting the details. Changes won't be saved.Climate risks
Neighborhood: 23059
Nearby schools
GreatSchools rating
- 2/10Longdale Elementary SchoolGrades: PK-5Distance: 1.6 mi
- 1/10Brookland Middle SchoolGrades: 6-8Distance: 2.9 mi
- 1/10Hermitage High SchoolGrades: 9-12Distance: 4.6 mi
Schools provided by the listing agent
- Elementary: Longdale
- Middle: Brookland
- High: Hermitage
Source: CVRMLS. This data may not be complete. We recommend contacting the local school district to confirm school assignments for this home.
- $352,0853 bd3 ba1.5k sqft9885 Tuco St #A, Glen Allen, VA 23059Pending
- $425,000-- bd-- ba-- sqft9460 Alquist St, Glen Allen, VA 23059Sold
- $403,2003 bd4 ba1.9k sqft9935 Golden Trout Ln #1, Glen Allen, VA 23059Off Market
- $411,6354 bd4 ba1.9k sqft10137 Blue Wing Ln, Glen Allen, VA 23059Sold
- $405,3004 bd3 ba1.9k sqft10137 Blue Wing Ln #1, Glen Allen, VA 23059Off Market
- $28,741,500-- bd-- ba162k sqft10600 Livy Ln, Glen Allen, VA 23059Off Market
- $392,0004 bd4 ba1.9k sqft9426 Alquist St, Glen Allen, VA 23059Sold
- $2,9003 bd4 ba1.9k sqft9427 Alquist St, Glen Allen, VA 23059For Rent
A local agent can set up tours, give advice and negotiate with sellers.
Similar homes
- $359,0903 bd3 ba1.5k sqft9893 Tuco St Unit A, Glen Allen, VA 23059New ConstructionCVRMLS
- $337,7403 bd3 ba1.5k sqft9887 Tuco St Unit A, Glen Allen, VA 23059New Construction
 CVRMLS
 - $383,0853 bd3 ba2.3k sqft9692 Turning Point Dr #B, Glen Allen, VA 23059New Construction
 MLS ID #2617800, Danielle Wallace, SM Brokerage LLC. CVRMLS
 - $425,5903 bd4 ba1.9k sqft9228 Gilligan St, Henrico, VA 23059New Construction
 MLS ID #2616351, Danielle Wallace, SM Brokerage LLC. CVRMLS
 - $379,8353 bd3 ba2.3k sqft9691 Turning Point Dr #B, Glen Allen, VA 23059New ConstructionMLS ID #2604531, Danielle Wallace, SM Brokerage LLC. CVRMLS
- $449,5803 bd4 ba1.9k sqft9240 Gilligan St, Henrico, VA 23059New ConstructionCVRMLS
- $399,0002 bd3 ba1.5k sqft1041 N Lombardy St #A, Richmond, VA 23220For SaleMLS ID #2619081, James Strum, Long & Foster REALTORS. CVRMLS
- $375,0003 bd3 ba2.5k sqft5928 Laurel Bed Ln Unit B, Henrico, VA 23228For SaleMLS ID #2618583, Prudence Justis, Open Gate Realty Group. CVRMLS
- $565,0003 bd3 ba2.4k sqft3047 Fletcher Alley Gln, Allen, VA 23059For SaleMLS ID #2617858, Lacey Kearney, Providence Hill Real Estate. CVRMLS
- $399,0002 bd3 ba1.5k sqft1041 W Lombardy St #A, Richmond, VA 23220For SaleMLS ID #2619081, James Strum. Long & Foster Broker Feed
- $416,1953 bd3 ba2k sqft530 Sybil St, Glen Allen, VA 23060New ConstructionCVRMLS
- $411,4953 bd4 ba2k sqft534 Sybil St, Glen Allen, VA 23060New ConstructionCVRMLS
- $399,5003 bd3 ba2.6k sqft2751 Saint Elias Dr #B, Henrico, VA 23294For SaleMLS ID #2613763, Sheyenne Wyatt, Real Broker LLC. CVRMLS
- $414,4903 bd4 ba2k sqft8715 Swink Place Gln, Allen, VA 23060New ConstructionCVRMLS
- $427,0853 bd4 ba1.9k sqft9433 Alquist St, Henrico, VA 23059New ConstructionCVRMLS
- $389,9652 bd2 ba1.2k sqft5313 Twisting Vine Ln #102, Glen Allen, VA 23059New ConstructionCVRMLS
- $432,1403 bd3 ba2k sqft528 Sybil St, Glen Allen, VA 23060New ConstructionCVRMLS
- $418,5404 bd4 ba2.1k sqft536 Sybil St, Glen Allen, VA 23060New ConstructionCVRMLS
- $418,9853 bd4 ba2k sqft8719 Swink Place Gln, Allen, VA 23060New ConstructionCVRMLS
- $422,1904 bd4 ba2.1k sqft532 Sybil St, Glen Allen, VA 23060New ConstructionCVRMLS
