Step into your dream home with this breathtaking 5-bedroom, 4-bathroom residence, perfectly situated on a picturesque 1.5-acre lot that offers unparalleled panoramic views. As you enter, you'll be greeted by an inviting open floor plan on the main level, where every detail has been thoughtfully designed. The expansive family room flows seamlessly into the elegant dining area, creating a space ideal for both relaxed living and sophisticated entertaining. All new carpet on main and upper levels. The heart of the home is the impressive kitchen, featuring top-of-the-line stainless steel appliances, a grand center island perfect for gatherings, and access to a charming sunroom. Here, you can cozy up by the gas fireplace or step out onto the composite deck to enjoy the serene surroundings.
Upstairs four generously sized bedrooms await, including a luxurious master suite that serves as your personal retreat. The convenience of an upstairs laundry room and a versatile loft space adds to the home's functionality.
The lower level is an entertainer's paradise, complete with a wet bar, a second family room with a cozy gas fireplace, a fifth bedroom, and a stylish 3/4 bath. Whether hosting game nights, movie marathons, or guests, this space is designed to impress.
Car enthusiasts and hobbyists will be delighted by the remarkable 5-car garage setup, including a 3-car garage with epoxy flooring, heating, a floor drain, and an additional 20x30 garage for extra storage. The property also boasts radon mitigation, zone heating, and a comprehensive security system for your peace of mind.
Outside, the lush yard is adorned with apple, spruce, and maple trees, enhancing the natural beauty of the landscape. This exceptional home is move-in ready, offering you the perfect blend of luxury, comfort, and tranquility. Don't miss the chance to make this dream home your reality!
Closed
$737,000
989 154th Ave, New Richmond, WI 54017
5beds
3,824sqft
Single Family
Built in 2017
1.55 Acres Lot
$766,500 Zestimate®
$193/sqft
$3,814 Estimated rent
Home value
$766,500
$728,000 - $805,000
$3,814/mo
Zestimate® history
Owner options
List your home for rent
$3,814/mo
Rent Zestimate®
Find your next renter with Zillow Rental Manager. Plus, with online applications, you can quickly screen prospective tenants – for free.
$3,814/mo
Rent Zestimate®
Refinance and save
$5,101/mo
Est. payment
Refinancing to a lower rate could help reduce your monthly payments and save thousands over the life of the loan.
$5,101/mo
Est. payment
Explore your selling options
Work with a Zillow partner agent
Leverage their expertise and Zillow's premium Showcase listings to get your home seen by more buyers.
Get startedList with your own agent
Get your home in front of millions of buyers by listing it on Zillow.
Learn how to do itSell it yourself
Take full control of how buyers see your home on Zillow by listing For Sale by Owner (FSBO).
List your homeWhat's special
Zillow last checked:
Listing updated:
Listed by:
Lori S. Bernard 715-441-1320,
Century 21 Affiliated*
Bought with:
Ayla B Helland
Property Executives Realty
Source: NorthstarMLS as distributed by MLS GRID,MLS#: 6559334
Facts & features
Interior
Bedrooms & bathrooms
- Bedrooms: 5
- Bathrooms: 4
- Full bathrooms: 2
- 3/4 bathrooms: 1
- 1/2 bathrooms: 1
Bedroom
- Level: Upper
- Area: 225 Square Feet
- Dimensions: 15x15
Bedroom 2
- Level: Upper
- Area: 156 Square Feet
- Dimensions: 13x12
Bedroom 3
- Level: Upper
- Area: 182 Square Feet
- Dimensions: 14x13
Bedroom 4
- Level: Upper
- Area: 196 Square Feet
- Dimensions: 14x14
Bedroom 5
- Level: Lower
- Area: 192 Square Feet
- Dimensions: 16x12
Dining room
- Level: Main
- Area: 176 Square Feet
- Dimensions: 16x11
Family room
- Level: Main
- Area: 300 Square Feet
- Dimensions: 20x15
Family room
- Level: Lower
- Area: 736 Square Feet
- Dimensions: 32x23
Kitchen
- Level: Main
- Area: 242 Square Feet
- Dimensions: 22x11
Laundry
- Level: Upper
- Area: 36 Square Feet
- Dimensions: 9x4
Loft
- Level: Upper
- Area: 99 Square Feet
- Dimensions: 11x9
Mud room
- Level: Main
- Area: 90 Square Feet
- Dimensions: 10x9
Office
- Level: Main
- Area: 99 Square Feet
- Dimensions: 11x9
Other
- Level: Main
- Area: 225 Square Feet
- Dimensions: 15x15
Utility room
- Level: Lower
- Area: 208 Square Feet
- Dimensions: 26x8
Heating
- Forced Air
Cooling
- Central Air
Appliances
- Included: Cooktop, Dishwasher, Double Oven, Dryer, Microwave, Refrigerator, Washer
- Laundry: Laundry Room, Upper Level
Features
- Basement: Drain Tiled,Egress Window(s),Finished,Full,Concrete,Sump Pump,Walk-Out Access
- Number of fireplaces: 3
- Fireplace features: Circulating, Gas
Interior area
- Total structure area: 4,032
- Total interior livable area: 3,824 sqft
- Finished area above ground: 2,720
- Finished area below ground: 1,104
Property
Parking
- Total spaces: 5
- Parking features: Attached, Detached Garage, Asphalt, Electric, Floor Drain, Garage, Garage Door Opener, Heated Garage, Insulated Garage, Multiple Garages, Other
- Attached garage spaces: 5
- Has uncovered spaces: Yes
- Details: Garage Dimensions (29x34 and 20x30)
Accessibility
- Accessibility features: None
Features
- Levels: Two
- Stories: 2
- Patio & porch: Composite Decking, Covered, Deck, Front Porch, Other, Rear Porch, Screened
- Pool features: None
- Fencing: Invisible
Lot
- Size: 1.55 Acres
- Dimensions: 225 x 322 x 208 x 334
- Features: Tree Coverage - Light
Details
- Additional structures: Garage(s)
- Foundation area: 1312
- Parcel number: 026130600054
- Zoning description: Residential-Single Family
Construction
Type & style
- Home type: SingleFamily
- Property subtype: Single Family
Materials
- Roof: Age 8 Years or Less,Architectural Shingle,Asphalt
Condition
- New construction: No
- Year built: 2017
Utilities & green energy
- Electric: Circuit Breakers
- Gas: Natural Gas
- Sewer: Private Sewer
- Water: Well
- Utilities for property: Underground Utilities
Community & HOA
Community
- Subdivision: Glens/Willow River
HOA
- Has HOA: Yes
- Services included: Other
- HOA fee: $100 annually
- HOA name: Glens of Willow River
- HOA phone: 715-377-6350
Location
- Region: New Richmond
Financial & listing details
- Price per square foot: $193/sqft
- Tax assessed value: $744,100
- Annual tax amount: $6,747
- Date on market: 7/5/2024
- Cumulative days on market: 68 days
Price history
| Date | Event | Price |
|---|---|---|
| 9/13/2024 | Sold | $737,000-1.3%$193/sqft |
Source:  NorthstarMLS as distributed by MLS GRID #6559334 Report a problem NorthstarMLS as distributed by MLS GRID #6559334 Report a problem | ||
| 7/10/2024 | Listed for sale | $747,000+1682.8%$195/sqft |
Source: NorthstarMLS as distributed by MLS GRID #6559334 Report a problem | ||
| 4/27/2016 | Sold | $41,900$11/sqft |
Source: Public Record Report a problem | ||
Public tax history
| Year | Property taxes | Tax assessment |
|---|---|---|
| 2025 | $8,871 +2.6% | $569,100 |
| 2024 | $8,649 +8.2% | $569,100 +5.5% |
| 2023 | $7,997 +26.4% | $539,600 |
| 2022 | $6,327 +15% | $539,600 |
| 2021 | $5,504 +11.8% | $539,600 +74.1% |
| 2020 | $4,925 -18.9% | $309,900 +5.4% |
| 2019 | $6,076 +2.9% | $294,000 |
| 2018 | $5,904 +128.4% | $294,000 +88.8% |
| 2017 | $2,585 +779.6% | $155,700 +784.7% |
| 2016 | $294 -3.6% | $17,600 |
| 2015 | $305 +3.4% | $17,600 |
| 2014 | $295 | $17,600 |
Find assessor info on the county website
Neighborhood: 54017
Nearby homes
- $576,5305 bd3 ba2.7k sqft993 154th Ave, New Richmond, WI 54017Sold
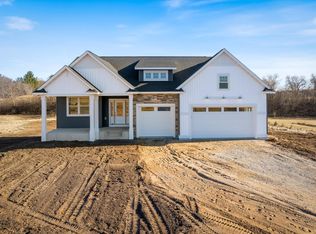
- $736,800-- bd-- ba-- sqft985 154th Ave, New Richmond, WI 54017Off Market
- $517,5003 bd3 ba1.9k sqft982 152nd Ave, New Richmond, WI 54017Off Market
- $70,0001.51 acres983 152nd Ave, New Richmond, WI 54017Sold

- $675,7005 bd4 ba2.7k sqft997 154th Ave, New Richmond, WI 54017Off Market
- $548,500-- bd-- ba-- sqft992 154th Ave, New Richmond, WI 54017Off Market
- $630,0004 bd3 ba2.4k sqft981 154th Ave, New Richmond, WI 54017Sold
- $579,500-- bd-- ba-- sqft988 154th Ave, New Richmond, WI 54017Off Market
Nearby schools
GreatSchools rating
- 6/10New Richmond Starr Elementary SchoolGrades: K-5Distance: 3.6 mi
- 9/10New Richmond Middle SchoolGrades: 6-8Distance: 4 mi
- 4/10New Richmond High SchoolGrades: 9-12Distance: 3.8 mi
Get a cash offer in 3 minutes
Find out how much your home could sell for in as little as 3 minutes with a no-obligation cash offer.
Estimated market value
$766,500
Get a cash offer in 3 minutes
Find out how much your home could sell for in as little as 3 minutes with a no-obligation cash offer.
Estimated market value
$766,500
- Wisconsin
- Saint Croix County
- New Richmond
- 54017
- 989 154th Ave
