Skip main navigation
Closed
  • $499,000

    989 454th Street Ct, Harris, MN 55032

    4beds
    3,236sqft
    Single Family Residence
    Built in 2003
    2.4 Acres Lot
    $496,900 Zestimate®
    $154/sqft
    $3,399 Estimated rent

    Home value

    $496,900

    $432,000 - $566,000

    $3,399/mo

    Zestimate® history
    Loading
    Loading...

    Owner options

    List your home for rent

    $3,399/mo

    Rent Zestimate®

    Find your next renter with Zillow Rental Manager. Plus, with online applications, you can quickly screen prospective tenants – for free.

    Learn more

    $3,399/mo

    Rent Zestimate®

    Refinance and save

    $3,135/mo

    Est. payment

    Refinancing to a lower rate could help reduce your monthly payments and save thousands over the life of the loan.

    See today's rates

    $3,135/mo

    Est. payment

    Explore your selling options

    Work with a Zillow partner agent

    Leverage their expertise and Zillow's premium Showcase listings to get your home seen by more buyers.

    Get started

    List with your own agent

    Get your home in front of millions of buyers by listing it on Zillow.

    Learn how to do it

    Sell it yourself

    Take full control of how buyers see your home on Zillow by listing For Sale by Owner (FSBO).

    List your home

    What's special

    Electric fireplaceLarge bonus roomBamboo lvp flooringNew flooringSprawling maintenance free deckVaulted ceilingGreat landscaping
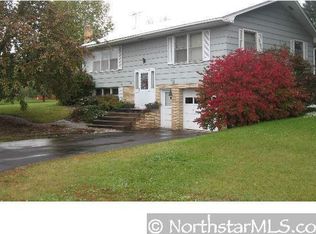
    This fantastic 4BR/3BA two story home on 2.4 acres with an attached 3 car heated/insulated garage and a brand new outbuilding will amaze you from the time you arrive! The gorgeous kitchen has been updated with granite countertops, stunning fir plank wood flooring, built-in buffet, and more! The main level also features a living room with vaulted ceiling and a floor to ceiling stone gas burning fireplace, main floor laundry, inviting foyer, and panoramic views of the lush acreage. Upstairs you'll find the primary bedroom suite with shiplap accent wall, new flooring, walk-in closet, and a 3/4 bath with the opportunity to update to your liking. The large bonus room is perfect for fun and play or use it as the 4th bedroom. Discover the walkout lower level and the newly finished family room with electric fireplace, bamboo LVP flooring, and workout area that could also be the 4th bedroom. The roughed-in lower level bath and large storage area offer even more space to finish in the future. Outside you'll find the 36x30 outbuilding with stamped concrete and lean-to, chicken coop, sprawling maintenance free deck, and quaint maintenance free covered front porch too! What more could you want? Fiber optic internet? Yes, the property has that too! Other features: New roof with steel overhang installed in 2023, great landscaping, gutters, on dead end road with cul de sac, and MORE! Enjoy the 3D virtual tour and schedule your private showing today!

    Zillow last checked:

    Listing updated:

    Listed by:

    Carrie L Gibbs 763-245-6431,

    Century 21 Moline Realty Inc

    Bought with:

    Kerry Konrad

    Generations Real Estate Group

    Source: NorthstarMLS as distributed by MLS GRID,MLS#: 6744544MLS Logo

    Facts & features

    Interior

    Bedrooms & bathrooms
    • Bedrooms: 4
    • Bathrooms: 3
    • Full bathrooms: 1
    • 3/4 bathrooms: 1
    • 1/2 bathrooms: 1
    Bedroom
    • Level: Upper
    • Area: 210 Square Feet
    • Dimensions: 15x14
    Bedroom 2
    • Level: Upper
    • Area: 105 Square Feet
    • Dimensions: 10.5x10
    Bedroom 3
    • Level: Upper
    • Area: 95 Square Feet
    • Dimensions: 10x9.5
    Bedroom 4
    • Level: Upper
    • Area: 598 Square Feet
    • Dimensions: 26x23
    Deck
    • Level: Main
    • Area: 240 Square Feet
    • Dimensions: 16x15
    Den
    • Level: Main
    • Area: 104.5 Square Feet
    • Dimensions: 11x9.5
    Dining room
    • Level: Main
    • Area: 150 Square Feet
    • Dimensions: 15x10
    Family room
    • Level: Lower
    • Area: 304 Square Feet
    • Dimensions: 19x16
    Family room
    • Level: Lower
    • Area: 212.5 Square Feet
    • Dimensions: 17x12.5
    Kitchen
    • Level: Main
    • Area: 156 Square Feet
    • Dimensions: 13x12
    Laundry
    • Level: Main
    • Area: 81 Square Feet
    • Dimensions: 9x9
    Living room
    • Level: Main
    • Area: 240.5 Square Feet
    • Dimensions: 18.5x13
    Mud room
    • Level: Main
    • Area: 49.5 Square Feet
    • Dimensions: 11x4.5
    Porch
    • Level: Main
    • Area: 120 Square Feet
    • Dimensions: 20x6
    Heating
    • Geothermal
    Cooling
    • Geothermal
    Appliances
    • Included: Dishwasher, Dryer, Electric Water Heater, Range, Refrigerator, Stainless Steel Appliance(s), Washer, Water Softener Owned
    • Laundry: Main Level
    Features
    • Basement: Drain Tiled,Finished,Full,Partially Finished,Storage Space,Sump Basket,Sump Pump,Walk-Out Access
    • Number of fireplaces: 2
    • Fireplace features: Electric, Family Room, Gas, Living Room, Stone
    Interior area
    • Total structure area: 3,236
    • Total interior livable area: 3,236 sqft
    • Finished area above ground: 2,650
    • Finished area below ground: 586

    Property

    Parking
    • Total spaces: 5
    • Parking features: Attached, Detached Garage, Asphalt, Floor Drain, Garage Door Opener
    • Attached garage spaces: 5
    • Has uncovered spaces: Yes
    • Details: Garage Dimensions (24x32)
    Accessibility
    • Accessibility features: None
    Features
    • Levels: Two
    • Stories: 2
    • Patio & porch: Composite Decking, Deck, Front Porch, Patio
    • Pool features: None
    Lot
    • Size: 2.4 Acres
    • Dimensions: 259 x 400 x 252 x 458
    • Features: Suitable for Horses, Tree Coverage - Medium
    Details
    • Additional structures: Garage(s), Chicken Coop/Barn
    • Foundation area: 1048
    • Parcel number: 030111605
    • Zoning description: Residential-Single Family
    • Other equipment: Fuel Tank - Rented

    Construction

    Type & style
    • Home type: SingleFamily
    • Property subtype: Single Family Residence
    Materials
    • Block
    • Roof: Age 8 Years or Less,Asphalt
    Condition
    • New construction: No
    • Year built: 2003

    Utilities & green energy

    • Electric: Circuit Breakers
    • Gas: Electric, Propane
    • Sewer: Mound Septic, Private Sewer
    • Water: Drilled, Private, Well

    Community & HOA

    Community
    • Subdivision: Anchor Heights
    HOA
    • Has HOA: No
    Location
    • Region: Harris

    Financial & listing details

    • Price per square foot: $154/sqft
    • Tax assessed value: $459,900
    • Annual tax amount: $5,651
    • Date on market: 6/27/2025
    • Cumulative days on market: 4 days
    • Road surface type: Paved

    Price history

    DateEventPrice
    8/22/2025Sold$499,000-0.2%$154/sqft
    Source: NorthstarMLS as distributed by MLS GRID #6744544 Report a problem
    7/2/2025Pending sale$499,900$154/sqft
    Source: NorthstarMLS as distributed by MLS GRID #6744544 Report a problem
    6/27/2025Listed for sale$499,900+96%$154/sqft
    Source: NorthstarMLS as distributed by MLS GRID #6744544 Report a problem
    8/3/2015Sold$255,000-5.5%$79/sqft
    Source: NorthstarMLS as distributed by MLS GRID #4618190 Report a problem
    7/9/2015Pending sale$269,900$83/sqft
    Source: Edina Realty, Inc., a Berkshire Hathaway affiliate #4618190 Report a problem
    7/1/2015Listed for sale$269,900+361.4%$83/sqft
    Source: Edina Realty, Inc., a Berkshire Hathaway affiliate #4618190 Report a problem
    6/23/2003Sold$58,500$18/sqft
    Source: Public Record Report a problem

    Public tax history

    YearProperty taxesTax assessment
    2024$5,668 +11.4%$454,700 +8.5%
    2023$5,090 +0.4%$418,900 +22.2%
    2022$5,068 +12%$342,800 +7%
    2021$4,526 +9.5%$320,500
    2020$4,132 +6.1%--
    2017$3,894 +100%--
    2016$1,947 -39.7%--
    2015$3,230 +0.9%--
    2014$3,202 +9.9%$215,000
    2013$2,914 +1.4%--
    2012$2,874 +8.2%--
    2011$2,656 -4%--
    2010$2,766 --
    2009-- --
    2008$2,940 +4.9%--
    2007$2,804 -11.1%--
    2006$3,153 +64.5%--
    2005$1,917 +387.8%--
    2004$393 --
    Find assessor info on the county website

    Neighborhood: 55032

    Nearby schools

    GreatSchools rating
    Get a cash offer in 3 minutes
    Find out how much your home could sell for in as little as 3 minutes with a no-obligation cash offer.
    Estimated market value
    $496,900
    Get a cash offer in 3 minutes
    Find out how much your home could sell for in as little as 3 minutes with a no-obligation cash offer.
    Estimated market value
    $496,900