Skip main navigation
Closed
  • $985,000

    989 Belaire Ct, Naperville, IL 60563

    4beds
    2,840sqft
    Single Family Residence
    Built in 1978
    0.35 Acres Lot
    $1,054,400 Zestimate®
    $347/sqft
    $3,695 Estimated rent

    Home value

    $1,054,400

    $991,000 - $1.13M

    $3,695/mo

    Zestimate® history
    Loading
    Loading...

    Owner options

    List your home for rent

    $3,695/mo

    Rent Zestimate®

    Find your next renter with Zillow Rental Manager. Plus, with online applications, you can quickly screen prospective tenants – for free.

    Learn more

    $3,695/mo

    Rent Zestimate®

    Refinance and save

    $6,878/mo

    Est. payment

    Refinancing to a lower rate could help reduce your monthly payments and save thousands over the life of the loan.

    See today's rates

    $6,878/mo

    Est. payment

    Explore your selling options

    Work with a Zillow partner agent

    Leverage their expertise and Zillow's premium Showcase listings to get your home seen by more buyers.

    Get started

    List with your own agent

    Get your home in front of millions of buyers by listing it on Zillow.

    Learn how to do it

    Sell it yourself

    Take full control of how buyers see your home on Zillow by listing For Sale by Owner (FSBO).

    List your home

    What's special

    Finished basementMultiple recreation areasRemodeled hall bathroomRecessed lightingLarge peninsula islandLuxurious primary suiteTree-lined cul-de-sac
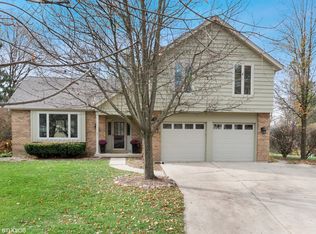
    A true show-stopper! Situated on a tree-lined cul-de-sac in sought-after "Creekside" of north Naperville, this move-in ready home offers a sprawling oversized nearly .35 acre lot and over 3,600 SQ FT of thoughtfully designed finished living space across three levels. Pride in ownership shows over the years through extensive upgrades and cohesive finishes. The functional floor plan includes a reimagined living room with french doors and built-in shelving, currently a den and first floor office, perfect for modern living. The elegant dining room is light and spacious. The kitchen features classic white cabinets, granite countertops, a large peninsula island, SS appliances, recessed lighting, a pantry, and beautiful hardwood floors. The open-concept layout connects the kitchen to the family room, where the gas fireplace with cut stone facade and upgraded mantel create a cozy centerpiece. Down the hall is an updated powder room along with generous closet storage. The redesigned first floor laundry/mudroom is a standout, complete with built-in cubbies, cabinets and direct access into the garage with newly epoxied floor. Upstairs features four bedrooms including the luxurious primary suite with two walk-in closets, a dream bathroom with Carrera marble flooring, spacious walk-in shower, and dual vanities. The three secondary bedrooms offer great space and ample closet storage. The remodeled hall bathroom offers a stunning vanity with dual sinks, bathtub and shower combo with glass door, and on trend tile. A convenient linen closet completes the second floor. The finished basement expands the living space with a fifth bedroom/den, a full bathroom with heated floors, multiple recreation areas, and abundant storage. The expansive backyard is an oasis complete with a fence (2023) with dedicated separate dog run, a fantastic deck, and a paver patio. Other notable upgrades include Pella windows, white trim, beautiful millwork, door hardware, lighting and more. Enjoy being just steps (only .4m) to Cress Creek Country Club - enjoy golf, swimming, tennis, clubhouse events & more! Located within award winning Naperville North High School (District 203) boundaries and minutes from Downtown Naperville, Metra, shops, restaurants, highway access, and more!

    Zillow last checked:

    Listing updated:

    Listing courtesy of:

    Kim Preusch, CSC 847-208-8978,

    @properties Christies International Real Estate

    Bought with:

    Joseph Champagne

    Coldwell Banker Realty

    Source: MRED as distributed by MLS GRID,MLS#: 12276781MLS Logo

    Facts & features

    Interior

    Bedrooms & bathrooms
    • Bedrooms: 4
    • Bathrooms: 4
    • Full bathrooms: 3
    • 1/2 bathrooms: 1
    Primary bedroom
    • Features: Flooring (Carpet), Window Treatments (Window Treatments), Bathroom (Full)
    • Level: Second
    • Area: 247 Square Feet
    • Dimensions: 19X13
    Bedroom 2
    • Features: Flooring (Carpet), Window Treatments (Window Treatments)
    • Level: Second
    • Area: 256 Square Feet
    • Dimensions: 16X16
    Bedroom 3
    • Features: Flooring (Carpet), Window Treatments (Window Treatments)
    • Level: Second
    • Area: 180 Square Feet
    • Dimensions: 15X12
    Bedroom 4
    • Features: Flooring (Carpet), Window Treatments (Window Treatments)
    • Level: Second
    • Area: 132 Square Feet
    • Dimensions: 12X11
    Bar entertainment
    • Features: Flooring (Carpet)
    • Level: Basement
    • Area: 195 Square Feet
    • Dimensions: 15X13
    Bonus room
    • Features: Flooring (Carpet)
    • Level: Basement
    • Area: 135 Square Feet
    • Dimensions: 15X9
    Dining room
    • Features: Flooring (Hardwood), Window Treatments (Blinds)
    • Level: Main
    • Area: 208 Square Feet
    • Dimensions: 16X13
    Eating area
    • Features: Flooring (Hardwood), Window Treatments (Window Treatments)
    • Level: Main
    • Area: 108 Square Feet
    • Dimensions: 12X9
    Family room
    • Features: Flooring (Carpet), Window Treatments (Window Treatments)
    • Level: Main
    • Area: 285 Square Feet
    • Dimensions: 19X15
    Foyer
    • Features: Flooring (Ceramic Tile)
    • Level: Main
    • Area: 120 Square Feet
    • Dimensions: 12X10
    Kitchen
    • Features: Kitchen (Eating Area-Table Space, Pantry-Closet, Pantry-Walk-in, Updated Kitchen), Flooring (Hardwood), Window Treatments (Blinds)
    • Level: Main
    • Area: 182 Square Feet
    • Dimensions: 14X13
    Laundry
    • Features: Flooring (Ceramic Tile), Window Treatments (Window Treatments)
    • Level: Main
    • Area: 120 Square Feet
    • Dimensions: 12X10
    Living room
    • Features: Flooring (Carpet), Window Treatments (Blinds)
    • Level: Main
    • Area: 225 Square Feet
    • Dimensions: 15X15
    Pantry
    • Features: Flooring (Hardwood)
    • Level: Main
    • Area: 27 Square Feet
    • Dimensions: 9X3
    Recreation room
    • Features: Flooring (Carpet)
    • Level: Basement
    • Area: 525 Square Feet
    • Dimensions: 25X21
    Storage
    • Level: Basement
    • Area: 252 Square Feet
    • Dimensions: 21X12
    Storage
    • Features: Flooring (Carpet)
    • Level: Second
    • Area: 15 Square Feet
    • Dimensions: 5X3
    Walk in closet
    • Features: Flooring (Carpet)
    • Level: Second
    • Area: 50 Square Feet
    • Dimensions: 10X5
    Walk in closet
    • Features: Flooring (Carpet), Window Treatments (Window Treatments)
    • Level: Second
    • Area: 24 Square Feet
    • Dimensions: 6X4
    Heating
    • Natural Gas
    Cooling
    • Central Air
    Appliances
    • Included: Range, Microwave, Dishwasher, Refrigerator, Washer, Dryer, Disposal, Stainless Steel Appliance(s), Range Hood, Gas Cooktop, Humidifier
    • Laundry: In Unit, Sink
    Features
    • Basement: Finished,Full
    • Number of fireplaces: 1
    • Fireplace features: Gas Log, Family Room
    Interior area
    • Total structure area: 4,147
    • Total interior livable area: 2,840 sqft

    Property

    Parking
    • Total spaces: 2
    • Parking features: Concrete, On Site, Garage Owned, Attached, Garage
    • Attached garage spaces: 2
    Accessibility
    • Accessibility features: No Disability Access
    Features
    • Stories: 2
    Lot
    • Size: 0.35 Acres
    • Dimensions: 60X121X177X206
    Details
    • Parcel number: 0712307018
    • Special conditions: None
    • Other equipment: Ceiling Fan(s), Sump Pump, Backup Sump Pump;, Radon Mitigation System

    Construction

    Type & style
    • Home type: SingleFamily
    • Property subtype: Single Family Residence
    Materials
    • Vinyl Siding, Brick
    Condition
    • New construction: No
    • Year built: 1978

    Utilities & green energy

    • Sewer: Public Sewer
    • Water: Public

    Community & neighborhood

    Community
    • Community features: Curbs, Sidewalks, Street Paved
    Location
    • Region: Naperville
    • Subdivision: Creekside

    HOA & financial

    HOA
    • Services included: None

    Other

    Other facts
    • Listing terms: Conventional
    • Ownership: Fee Simple

    Price history

    DateEventPrice
    3/3/2025Sold$985,000+10.7%$347/sqft
    Source: MRED as distributed by MLS GRID #12276781 Report a problem
    2/4/2025Contingent$890,000$313/sqft
    Source: MRED as distributed by MLS GRID #12276781 Report a problem
    1/30/2025Listed for sale$890,000+25.4%$313/sqft
    Source: MRED as distributed by MLS GRID #12276781 Report a problem
    4/29/2022Sold$710,000+25.9%$250/sqft
    Source: MRED as distributed by MLS GRID #11334486 Report a problem
    8/15/2018Sold$564,000-1.9%$199/sqft
    Source: Public Record Report a problem
    4/2/2018Pending sale$575,000$202/sqft
    Source: Baird & Warner #09901393 Report a problem
    4/2/2018Listed for sale$575,000+44.3%$202/sqft
    Source: Baird & Warner #09901393 Report a problem
    5/25/2011Sold$398,500$140/sqft
    Source: Public Record Report a problem

    Public tax history

    YearProperty taxesTax assessment
    2024$13,080 +5.6%$221,278 +11.3%
    2023$12,382 +4.9%$198,830 +5.4%
    2022$11,806 +3.6%$188,720 +3.7%
    2021$11,393 +0.3%$181,990
    2020$11,356 +3.7%$181,990 +5.1%
    2019$10,953 -6.1%$173,090 -6.1%
    2018$11,669 +2.1%$184,270 +3.5%
    2017$11,432 +2.4%$178,020 +4.2%
    2016$11,160 +3.1%$170,850 +5.3%
    2015$10,822 +15%$162,220 +17%
    2014$9,412 +0.7%$138,600 -0.7%
    2013$9,348 +9.4%$139,560 +1.9%
    2012$8,544 +7.6%$136,980 +3.1%
    2011$7,943 -16.3%$132,830 -22.5%
    2010$9,491 +2.2%$171,430 -4%
    2009$9,285 +0.8%$178,580 +1.8%
    2008$9,207 +4.8%$175,420 +5.8%
    2007$8,786 +4.9%$165,810 +7.6%
    2006$8,374 +4.6%$154,110 +7.7%
    2005$8,005 +5.5%$143,050 +9%
    2004$7,590 +4.3%$131,260 +6.8%
    2003$7,277 +11.6%$122,900 +12.2%
    2002$6,517 +12.1%$109,490 +12%
    2001$5,815 +15.5%$97,750 +7.5%
    2000$5,035 $90,890

    Find assessor info on the county website

    Neighborhood: Creekside

    Nearby schools

    GreatSchools rating
    Schools provided by the listing agent
    • Elementary: Mill Street Elementary School
    • Middle: Jefferson Junior High School
    • High: Naperville North High School
    • District: 203

    Source: MRED as distributed by MLS GRID. This data may not be complete. We recommend contacting the local school district to confirm school assignments for this home.

    Get a cash offer in 3 minutes
    Find out how much your home could sell for in as little as 3 minutes with a no-obligation cash offer.
    Estimated market value
    $1,054,400
    Get a cash offer in 3 minutes
    Find out how much your home could sell for in as little as 3 minutes with a no-obligation cash offer.
    Estimated market value
    $1,054,400