Welcome to 989 Bonniebrook Trail, a beautifully maintained 5-bedroom, 3.5-bath residence nestled in the established and highly desirable The Downs community in Lawrenceville. Perfectly positioned on a generous 1/3 acre lot, this home offers the ideal combination of space, comfort, and convenience in one of the area's most sought-after neighborhoods. From the moment you arrive, the home's inviting curb appeal and mature surroundings set the tone. The property is situated within a well-established community known for its charm, stability, and strong appeal to homeowners seeking both character and location. A welcoming entry leads into a thoughtfully designed interior that balances functionality with everyday livability. Inside, you'll find spacious living areas filled with natural light, creating a warm and comfortable atmosphere throughout. The main level offers a seamless flow between gathering spaces, making it ideal for both relaxed daily living and entertaining. Whether hosting guests or enjoying a quiet evening at home, the layout provides flexibility and ease. The kitchen serves as the heart of the home, offering ample cabinetry and workspace, along with a layout that connects effortlessly to the surrounding living and dining areas. This central positioning ensures the home feels connected and inviting, no matter the occasion. With five generously sized bedrooms, there is no shortage of space for family, guests, or a dedicated home office. The primary suite on the main level offers a private retreat, complete with an en suite bath featuring his and her sinks and a separate tub and shower designed for comfort and practicality. Additional bedrooms upstairs are well-proportioned and versatile, accommodating a variety of lifestyle needs. A standout feature of this home is the unfinished basement, which offers exceptional potential for customization. Whether you envision additional living space, a home theater, gym, or workshop, this expansive area provides a blank canvas to create something truly your own. The attached two-car garage adds everyday convenience, while the lot itself offers plenty of room for outdoor enjoyment. The backyard provides space for recreation, gardening, or simply relaxing in a peaceful setting surrounded by established landscaping. Location is another key highlight. Just minutes from The Shoppes at Webb Gin, you'll enjoy easy access to a wide variety of shopping, dining, and entertainment options. Despite its close proximity to modern conveniences, the home maintains a quiet, neighborhood feel that makes it easy to unwind. This property represents an outstanding opportunity to own a spacious, well-located home in a community known for its desirability and charm. With its generous layout, expansion potential, and prime location, 989 Bonniebrook Trail offers a lifestyle of comfort, convenience, and lasting value. Schedule your private showing today and discover everything this exceptional home offers.
Closed
$535,000
989 Bonniebrook Trl, Lawrenceville, GA 30045
5beds
4,011sqft
Single Family Residence
Built in 2000
0.37 Acres Lot
$534,300 Zestimate®
$133/sqft
$3,460 Estimated rent
Home value
$534,300
$497,000 - $577,000
$3,460/mo
Zestimate® history
Owner options
List your home for rent
$3,460/mo
Rent Zestimate®
Find your next renter with Zillow Rental Manager. Plus, with online applications, you can quickly screen prospective tenants – for free.
$3,460/mo
Rent Zestimate®
Refinance and save
$3,852/mo
Est. payment
Refinancing to a lower rate could help reduce your monthly payments and save thousands over the life of the loan.
$3,852/mo
Est. payment
Explore your selling options
Work with a Zillow partner agent
Leverage their expertise and Zillow's premium Showcase listings to get your home seen by more buyers.
Get startedList with your own agent
Get your home in front of millions of buyers by listing it on Zillow.
Learn how to do itSell it yourself
Take full control of how buyers see your home on Zillow by listing For Sale by Owner (FSBO).
List your homeWhat's special
Zillow last checked:
Listing updated:
Listed by:
Ivy Thacker 470-878-9197,
Extol Realty
Bought with:
Rebecca Oyoyo, 370636
Oyoyo Realty
Source: GAMLS,MLS#: 10739067
Facts & features
Interior
Bedrooms & bathrooms
- Bedrooms: 5
- Bathrooms: 4
- Full bathrooms: 3
- 1/2 bathrooms: 1
- Main level bathrooms: 1
- Main level bedrooms: 1
Rooms
- Room types: Other
Dining room
- Features: Separate Room
Kitchen
- Features: Breakfast Room
Heating
- Heat Pump
Cooling
- Central Air
Appliances
- Included: Cooktop, Dishwasher, Oven, Refrigerator
- Laundry: Other
Features
- Double Vanity, High Ceilings, Master On Main Level, Separate Shower, Tile Bath
- Flooring: Carpet, Hardwood
- Basement: Bath/Stubbed,Concrete,Daylight
- Has fireplace: Yes
- Fireplace features: Family Room
- Common walls with other units/homes: No Common Walls
Interior area
- Total structure area: 4,011
- Total interior livable area: 4,011 sqft
- Finished area above ground: 4,011
- Finished area below ground: 0
Property
Parking
- Parking features: Garage
- Has garage: Yes
Features
- Levels: Three Or More
- Stories: 3
- Patio & porch: Deck
- Fencing: Privacy
- Body of water: None
Lot
- Size: 0.37 Acres
- Features: Other
Details
- Parcel number: R5106 209
Construction
Type & style
- Home type: SingleFamily
- Architectural style: Brick 3 Side,Traditional
- Property subtype: Single Family Residence
Materials
- Brick
- Roof: Other
Condition
- Resale
- New construction: No
- Year built: 2000
Utilities & green energy
- Electric: 220 Volts
- Sewer: Public Sewer
- Water: Public
- Utilities for property: Cable Available, Electricity Available, Natural Gas Available, Phone Available, Sewer Available, Water Available
Community & HOA
Community
- Features: Pool, Tennis Court(s)
- Subdivision: The Downs
HOA
- Has HOA: Yes
- Services included: Other
- HOA fee: $500 annually
Location
- Region: Lawrenceville
Financial & listing details
- Price per square foot: $133/sqft
- Tax assessed value: $741,800
- Annual tax amount: $7,708
- Date on market: 4/23/2026
- Cumulative days on market: 7 days
- Listing agreement: Exclusive Right To Sell
- Listing terms: Cash,Conventional,FHA,VA Loan
- Electric utility on property: Yes
Price history
| Date | Event | Price |
|---|---|---|
| 5/13/2026 | Sold | $535,000-2.6%$133/sqft |
Source:  GAMLS #10739067 Report a problem GAMLS #10739067 Report a problem | ||
| 4/23/2026 | Listed for sale | $549,000+86.1%$137/sqft |
Source: GAMLS #10739067 Report a problem | ||
| 8/23/2000 | Sold | $295,000$74/sqft |
Source: Public Record Report a problem | ||
Public tax history
| Year | Property taxes | Tax assessment |
|---|---|---|
| 2025 | $7,708 -2.3% | $296,720 +3.1% |
| 2024 | $7,887 +18% | $287,720 +14% |
| 2023 | $6,683 +6.4% | $252,480 +19.7% |
| 2022 | $6,280 +13.5% | $210,920 +23.8% |
| 2021 | $5,532 +0.5% | $170,320 +1.8% |
| 2020 | $5,507 +3% | $167,280 |
| 2019 | $5,349 | $167,280 +12.5% |
| 2018 | $5,349 +7.4% | $148,640 |
| 2016 | $4,979 -0.9% | $148,640 |
| 2015 | $5,022 | $148,640 |
| 2014 | $5,022 +13.9% | $148,640 +24.5% |
| 2013 | $4,409 | $119,400 |
| 2012 | -- | $119,400 |
| 2011 | -- | $119,400 -7.8% |
| 2010 | -- | $129,520 |
| 2009 | -- | $129,520 |
| 2007 | -- | $129,520 |
| 2006 | -- | $129,520 |
| 2005 | -- | $129,520 |
| 2004 | $1,832 +7.8% | $129,520 +11.2% |
| 2003 | $1,699 -49.7% | $116,440 |
| 2002 | $3,380 -2.5% | $116,440 |
| 2001 | $3,467 | $116,440 |
Find assessor info on the county website
Neighborhood: 30045
Nearby homes
- $645,0004 bd4 ba4.2k sqft1380 Highland Lake Dr, Lawrenceville, GA 30045Sold

- $568,9004 bd3 ba3.3k sqft969 Bonniebrook Trl, Lawrenceville, GA 30045Off Market
- $604,1005 bd4 ba4k sqft962 Chadwick Park Dr, Lawrenceville, GA 30045Off Market
- $495,0005 bd4 ba-- sqft972 Chadwick Park Dr, Lawrenceville, GA 30045Sold
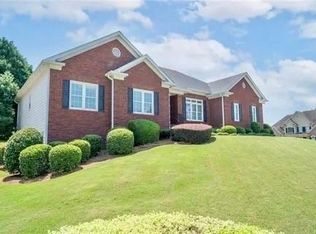
- $533,7004 bd4 ba2.9k sqft988 Bonniebrook Trl, Lawrenceville, GA 30045Off Market
- $610,6006 bd5 ba5.1k sqft952 Chadwick Park Dr, Lawrenceville, GA 30045Off Market
- $540,0005 bd4 ba3.4k sqft998 Bonniebrook Trl, Lawrenceville, GA 30045Sold
- $476,3003 bd3 ba2.3k sqft978 Bonniebrook Trl, Lawrenceville, GA 30045Off Market
Nearby schools
GreatSchools rating
- 10/10Pharr Elementary SchoolGrades: PK-5Distance: 1.5 mi
- 7/10Couch Middle SchoolGrades: 6-8Distance: 1.2 mi
- 8/10Grayson High SchoolGrades: 9-12Distance: 4.5 mi
Schools provided by the listing agent
- Elementary: Pharr
- Middle: Couch
- High: Grayson
Source: GAMLS. This data may not be complete. We recommend contacting the local school district to confirm school assignments for this home.
Get a cash offer in 3 minutes
Find out how much your home could sell for in as little as 3 minutes with a no-obligation cash offer.
Estimated market value
$534,300
Get a cash offer in 3 minutes
Find out how much your home could sell for in as little as 3 minutes with a no-obligation cash offer.
Estimated market value
$534,300
- Georgia
- Gwinnett County
- Lawrenceville
- 30045
- 989 Bonniebrook Trl
Nearby cities
Nearby zip codes
Other Lawrenceville Topics
